2 story, 2 bedroom, 1.5 bath home in a quiet gated community. Home has updated kitchen with granite counter tops, white cabinetry and designer tile back splash. Tile flooring (LOOKS LIKE WOOD!!!) downstairs and carpet flooring upstairs.new Appliances (Fridge, Oven/Range, Microwave, Washer & Dryer) . Window blinds . Nice patio and storage. Assigned parking (2 spaces) right outside the back door. Close to Beltway and I-10 and City Center and Mem City. Lots of Guest Parking in Front. Spring Branch ISD. NO FLOODING!!!
For sale
Price cut: $6K (8/3)
$142,000
11002 Hammerly Blvd APT 227, Houston, TX 77043
2beds
1,294sqft
Townhouse
Built in 1976
6.37 Acres Lot
$-- Zestimate®
$110/sqft
$398/mo HOA
What's special
Nice patioCarpet flooring upstairsWindow blindsDesigner tile back splashWhite cabinetry
- 234 days
- 138
- 7
Zillow last checked:
Listing updated:
Listed by:
Joaquin Santamaria TREC #0474275 713-582-4291,
JOSA Realty LLC
Source: HAR,MLS#: 49112609
Facts & features
Interior
Bedrooms & bathrooms
- Bedrooms: 2
- Bathrooms: 2
- Full bathrooms: 1
- 1/2 bathrooms: 1
Primary bedroom
- Level: Second
- Area: 182
- Dimensions: 14x13
Bedroom
- Level: Second
- Area: 140
- Dimensions: 14x10
Den
- Level: First
- Area: 121
- Dimensions: 11x11
Kitchen
- Level: First
- Area: 56
- Dimensions: 8x7
Living room
- Level: First
- Area: 154
- Dimensions: 14x11
Heating
- Electric
Cooling
- Electric
Interior area
- Total structure area: 1,294
- Total interior livable area: 1,294 sqft
Property
Parking
- Total spaces: 2
- Parking features: Carport
- Carport spaces: 2
Features
- Levels: Levels 1 and 2
- Stories: 2
Lot
- Size: 6.37 Acres
Details
- Parcel number: 1101750000001
Construction
Type & style
- Home type: Townhouse
- Architectural style: Traditional
- Property subtype: Townhouse
Materials
- Wood Siding
- Foundation: Slab
- Roof: Wood
Condition
- New construction: No
- Year built: 1976
Utilities & green energy
- Sewer: Public Sewer
- Water: Public
Community & HOA
Community
- Subdivision: Hammerly Woods Condo
HOA
- HOA fee: $398 monthly
Location
- Region: Houston
Financial & listing details
- Price per square foot: $110/sqft
- Tax assessed value: $161,918
- Annual tax amount: $1,694
- Date on market: 1/13/2026
- Listing terms: Cash,FHA,Investor,Other,Owner 2nd,Owner Will Carry,VA Loan
Estimated market value
Not available
Estimated sales range
Not available
$1,650/mo
Price history
| Date | Event | Price |
|---|---|---|
| 8/3/2026 | Price change | $142,000-4.1%$110/sqft |
Source:  HAR #49112609 Report a problem HAR #49112609 Report a problem | ||
| 7/14/2026 | Listed for rent | $1,750+34.6%$1/sqft |
Source:  HAR #45397017 Report a problem HAR #45397017 Report a problem | ||
| 5/23/2026 | Price change | $148,000-4.5%$114/sqft |
Source: HAR #49112609 Report a problem | ||
| 2/12/2026 | Listed for sale | $155,000$120/sqft |
Source: HAR #49112609 Report a problem | ||
| 2/5/2026 | Pending sale | $155,000$120/sqft |
Source: HAR #49112609 Report a problem | ||
| 1/13/2026 | Listed for sale | $155,000+49%$120/sqft |
Source: HAR #49112609 Report a problem | ||
| 5/18/2020 | Listing removed | $1,300$1/sqft |
Source: JOSA Realty LLC #50788267 Report a problem | ||
| 4/17/2020 | Listed for rent | $1,300$1/sqft |
Source: JOSA Realty LLC #50788267 Report a problem | ||
| 4/15/2020 | Listing removed | $104,000$80/sqft |
Source: John Byerly Properties #67668982 Report a problem | ||
| 2/22/2020 | Pending sale | $104,000$80/sqft |
Source: John Byerly Properties #67668982 Report a problem | ||
| 2/14/2020 | Listed for sale | $104,000$80/sqft |
Source: John Byerly Properties #67668982 Report a problem | ||
Public tax history
| Year | Property taxes | Tax assessment |
|---|---|---|
| 2025 | $1,694 -4.6% | $161,918 +2.9% |
| 2024 | $1,775 +8.9% | $157,397 +1.8% |
| 2023 | $1,630 +15.3% | $154,618 +17% |
| 2022 | $1,413 | $132,189 +21.6% |
| 2021 | -- | $108,681 +19.3% |
| 2020 | $1,062 +1.5% | $91,072 +3.1% |
| 2019 | $1,046 -51.2% | $88,308 +7.8% |
| 2018 | $2,142 | $81,934 |
| 2017 | $2,142 -0.1% | $81,934 |
| 2016 | $2,143 +41.1% | $81,934 +13.9% |
| 2015 | $1,519 | $71,939 +26% |
| 2014 | $1,519 | $57,078 +57.1% |
| 2013 | -- | $36,322 -4.3% |
| 2012 | -- | $37,942 -13.4% |
| 2011 | -- | $43,817 |
| 2010 | -- | $43,817 -23.8% |
| 2009 | -- | $57,466 -4.2% |
| 2008 | -- | $59,976 |
| 2007 | -- | $59,976 |
| 2006 | -- | $59,976 |
| 2005 | -- | -- |
Find assessor info on the county website
Monthly payment
Est. payment
Payment breakdown
Explore the cost of this home by adjusting the details. Changes won't be saved.Climate risks
Neighborhood: Spring Branch West
Nearby schools
Schools provided by the listing agent
- Elementary: Sherwood Elementary School
- Middle: Spring Forest Middle School
- High: Stratford High School (Spring Branch)
Source: HAR. This data may not be complete. We recommend contacting the local school district to confirm school assignments for this home.

Similar homes
- $154,9002 bd2 ba1.1k sqft5000 Milwee St APT 61, Houston, TX 77092For Sale
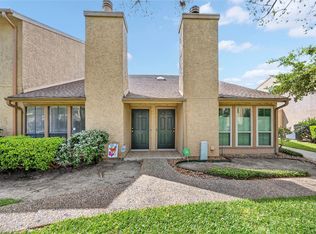 MLS ID #25305606, Delia Barajas, Landlords of Texas, LLC. HAR
 - $159,0003 bd2 ba1.4k sqft1701 Upland Dr APT 216, Houston, TX 77043For Sale
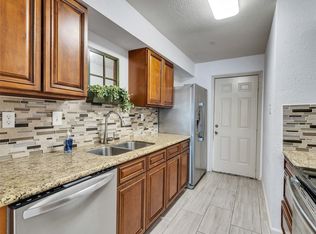 MLS ID #75717476, Hung Nguyen, The Nguyens & Associates. HAR
 - $175,0003 bd3 ba1.7k sqft11002 Hammerly Blvd APT 12, Houston, TX 77043For Sale
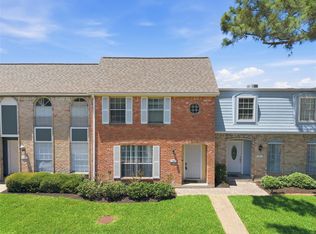 MLS ID #23019767, Anamaylin Perez, Keller Williams Realty Professionals. HAR
 - $139,5002 bd3 ba1.2k sqft2319 Briarwest Blvd, Houston, TX 77077For Sale
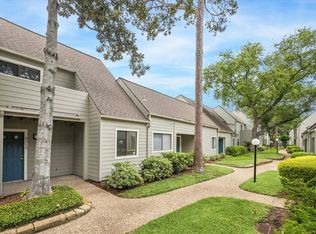 MLS ID #56843552, Jason Binder, RE/MAX Signature. HAR
