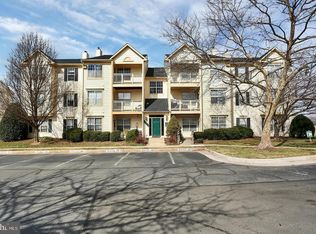
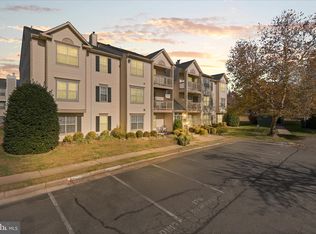
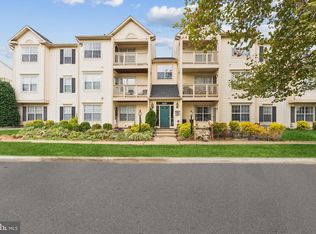
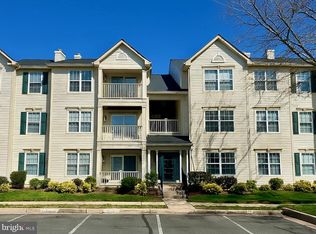
JUST REDUCED BY $10,000! Move-in ready 2-bedroom, 2-bath condo with vaulted ceilings, fresh paint, and numerous updates throughout. Well-maintained and ideally located in Manassas near shopping, dining, and major commuter routes. The spacious high vaulted ceiling, full of light open-concept living and dining area is perfect for everyday living and entertaining, while the well-appointed kitchen offers ample cabinetry and workspace. The primary suite features a private bathroom and generous closet space, with a second bedroom and full bath ideal for guests, family, or a home office setup. The property features key UPDATES: NEW WASHER 2026, New WATER HEATER 2025, New BALCONY flooring and railing 2025, NEW RECESS LIGHTS in all rooms 2025, FRESH PAINT 2026; major UPDATES in 2017 including new flooring, renovated bathrooms, stainless steel appliances, and granite countertops, giving the home a clean and contemporary feel, adding additional value and peace of mind! The community has plenty of visitor parking as well. Located in a desirable community offers access to Bull Run community swimming pool, racquet club, gym, play ground, walking trails, basketball courts, tennis courts, with easy access to shopping, dining, and major commuter routes. Don’t miss this updated and well-cared-for condo in a prime Manassas location, schedule your showing today. Open House to the Public on Saturday July 11th from 12 pm - 2 pm
Sold for $304,000
Zillow last checked:
Listing updated:
Bought with:
Tim Horinko, 0225035712
Keller Williams Fairfax Gateway
Source: Bright MLS,MLS#: VAPW2119108
Price history
| Date | Event | Price |
|---|---|---|
| 8/18/2026 | Sold | $304,000-1.1%$291/sqft |
Source:  Bright MLS #VAPW2119108 Report a problem Bright MLS #VAPW2119108 Report a problem | ||
| 7/18/2026 | Contingent | $307,500$295/sqft |
Source: Bright MLS #VAPW2119108 Report a problem | ||
| 7/6/2026 | Price change | $307,500-3.1%$295/sqft |
Source: Bright MLS #VAPW2119108 Report a problem | ||
| 6/7/2026 | Listed for sale | $317,500+15.5%$304/sqft |
Source: Bright MLS #VAPW2119108 Report a problem | ||
| 8/15/2022 | Sold | $275,000-1.4%$263/sqft |
Source: Bright MLS #VAPW2027314 Report a problem | ||
| 7/11/2022 | Pending sale | $279,000$267/sqft |
Source: Bright MLS #VAPW2027314 Report a problem | ||
| 6/21/2022 | Contingent | $279,000$267/sqft |
Source: Bright MLS #VAPW2027314 Report a problem | ||
| 6/18/2022 | Listed for sale | $279,000$267/sqft |
Source: Bright MLS #VAPW2027314 Report a problem | ||
| 6/15/2022 | Contingent | $279,000$267/sqft |
Source: Bright MLS #VAPW2027314 Report a problem | ||
| 6/7/2022 | Price change | $279,000-5.4%$267/sqft |
Source: Bright MLS #VAPW2027314 Report a problem | ||
| 5/19/2022 | Listed for sale | $295,000+20971.4%$283/sqft |
Source: Bright MLS #VAPW2027314 Report a problem | ||
| 8/12/2017 | Sold | $1,400-99.2%$1/sqft |
Source: Agent Provided Report a problem | ||
| 8/8/2017 | Listing removed | $1,400$1/sqft |
Source: MCNEY AND ASSOCIATES REALTY LLC #PW10025295 Report a problem | ||
| 8/7/2017 | Listed for rent | $1,400$1/sqft |
Source: MCNEY AND ASSOCIATES REALTY LLC #PW10025295 Report a problem | ||
| 5/23/2017 | Sold | $170,000-0.8%$163/sqft |
Source: Public Record Report a problem | ||
| 5/6/2017 | Pending sale | $171,300$164/sqft |
Source: Long & Foster Real Estate, Inc. #PW9881165 Report a problem | ||
| 4/21/2017 | Price change | $171,300-10%$164/sqft |
Source: Long & Foster Real Estate, Inc. #PW9881165 Report a problem | ||
| 3/8/2017 | Listed for sale | $190,300+21%$182/sqft |
Source: Long & Foster Real Estate, Inc. #PW9881165 Report a problem | ||
| 2/13/2017 | Sold | $157,250-34.5%$151/sqft |
Source: Public Record Report a problem | ||
| 1/1/2015 | Sold | $240,000-7.7%$230/sqft |
Source:  Long & Foster Broker Feed #VAPW129050_100 Report a problem Long & Foster Broker Feed #VAPW129050_100 Report a problem | ||
| 7/26/2006 | Sold | $260,000+241%$249/sqft |
Source: Public Record Report a problem | ||
| 10/29/1993 | Sold | $76,250$73/sqft |
Source: Public Record Report a problem | ||
Get a cash offer in 3 minutes
Find out how much your home could sell for in as little as 3 minutes with a no-obligation cash offer.
Estimated market value
$303,000
