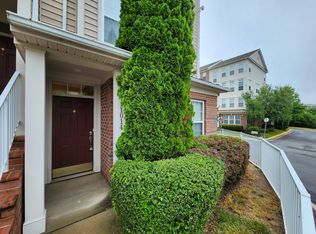
Welcome to the Village of Mill Run. You will not want to miss this rarely available updated 3 bedroom, 2.5 bath 1 car garage Townhome Condo. This end unit provides a generous supply of natural lighting gleaming throughout. Freshly painted and carpeted just waiting for the new owners to move right in. The kitchen off of the dining area boasts stainless steel appliances, granite counters and a pantry closet. Tucked between the family room and the dining room is a 3 sided gas fireplace just waiting to create the perfect ambiance for your dinner parties. The spacious primary bedroom features a vaulted ceiling, spacious bathroom with dual sinks, tiled shower with inset and soaking tub as well as a walk in closet . The two other generous sized bedrooms share a full amazing updated hall bathroom as well. Who wouldn't want the laundry to be on the bedroom level so no carrying laundry up a flight of stairs. Minutes from Rt 795 and Owings Mills Town Center where you can find almost everything you need from Cosco, Lowes, Homesense, Giant and so much more! This home will not last long so make sure you get in to see it soon!
Sold for $322,000
$322,000
11002 Mill Centre Dr, Owings Mills, MD 21117
3beds
2,266sqft
Townhouse
Built in 2004
-- sqft lot
$332,600 Zestimate®
$142/sqft
$2,876 Estimated rent
Home value
$332,600
$316,000 - $349,000
$2,876/mo
Zestimate® history
Owner options
List your home for rent
$2,876/mo
Rent Zestimate®
Find your next renter with Zillow Rental Manager. Plus, with online applications, you can quickly screen prospective tenants – for free.
$2,876/mo
Rent Zestimate®
Refinance and save
$2,024/mo
Est. payment
Refinancing to a lower rate could help reduce your monthly payments and save thousands over the life of the loan.
$2,024/mo
Est. payment
Explore your selling options
Work with a Zillow partner agent
Leverage their expertise and Zillow's premium Showcase listings to get your home seen by more buyers.
Get startedList with your own agent
Get your home in front of millions of buyers by listing it on Zillow.
Learn how to do itSell it yourself
Take full control of how buyers see your home on Zillow by listing For Sale by Owner (FSBO).
List your homeWhat's special
Zillow last checked:
Listing updated:
Listed by:
Robin Wilson 410-428-6099,
Long & Foster Real Estate, Inc.
Bought with:
Linwood Harris, 531584
Taylor Properties
Source: Bright MLS,MLS#: MDBC2076344
Facts & features
Interior
Bedrooms & bathrooms
- Bedrooms: 3
- Bathrooms: 3
- Full bathrooms: 2
- 1/2 bathrooms: 1
- Main level bathrooms: 1
Rooms
- Room types: Dining Room, Primary Bedroom, Bedroom 2, Bedroom 3, Kitchen, Family Room, Laundry, Bathroom 1, Primary Bathroom
Basement
- Area: 0
Heating
- Forced Air, Natural Gas
Cooling
- Central Air, Electric
Appliances
- Included: Microwave, Dishwasher, Disposal, Dryer, Exhaust Fan, Oven/Range - Gas, Refrigerator, Stainless Steel Appliance(s), Washer, Water Heater, Gas Water Heater
- Laundry: Upper Level, Laundry Room
Features
- Breakfast Area, Ceiling Fan(s), Family Room Off Kitchen, Open Floorplan, Kitchen - Gourmet, Primary Bath(s), Recessed Lighting, Bathroom - Tub Shower, Upgraded Countertops, Walk-In Closet(s)
- Flooring: Carpet
- Windows: Window Treatments
- Has basement: No
- Number of fireplaces: 1
Interior area
- Total structure area: 2,266
- Total interior livable area: 2,266 sqft
- Finished area above ground: 2,266
- Finished area below ground: 0
Property
Parking
- Total spaces: 1
- Parking features: Garage Faces Rear, Attached
- Attached garage spaces: 1
Accessibility
- Accessibility features: None
Features
- Levels: Two
- Stories: 2
- Pool features: None
Details
- Additional structures: Above Grade, Below Grade
- Parcel number: 04042400005445
- Zoning: RURAL
- Special conditions: Standard
Construction
Type & style
- Home type: Townhouse
- Architectural style: Colonial
- Property subtype: Townhouse
Materials
- Vinyl Siding
- Foundation: Block
Condition
- New construction: No
- Year built: 2004
Utilities & green energy
- Sewer: Private Sewer
- Water: Public
Community & HOA
Community
- Condo and coop fee: $305 monthly
- Subdivision: Village Of Mill Run
HOA
- Has HOA: No
- Amenities included: None
- Services included: Common Area Maintenance, Water
- HOA name: Village Of Milll Run 1
Location
- Region: Owings Mills
Financial & listing details
- Price per square foot: $142/sqft
- Tax assessed value: $200,400
- Annual tax amount: $3,316
- Date on market: 8/25/2023
- Listing agreement: Exclusive Right To Sell
- Listing terms: Conventional,Cash
- Ownership: Condominium
Price history
| Date | Event | Price |
|---|---|---|
| 10/13/2023 | Sold | $322,000+2.3%$142/sqft |
Source:  Bright MLS #MDBC2076344 Report a problem Bright MLS #MDBC2076344 Report a problem | ||
| 9/18/2023 | Pending sale | $314,900$139/sqft |
Source: Bright MLS #MDBC2076344 Report a problem | ||
| 9/7/2023 | Listed for sale | $314,900$139/sqft |
Source: Bright MLS #MDBC2076344 Report a problem | ||
| 8/30/2023 | Contingent | $314,900$139/sqft |
Source: Bright MLS #MDBC2076344 Report a problem | ||
| 8/25/2023 | Listed for sale | $314,900+66.2%$139/sqft |
Source: Bright MLS #MDBC2076344 Report a problem | ||
| 3/23/2016 | Sold | $189,500-7.6%$84/sqft |
Source: Public Record Report a problem | ||
| 12/2/2010 | Sold | $205,000-4.6%$90/sqft |
Source: Public Record Report a problem | ||
| 7/11/2010 | Price change | $214,900-2.3%$95/sqft |
Source: Yaffe Real Estate #BC7342546 Report a problem | ||
| 7/1/2010 | Price change | $219,900-4.3%$97/sqft |
Source: Yaffe Real Estate #BC7342546 Report a problem | ||
| 5/22/2010 | Listed for sale | $229,900-17.9%$101/sqft |
Source: Yaffe Real Estate #BC7342546 Report a problem | ||
| 5/29/2007 | Sold | $280,000+26.7%$124/sqft |
Source: Public Record Report a problem | ||
| 5/11/2004 | Sold | $220,987$98/sqft |
Source: Public Record Report a problem | ||
Public tax history
| Year | Property taxes | Tax assessment |
|---|---|---|
| 2025 | $4,064 +60.9% | $242,267 +16.3% |
| 2024 | $2,526 +4% | $208,400 +4% |
| 2023 | $2,429 +4.2% | $200,400 -3.8% |
| 2022 | $2,332 +4.3% | $208,400 +13% |
| 2021 | $2,235 +6.6% | $184,400 +6.6% |
| 2020 | $2,096 +7.1% | $172,933 -6.2% |
| 2019 | $1,957 +7.6% | $184,400 +22.9% |
| 2018 | $1,818 | $150,000 |
| 2017 | $1,818 -40.3% | $150,000 |
| 2016 | $3,045 | $150,000 -3.2% |
| 2015 | $3,045 | $154,900 |
| 2014 | $3,045 | $154,900 |
| 2013 | -- | $154,900 -25.5% |
| 2012 | -- | $208,000 |
| 2011 | -- | $208,000 |
| 2010 | -- | $208,000 -24.4% |
| 2009 | -- | $275,000 +10.7% |
| 2008 | -- | $248,332 +12% |
| 2007 | -- | $221,666 +13.7% |
| 2006 | -- | $195,000 +1.3% |
| 2005 | -- | $192,496 |
Find assessor info on the county website
Neighborhood: 21117
Nearby homes
- $299,2002 bd3 ba1.6k sqft11000 Mill Centre Dr #11000, Owings Mills, MD 21117Off Market

- $--2 bd2 ba1.6k sqft11014 Mill Centre Dr #A, Owings Mills, MD 21117Off Market
- $299,100-- bd-- ba2.2k sqft11010 Mill Centre Dr, Owings Mills, MD 21117Off Market
- $269,800-- bd-- ba1.6k sqft11008 Mill Centre Dr #11008, Owings Mills, MD 21117Off Market
- $295,7003 bd2 ba1.6k sqft11006 Mill Centre Dr #11006, Owings Mills, MD 21117Off Market
- $275,6002 bd2 ba1.6k sqft11014 Mill Centre Dr #11014, Owings Mills, MD 21117Off Market
- $290,8003 bd2 ba1.6k sqft11004 Mill Centre Dr, Owings Mills, MD 21117Off Market
- $290,6003 bd2 ba1.6k sqft11006 Mill Centre Dr, Owings Mills, MD 21117Off Market
Nearby schools
GreatSchools rating
- 3/10New Town Elementary SchoolGrades: PK-5Distance: 0.8 mi
- 3/10Deer Park Middle Magnet SchoolGrades: 6-8Distance: 1.9 mi
- 4/10New Town High SchoolGrades: 9-12Distance: 0.8 mi
Schools provided by the listing agent
- District: Baltimore County Public Schools
Source: Bright MLS. This data may not be complete. We recommend contacting the local school district to confirm school assignments for this home.
Get a cash offer in 3 minutes
Find out how much your home could sell for in as little as 3 minutes with a no-obligation cash offer.
Estimated market value
$332,600
Get a cash offer in 3 minutes
Find out how much your home could sell for in as little as 3 minutes with a no-obligation cash offer.
Estimated market value
$332,600
- Maryland
- Baltimore County
- Owings Mills
- 21117
- 11002 Mill Centre Dr
Nearby cities
Nearby zip codes
Other Owings Mills Topics
