Offer Deadline **Tuesday 2.18 at NOON** Pre-inspections welcome**Roof replaced in 2023**Water heater 2024** Welcome to 11002 Newport Mill Road, located in the vibrant community of Kensington, MD! This expansive home offers over 2,600 square feet of versatile living space, featuring 4 spacious bedrooms and 2 full bathrooms on the main level. Additional lower level spaces are perfect for a home office, craft room and home gym. The main level, boasting newly refinished hardwood floors, includes a private primary suite. New carpet enhances the lower level, which includes a large laundry room and a walk out sliding door to the backyard. Freshly painted throughout, there’s nothing to do but move right in! The updated kitchen is a chef's delight, complete with brand-new appliances that make cooking a pleasure. Its open-concept design seamlessly connects to the dining and multiple living areas, creating an inviting space for entertaining and everyday living. Step outside to enjoy the large fenced yard, perfect for outdoor activities, gardening, or simply relaxing in privacy. Enjoy the added convenience of off-street parking for 3+ vehicles. Situated in Kensington, this home offers easy access to a variety of local amenities, including parks, shopping, and dining options as well as the Kensington Farmers Market and the Wheaton metro station. The community is known for its friendly atmosphere and convenient location, providing a perfect blend of suburban tranquility and urban accessibility. Don’t miss the chance to make this exceptional property your own—schedule a viewing today!
Sold for $721,000
$721,000
11002 Newport Mill Rd, Kensington, MD 20895
6beds
2,629sqft
Single Family Residence
Built in 1960
8,267 Square Feet Lot
$708,700 Zestimate®
$274/sqft
$4,596 Estimated rent
Home value
$708,700
$645,000 - $772,000
$4,596/mo
Zestimate® history
Owner options
List your home for rent
$4,596/mo
Rent Zestimate®
Find your next renter with Zillow Rental Manager. Plus, with online applications, you can quickly screen prospective tenants – for free.
$4,596/mo
Rent Zestimate®
Refinance and save
$4,403/mo
Est. payment
Refinancing to a lower rate could help reduce your monthly payments and save thousands over the life of the loan.
$4,403/mo
Est. payment
Explore your selling options
Work with a Zillow partner agent
Leverage their expertise and Zillow's premium Showcase listings to get your home seen by more buyers.
Get startedList with your own agent
Get your home in front of millions of buyers by listing it on Zillow.
Learn how to do itSell it yourself
Take full control of how buyers see your home on Zillow by listing For Sale by Owner (FSBO).
List your homeWhat's special
Large fenced yardBrand-new appliancesOpen-concept designNewly refinished hardwood floorsNew carpetPrivate primary suiteUpdated kitchen
Zillow last checked:
Listing updated:
Listed by:
Cara Pearlman 202-641-3008,
Compass,
Co-Listing Team: The Jen Holden Group Of Compass, Co-Listing Agent: Jennifer Holden 443-803-7620,
Compass
Bought with:
Stacey Styslinger, 595211
Compass
Source: Bright MLS,MLS#: MDMC2156862
Facts & features
Interior
Bedrooms & bathrooms
- Bedrooms: 6
- Bathrooms: 4
- Full bathrooms: 4
- Main level bathrooms: 2
- Main level bedrooms: 4
Rooms
- Room types: Living Room, Dining Room, Bedroom 2, Bedroom 3, Bedroom 4, Bedroom 5, Kitchen, Den, Bedroom 1, Office, Recreation Room, Storage Room, Utility Room, Bedroom 6, Bathroom 1, Bathroom 2, Bathroom 3
Basement
- Area: 1202
Heating
- Forced Air, Natural Gas
Cooling
- Central Air, Natural Gas
Appliances
- Included: Cooktop, Dishwasher, Disposal, Exhaust Fan, Extra Refrigerator/Freezer, Humidifier, Oven, Refrigerator, Gas Water Heater
- Laundry: Lower Level, Washer/Dryer Hookups Only
Features
- Kitchen - Table Space, Dining Area, Primary Bath(s), Entry Level Bedroom, Formal/Separate Dining Room
- Flooring: Carpet, Hardwood, Ceramic Tile, Wood
- Doors: Storm Door(s)
- Basement: Connecting Stairway,Full,Improved,Exterior Entry,Walk-Out Access
- Has fireplace: No
Interior area
- Total structure area: 2,629
- Total interior livable area: 2,629 sqft
- Finished area above ground: 1,427
- Finished area below ground: 1,202
Property
Parking
- Total spaces: 3
- Parking features: Driveway
- Uncovered spaces: 3
Accessibility
- Accessibility features: None
Features
- Levels: Two
- Stories: 2
- Patio & porch: Deck, Porch, Patio
- Exterior features: Sidewalks, Other
- Pool features: None
- Fencing: Back Yard
Lot
- Size: 8,267 Square Feet
Details
- Additional structures: Above Grade, Below Grade
- Parcel number: 161301257484
- Zoning: R60
- Special conditions: Standard
Construction
Type & style
- Home type: SingleFamily
- Architectural style: Ranch/Rambler
- Property subtype: Single Family Residence
Materials
- Frame
- Foundation: Concrete Perimeter
- Roof: Asphalt
Condition
- New construction: No
- Year built: 1960
Utilities & green energy
- Sewer: Public Sewer
- Water: Public
Community & HOA
Community
- Subdivision: Rock Creek Palisades
HOA
- Has HOA: No
Location
- Region: Kensington
Financial & listing details
- Price per square foot: $274/sqft
- Tax assessed value: $480,900
- Annual tax amount: $6,267
- Date on market: 2/14/2025
- Listing agreement: Exclusive Right To Sell
- Inclusions: Stove / Range, Cooktop, Wall Oven, Microwave, Refrigerator, Dishwasher, Disposer, Washer, Dryer, Ceiling Fans & Storage Shed
- Ownership: Fee Simple
Price history
| Date | Event | Price |
|---|---|---|
| 3/10/2025 | Sold | $721,000+3.7%$274/sqft |
Source:  Bright MLS #MDMC2156862 Report a problem Bright MLS #MDMC2156862 Report a problem | ||
| 3/3/2025 | Pending sale | $695,000$264/sqft |
Source: Bright MLS #MDMC2156862 Report a problem | ||
| 2/19/2025 | Contingent | $695,000$264/sqft |
Source: Bright MLS #MDMC2156862 Report a problem | ||
| 2/14/2025 | Listed for sale | $695,000+145.6%$264/sqft |
Source: Bright MLS #MDMC2156862 Report a problem | ||
| 1/17/2015 | Listing removed | $2,500$1/sqft |
Source: RE/MAX 2000, REALTORS #MC8478506 Report a problem | ||
| 10/28/2014 | Price change | $2,500-7.4%$1/sqft |
Source: RE/MAX 2000 #MC8478506 Report a problem | ||
| 10/11/2014 | Listed for rent | $2,700$1/sqft |
Source: RE/MAX 2000 #MC8478506 Report a problem | ||
| 9/13/2002 | Sold | $283,000$108/sqft |
Source: Public Record Report a problem | ||
Public tax history
| Year | Property taxes | Tax assessment |
|---|---|---|
| 2025 | $5,872 +6.1% | $499,133 +3.8% |
| 2024 | $5,536 +3.2% | $480,900 +3.3% |
| 2023 | $5,364 +8% | $465,533 +3.4% |
| 2022 | $4,968 +3.6% | $450,167 +3.5% |
| 2021 | $4,794 +4.4% | $434,800 +4.4% |
| 2020 | $4,594 +9.7% | $416,400 +9.7% |
| 2019 | $4,186 -0.2% | $379,600 |
| 2018 | $4,193 -1.3% | $379,600 +1.9% |
| 2017 | $4,250 +31.1% | $372,467 +2% |
| 2016 | $3,241 | $365,333 +2% |
| 2015 | $3,241 | $358,200 |
| 2014 | $3,241 | $358,200 |
| 2013 | -- | $358,200 -6.2% |
| 2012 | -- | $382,000 |
| 2011 | -- | $382,000 |
| 2010 | -- | $382,000 -17.7% |
| 2009 | -- | $464,280 +12.4% |
| 2008 | -- | $413,146 +14.1% |
| 2007 | -- | $362,013 +16.4% |
| 2006 | -- | $310,880 +20.5% |
| 2005 | -- | $257,926 +25.8% |
| 2004 | -- | $204,973 +34.8% |
| 2003 | -- | $152,020 +2% |
| 2002 | -- | $148,970 |
| 2001 | -- | $148,970 |
Find assessor info on the county website
Neighborhood: North Kensington
Nearby homes
- $609,9003 bd1 ba-- sqft11004 Newport Mill Rd, Kensington, MD 20895Off Market

- $--3 bd1 ba-- sqft11004 Newport Mill Rd #1, Kensington, MD 20895Off Market
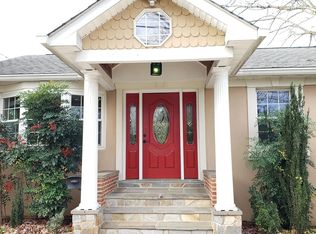
- $520,700-- bd1 ba999 sqft11000 Newport Mill Rd, Kensington, MD 20895Off Market
- $565,6003 bd2 ba999 sqft3703 Nimitz Rd, Kensington, MD 20895Off Market
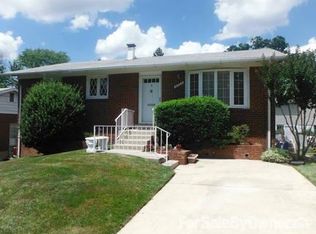
- $582,700-- bd2 ba1k sqft11006 Newport Mill Rd, Kensington, MD 20895Off Market
- $616,8005 bd3 ba2k sqft3525 Nimitz Rd, Kensington, MD 20895Off Market
- $516,200-- bd1 ba999 sqft3705 Nimitz Rd, Kensington, MD 20895Off Market
- $628,700-- bd2 ba1.5k sqft3806 Wexford Dr, Kensington, MD 20895Off Market
Nearby schools
GreatSchools rating
- 6/10Rock View Elementary SchoolGrades: PK-5Distance: 0.3 mi
- 8/10Newport Mill Middle SchoolGrades: 6-8Distance: 0.5 mi
- 5/10Albert Einstein High SchoolGrades: 9-12Distance: 0.4 mi
Schools provided by the listing agent
- Elementary: Rock View
- Middle: Newport Mill
- High: Albert Einstein
- District: Montgomery County Public Schools
Source: Bright MLS. This data may not be complete. We recommend contacting the local school district to confirm school assignments for this home.
Get a cash offer in 3 minutes
Find out how much your home could sell for in as little as 3 minutes with a no-obligation cash offer.
Estimated market value
$708,700
Get a cash offer in 3 minutes
Find out how much your home could sell for in as little as 3 minutes with a no-obligation cash offer.
Estimated market value
$708,700
- Maryland
- Montgomery County
- Kensington
- 20895
- North Kensington
- 11002 Newport Mill Rd
Nearby cities
Nearby neighborhoods
Nearby zip codes
Other Kensington Topics
