Perfectly positioned on a quiet cul-de-sac, this exceptional home offers stunning curb appeal with a welcoming front porch, south-facing driveway, and rare side-load 3-car garage. The garage has epoxy floors, extensive pegboard storage and bonus small attic space ideal for storage or a children's retreat. Recent upgrades include a Class 4 impact-resistant roof, new gutters. The private backyard is a true sanctuary with mature landscaping, a large patio, garden area.
Inside, timeless elegance meets thoughtful design. The fully remodeled kitchen features custom cabinetry, tile flooring, premium JennAir appliances, a double oven with warming drawer, microwave drawer, oversized island with seating for six, and breakfast nook. The adjoining family room offers vaulted ceilings, plantation shutters, and a gas fireplace. Formal living and dining rooms add sophistication with a tray ceiling and second fireplace. A private study, powder bath, and spacious laundry room with exterior access, utility sink, solid-surface counters, and abundant maple cabinetry complete the main level.
Upstairs are four bedrooms and three baths with fresh carpet throughout. The luxurious primary suite includes a sitting area, fireplace, vaulted ceilings, plantation shutters, motorized blinds, and heated tile floors in the bath. Secondary bedrooms feature a Jack-and-Jill bath with updated flooring and fourth bedroom w/en-suite bedroom.
The finished basement offers a fifth bedroom with en-suite bath, large recreation room with kitchenette, TV room, and home gym. Foosball and pool table may be included.
Additional features include dual furnaces and condensers (2021), a 75-gallon water heater, owned security system, radon mitigation system, and double-pane vinyl windows with transferable warranty. An exceptional blend of luxury, comfort, and functionality in a quiet, established neighborhood. Award winning schools.
Sold for $1,600,000
Street View
$1,600,000
11002 Puma Cliff, Lone Tree, CO 80124
5beds
5,981sqft
Single Family Residence
Built in 1999
0.36 Acres Lot
$1,576,400 Zestimate®
$268/sqft
$6,121 Estimated rent
Home value
$1,576,400
$1.50M - $1.66M
$6,121/mo
Zestimate® history
Owner options
List your home for rent
$6,121/mo
Rent Zestimate®
Find your next renter with Zillow Rental Manager. Plus, with online applications, you can quickly screen prospective tenants – for free.
$6,121/mo
Rent Zestimate®
Refinance and save
$10,338/mo
Est. payment
Refinancing to a lower rate could help reduce your monthly payments and save thousands over the life of the loan.
$10,338/mo
Est. payment
Explore your selling options
Work with a Zillow partner agent
Leverage their expertise and Zillow's premium Showcase listings to get your home seen by more buyers.
Get startedList with your own agent
Get your home in front of millions of buyers by listing it on Zillow.
Learn how to do itSell it yourself
Take full control of how buyers see your home on Zillow by listing For Sale by Owner (FSBO).
List your homeWhat's special
Zillow last checked:
Listing updated:
Listed by:
Marcia McCorkell 303-638-8909 mccorkell@kw.com,
Keller Williams DTC
Bought with:
Rachel Kennedy, 100049797
The Kennedy Home Group
Source: REcolorado as distributed by MLS GRID,MLS#: 9341696
Facts & features
Interior
Bedrooms & bathrooms
- Bedrooms: 5
- Bathrooms: 5
- Full bathrooms: 2
- 3/4 bathrooms: 2
- 1/2 bathrooms: 1
- Main level bathrooms: 1
Bedroom
- Description: Luxury Primary Suite With/Sitting Room; Fireplace, Spa Like Bath
- Features: Primary Suite
- Level: Upper
Bedroom
- Description: With Ensuite Bath
- Level: Upper
Bedroom
- Description: With The Unexpected 'christmas' Closet!
- Level: Upper
Bedroom
- Level: Upper
Bedroom
- Level: Basement
Bathroom
- Description: 5 Piece Bath, Expansive Shower, 2 Person Tub
- Features: En Suite Bathroom, Primary Suite
- Level: Upper
Bathroom
- Description: With Bedroom 2, Nicely Updated
- Features: En Suite Bathroom
- Level: Upper
Bathroom
- Description: Jack And Jill Bath For Beds 3 And 4, Updated
- Level: Upper
Bathroom
- Description: Ensuite Bath With Shower
- Level: Basement
Bathroom
- Level: Main
Dining room
- Level: Main
Exercise room
- Description: Small Exercise Room
- Level: Basement
Family room
- Description: So Many Spaces In The Basement!
- Level: Basement
Game room
- Description: Room For All The Fun!
- Level: Basement
Kitchen
- Description: Thoughtfully Updated And An Entertainer's Dream
- Level: Main
Living room
- Description: Formal Living With Fireplace
- Level: Main
Loft
- Description: Spacious Loft
- Level: Upper
Media room
- Description: Huge Space For Home Theater
- Level: Basement
Heating
- Forced Air, Natural Gas
Cooling
- Central Air
Appliances
- Included: Convection Oven, Cooktop, Dishwasher, Disposal, Double Oven, Dryer, Microwave, Range Hood, Refrigerator, Self Cleaning Oven, Warming Drawer, Washer, Wine Cooler
- Laundry: In Unit
Features
- Built-in Features, Eat-in Kitchen, Entrance Foyer, Five Piece Bath, High Ceilings, Jack & Jill Bathroom, Kitchen Island, Open Floorplan, Pantry, Primary Suite, Quartz Counters, Radon Mitigation System, Smoke Free, Solid Surface Counters, Vaulted Ceiling(s), Walk-In Closet(s), Wet Bar
- Flooring: Carpet, Tile
- Windows: Double Pane Windows, Window Coverings
- Basement: Finished,Sump Pump
- Number of fireplaces: 3
- Fireplace features: Family Room, Gas Log, Living Room, Master Bedroom
Interior area
- Total structure area: 5,981
- Total interior livable area: 5,981 sqft
- Finished area above ground: 3,877
- Finished area below ground: 2,000
Property
Parking
- Total spaces: 3
- Parking features: Garage - Attached
- Attached garage spaces: 3
Features
- Levels: Two
- Stories: 2
- Patio & porch: Front Porch, Patio
- Exterior features: Garden, Lighting, Private Yard
- Fencing: Full
Lot
- Size: 0.36 Acres
Details
- Parcel number: R0405118
- Zoning: PDU
- Special conditions: Standard
Construction
Type & style
- Home type: SingleFamily
- Architectural style: Traditional
- Property subtype: Single Family Residence
Materials
- Frame, Stone, Stucco
- Roof: Composition
Condition
- Year built: 1999
Utilities & green energy
- Sewer: Public Sewer
- Water: Public
Community & HOA
Community
- Security: Carbon Monoxide Detector(s), Security System, Smoke Detector(s)
- Subdivision: Wildcat Ridge
HOA
- Has HOA: Yes
- Amenities included: Park, Playground, Pool, Spa/Hot Tub, Trail(s)
- HOA fee: $287 quarterly
- HOA name: TMMC Property Management
- HOA phone: 303-985-9623
Location
- Region: Littleton
Financial & listing details
- Price per square foot: $268/sqft
- Tax assessed value: $1,126,472
- Annual tax amount: $7,293
- Date on market: 6/4/2026
- Listing terms: Cash,Conventional,FHA,VA Loan
- Exclusions: Seller's Personal Property
- Ownership: Corporation/Trust
- Road surface type: Paved
Price history
| Date | Event | Price |
|---|---|---|
| 7/31/2026 | Sold | $1,600,000+3.2%$268/sqft |
Source:  REcolorado as distributed by MLS GRID #9341696 Report a problem REcolorado as distributed by MLS GRID #9341696 Report a problem | ||
| 6/10/2026 | Pending sale | $1,550,000$259/sqft |
Source: REcolorado as distributed by MLS GRID #9341696 Report a problem | ||
| 6/4/2026 | Listed for sale | $1,550,000+251.1%$259/sqft |
Source: REcolorado as distributed by MLS GRID #9341696 Report a problem | ||
| 8/13/1999 | Sold | $441,527$74/sqft |
Source: Public Record Report a problem | ||
Public tax history
| Year | Property taxes | Tax assessment |
|---|---|---|
| 2025 | $6,776 -0.9% | $70,410 -6.7% |
| 2024 | $6,839 +17.2% | $75,460 -1% |
| 2023 | $5,833 -3.7% | $76,190 +32.4% |
| 2022 | $6,059 | $57,530 -2.8% |
| 2021 | -- | $59,190 +0.4% |
| 2020 | $6,058 +12.7% | $58,970 |
| 2019 | $5,375 -10.3% | $58,970 +6.4% |
| 2018 | $5,994 +10% | $55,400 |
| 2017 | $5,451 +109.4% | $55,400 +6.7% |
| 2016 | $2,603 -50.9% | $51,910 |
| 2015 | $5,303 +10.3% | $51,910 +14.2% |
| 2014 | $4,809 | $45,440 |
| 2013 | -- | $45,440 +3.9% |
| 2012 | -- | $43,750 |
| 2011 | -- | $43,750 -13.6% |
| 2010 | -- | $50,660 +9.3% |
| 2009 | $2,367 | $46,340 |
| 2008 | -- | $46,340 +4.8% |
| 2007 | -- | $44,220 |
| 2006 | $4,462 +3.7% | $44,220 +0.8% |
| 2004 | $4,304 -36% | $43,880 -6.8% |
| 2003 | $6,721 | $47,060 |
| 2002 | -- | $47,060 +15.2% |
| 2001 | $4,017 +129% | $40,860 +357% |
| 2000 | $1,754 | $8,941 |
Find assessor info on the county website
Neighborhood: 80124
Nearby homes
- $979,4004 bd4 ba3.1k sqft10960 Puma Clf, Littleton, CO 80124Off Market
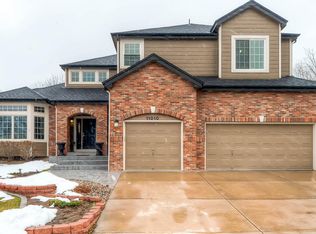
- $1,163,0005 bd5 ba4.9k sqft11010 Puma Clf, Littleton, CO 80124Off Market
- $1,110,3004 bd5 ba4.2k sqft6190 Puma Point, Littleton, CO 80124Off Market
- $1,124,3004 bd4 ba3.6k sqft11036 Puma Run, Littleton, CO 80124Off Market
- $1,229,8004 bd3 ba4.7k sqft10956 Puma Clf, Littleton, CO 80124Off Market
- $---- bd-- ba-- sqft10956 Puma Clf, Lone Tree, CO 80124Off Market
- $1,284,0005 bd5 ba5.7k sqft11009 Puma Clf, Littleton, CO 80124Off Market
- $1,375,0005 bd5 ba5.5k sqft10961 Puma Clf, Littleton, CO 80124Sold
Nearby schools
GreatSchools rating
- 9/10Wildcat Mountain Elementary SchoolGrades: PK-5Distance: 0.8 mi
- 9/10Rocky Heights Middle SchoolGrades: 6-8Distance: 0.3 mi
- 10/10Rock Canyon High SchoolGrades: 9-12Distance: 0.4 mi
Schools provided by the listing agent
- Elementary: Wildcat Mountain
- Middle: Rocky Heights
- High: Rock Canyon
- District: Douglas RE-1
Source: REcolorado as distributed by MLS GRID. This data may not be complete. We recommend contacting the local school district to confirm school assignments for this home.
Get a cash offer in 3 minutes
Find out how much your home could sell for in as little as 3 minutes with a no-obligation cash offer.
Estimated market value
$1,576,400
Get a cash offer in 3 minutes
Find out how much your home could sell for in as little as 3 minutes with a no-obligation cash offer.
Estimated market value
$1,576,400
- Colorado
- Douglas County
- Lone Tree
- 80124
- 11002 Puma Cliff
