Don't miss this lovely one-story brick home home on a corner lot in River Mist! * Move-in ready, this home features spacious living and dining areas with wood flooring throughout. Spacious primary suite and secondary bedrooms with custom closets. * Light, bright, and open floor plan, this home also features crown molding, ceiling fans, and stainless steel appliances. * Enjoy your morning coffee on the backyard deck and patio area. Storage shed also included. Conveniently located with access to 1604, I-10, O.P. Schnabel Park as well as hospitals, restaurants, and shopping. Downtown San Antonio is less than 30 minutes away and The University of Texas at San Antonio is about 10 minutes away.
Sold
Street View
Price Unknown
11002 Rivera Cove, San Antonio, TX 78249
3beds
1,608sqft
Single Family Residence
Built in 2005
5,662 Square Feet Lot
$287,100 Zestimate®
$--/sqft
$1,797 Estimated rent
Home value
$287,100
$273,000 - $301,000
$1,797/mo
Zestimate® history
Owner options
List your home for rent
$1,797/mo
Rent Zestimate®
Find your next renter with Zillow Rental Manager. Plus, with online applications, you can quickly screen prospective tenants – for free.
$1,797/mo
Rent Zestimate®
Refinance and save
$76/mo
Est. payment
Refinancing to a lower rate could help reduce your monthly payments and save thousands over the life of the loan.
$76/mo
Est. payment
Explore your selling options
Work with a Zillow partner agent
Leverage their expertise and Zillow's premium Showcase listings to get your home seen by more buyers.
Get startedList with your own agent
Get your home in front of millions of buyers by listing it on Zillow.
Learn how to do itSell it yourself
Take full control of how buyers see your home on Zillow by listing For Sale by Owner (FSBO).
List your homeWhat's special
Dining areasWood flooring throughoutCrown moldingOpen floor planPatio areaSpacious livingCustom closets
Zillow last checked:
Listing updated:
Listed by:
Thomas Van Buskirk TREC #502304 (210) 483-5000,
RE/MAX Preferred, REALTORS
Source: LERA MLS,MLS#: 1713968
Facts & features
Interior
Bedrooms & bathrooms
- Bedrooms: 3
- Bathrooms: 2
- Full bathrooms: 2
Primary bedroom
- Features: Walk-In Closet(s), Multi-Closets, Ceiling Fan(s), Full Bath, Half Bath
- Area: 240
- Dimensions: 16 x 15
Bedroom 2
- Area: 165
- Dimensions: 15 x 11
Bedroom 3
- Area: 132
- Dimensions: 12 x 11
Primary bathroom
- Features: Tub/Shower Combo, Double Vanity
- Area: 80
- Dimensions: 10 x 8
Dining room
- Area: 128
- Dimensions: 16 x 8
Kitchen
- Area: 192
- Dimensions: 16 x 12
Living room
- Area: 272
- Dimensions: 17 x 16
Heating
- Central, Electric
Cooling
- Central Air
Appliances
- Included: Microwave, Range, Disposal, Dishwasher, Plumbed For Ice Maker, Electric Water Heater
- Laundry: Main Level, Laundry Room, Washer Hookup, Dryer Connection
Features
- One Living Area, Eat-in Kitchen, Two Eating Areas, Pantry, Utility Room Inside, Secondary Bedroom Down, 1st Floor Lvl/No Steps, Open Floorplan, High Speed Internet, All Bedrooms Downstairs, Walk-In Closet(s), Master Downstairs, Ceiling Fan(s), Chandelier
- Flooring: Wood
- Windows: Window Coverings
- Has basement: No
- Attic: Pull Down Storage,Pull Down Stairs,Storage Only
- Has fireplace: No
- Fireplace features: Not Applicable
Interior area
- Total structure area: 1,608
- Total interior livable area: 1,608 sqft
Property
Parking
- Total spaces: 2
- Parking features: Two Car Garage, Garage Door Opener
- Garage spaces: 2
Accessibility
- Accessibility features: Hallways 42" Wide, Entry Slope less than 1 foot, Reinforced Floors, Grab Bars in Bathroom(s), No Carpet, No Steps Down, Other Main Level Modifications, Near Bus Line, No Stairs, First Floor Bath, Full Bath/Bed on 1st Flr, First Floor Bedroom, Thresholds less than 5/8 of an inch, Wheelchair Accessible, Wheelchair Adaptable, Customized Wheelchair Accessible
Features
- Levels: One
- Stories: 1
- Pool features: None
Lot
- Size: 5,662 Square Feet
Details
- Parcel number: 146150070370
Construction
Type & style
- Home type: SingleFamily
- Architectural style: Ranch
- Property subtype: Single Family Residence
Materials
- Brick, 4 Sides Masonry
- Foundation: Slab
- Roof: Composition
Condition
- Pre-Owned
- New construction: No
- Year built: 2005
Details
- Builder name: Centex
Utilities & green energy
- Electric: CPS
- Gas: CPS
- Sewer: SAWS
- Water: SAWS, Water System
- Utilities for property: Cable Available, City Garbage service
Community & HOA
Community
- Features: Playground, Jogging Trails, BBQ/Grill
- Security: Security System Owned, Prewired
- Subdivision: River Mist U-1
HOA
- Has HOA: Yes
- HOA fee: $77 quarterly
- HOA name: RIVER MIST HOMEOWNERS ASSOCIATION
Location
- Region: San Antonio
Financial & listing details
- Tax assessed value: $265,000
- Annual tax amount: $6,778
- Date on market: 9/11/2025
- Cumulative days on market: 25 days
- Listing terms: Conventional,FHA,VA Loan,Cash
Price history
| Date | Event | Price |
|---|---|---|
| 10/4/2023 | Sold | -- |
Source:  LERA MLS #1713968 Report a problem LERA MLS #1713968 Report a problem | ||
| 9/19/2023 | Pending sale | $305,000$190/sqft |
Source: LERA MLS #1713968 Report a problem | ||
| 9/12/2023 | Contingent | $305,000$190/sqft |
Source: LERA MLS #1713968 Report a problem | ||
| 8/25/2023 | Listed for sale | $305,000+58.9%$190/sqft |
Source: LERA MLS #1713968 Report a problem | ||
| 10/13/2017 | Sold | -- |
Source:  Central Texas MLS #319169 Report a problem Central Texas MLS #319169 Report a problem | ||
| 9/18/2017 | Pending sale | $192,000$119/sqft |
Source: Redfin Corporation #319169 Report a problem | ||
| 9/12/2017 | Price change | $192,000-1%$119/sqft |
Source: Redfin Corporation #319169 Report a problem | ||
| 8/14/2017 | Price change | $194,000-1.5%$121/sqft |
Source: Redfin Corporation #319169 Report a problem | ||
| 7/25/2017 | Listed for sale | $197,000$123/sqft |
Source: Redfin Corporation #319169 Report a problem | ||
Public tax history
| Year | Property taxes | Tax assessment |
|---|---|---|
| 2025 | $4,060 -11% | $265,000 -1.9% |
| 2024 | $4,564 +0.3% | $270,000 +2.2% |
| 2023 | $4,549 -12.3% | $264,288 +10% |
| 2022 | $5,190 +6.2% | $240,262 +10% |
| 2021 | $4,887 | $218,420 +8% |
| 2020 | $4,887 -5.2% | $202,330 +2.4% |
| 2019 | $5,157 | $197,680 +9.1% |
| 2018 | $5,157 +227.8% | $181,240 +6.7% |
| 2017 | $1,573 +1.4% | $169,810 +4.6% |
| 2016 | $1,551 -3% | $162,350 +3.2% |
| 2015 | $1,599 | $157,278 +10% |
| 2014 | $1,599 | $142,980 +8.3% |
| 2013 | -- | $132,050 -0.8% |
| 2012 | -- | $133,120 -2.2% |
| 2011 | -- | $136,130 -0.8% |
| 2010 | -- | $137,240 -0.8% |
| 2009 | -- | $138,340 -2.4% |
| 2008 | -- | $141,690 +0.6% |
| 2007 | -- | $140,790 +7.5% |
| 2006 | -- | $130,980 |
Find assessor info on the county website
Neighborhood: 78249
Nearby homes
- $224,8002 bd2 ba1.2k sqft11006 Rivera Cv, San Antonio, TX 78249Off Market
- $291,7004 bd3 ba2.3k sqft11010 Rivera Cv, San Antonio, TX 78249Off Market

- $314,5003 bd2 ba2.3k sqft10934 Rivera Cv, San Antonio, TX 78249Off Market
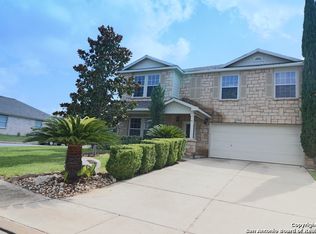
- $317,2004 bd3 ba2.3k sqft11003 Rindle Rnch, San Antonio, TX 78249Off Market
- $246,4003 bd2 ba1.3k sqft11007 Rindle Rnch, San Antonio, TX 78249Off Market
- $299,0003 bd3 ba2.3k sqft11014 Rivera Cv, San Antonio, TX 78249Off Market
- $326,2004 bd3 ba2.6k sqft11011 Rindle Rnch, San Antonio, TX 78249Off Market
- $321,4004 bd2 ba2k sqft10935 Rindle Rnch, San Antonio, TX 78249Off Market
Nearby schools
GreatSchools rating
- 6/10Wanke Elementary SchoolGrades: PK-5Distance: 0.6 mi
- 6/10Stinson Middle SchoolGrades: 6-8Distance: 1 mi
- 8/10Brandeis High SchoolGrades: 9-12Distance: 1 mi
Schools provided by the listing agent
- Elementary: Wanke
- Middle: Stinson Katherine
- High: Louis D Brandeis
- District: Northside
Source: LERA MLS. This data may not be complete. We recommend contacting the local school district to confirm school assignments for this home.
Get a cash offer in 3 minutes
Find out how much your home could sell for in as little as 3 minutes with a no-obligation cash offer.
Estimated market value
$287,100
Get a cash offer in 3 minutes
Find out how much your home could sell for in as little as 3 minutes with a no-obligation cash offer.
Estimated market value
$287,100
- Texas
- Bexar County
- San Antonio
- 78249
- 11002 Rivera Cove
Nearby cities
Nearby neighborhoods
Nearby zip codes
Other San Antonio Topics
