Skip main navigation
Sold
  • Listed by: Engel & Voelkers Seattle DT
    Bought with: Icon Group
    $780,000

    11002 SE 220th Place, Kent, WA 98031

    4beds
    2,077sqft
    Single Family Residence
    Built in 1983
    8,498.56 Square Feet Lot
    $777,000 Zestimate®
    $376/sqft
    $3,395 Estimated rent

    Home value

    $777,000

    $723,000 - $839,000

    $3,395/mo

    Zestimate® history
    Loading
    Loading...

    Owner options

    List your home for rent

    $3,395/mo

    Rent Zestimate®

    Find your next renter with Zillow Rental Manager. Plus, with online applications, you can quickly screen prospective tenants – for free.

    Learn more

    $3,395/mo

    Rent Zestimate®

    Refinance and save

    $4,699/mo

    Est. payment

    Refinancing to a lower rate could help reduce your monthly payments and save thousands over the life of the loan.

    See today's rates

    $4,699/mo

    Est. payment

    Explore your selling options

    Work with a Zillow partner agent

    Leverage their expertise and Zillow's premium Showcase listings to get your home seen by more buyers.

    Get started

    List with your own agent

    Get your home in front of millions of buyers by listing it on Zillow.

    Learn how to do it

    Sell it yourself

    Take full control of how buyers see your home on Zillow by listing For Sale by Owner (FSBO).

    List your home

    What's special

    Gas fireplaceRv and boat parkingModern kitchenAbundant windowsGleaming hardwood flooringFull main bathroomUnderground sprinkler system
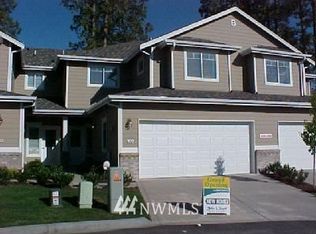
    Stunning Craftsman-style corner-lot home, just minutes from Renton, offering the perfect balance of value and location on East Hill in Kent. Welcoming and full of charm, the home features a fully fenced picket fence, a covered old-world style porch, and beautiful mature trees that anchor the lot and give the property outstanding curb appeal. The lot offers RV and boat parking, an entertainment deck, an underground sprinkler system, a tool storage shed, and a charming hobby shed, or whatever you dream it to be. Step inside to gleaming hardwood flooring, a modern kitchen with rich dark wood cabinetry, neutral glass tile backsplash, and quartz countertops. The kitchen includes convenient counter seating and opens to the dining area, which flows seamlessly into the living room with a gas fireplace, perfect for everyday living and effortless entertaining. French doors lead to a secondary living space with a bonus loft and dedicated 3/4 bathroom, the ideal space for multigenerational living, extended guest stays, a private office, or even a 4th bedroom!! Natural light fills the home from tall vaulted ceilings, abundant windows, and skylights throughout. Upstairs, the primary suite features an updated 3/4 bathroom, alongside two additional bedrooms and a full main bathroom. With this much space and no HOA, the possibilities are endless. Enjoy easy access to shopping, dining, outdoor recreation, major employers, and a stress-free commute.

    Zillow last checked:

    Listing updated:

    Listed by:

    Julie Fontanez-Laing,

    Engel & Voelkers Seattle DT,

    Yvonne Welty,

    Engel & Voelkers Mercer Island

    Bought with:

    Jerome S Watson, 116955

    Icon Group

    Source: NWMLS as distributed by MLS GRID,MLS#: 2488150MLS Logo

    Facts & features

    Interior

    Bedrooms & bathrooms
    • Bedrooms: 4
    • Bathrooms: 4
    • Full bathrooms: 2
    • 3/4 bathrooms: 1
    • 1/2 bathrooms: 1
    • Main level bathrooms: 1
    Primary bedroom
    • Level: Second
    Bedroom
    • Level: Second
    Bedroom
    • Level: Second
    Bedroom
    • Level: Second
    Bathroom full
    • Level: Second
    Bathroom full
    • Level: Second
    Bathroom three quarter
    • Level: Second
    Other
    • Level: Main
    Bonus room
    • Level: Second
    Den office
    • Level: Second
    Dining room
    • Level: Main
    Entry hall
    • Level: Main
    Family room
    • Level: Main
    Kitchen with eating space
    • Level: Main
    Living room
    • Level: Main
    Utility room
    • Level: Main
    Heating
    • Fireplace, Forced Air, Electric, Natural Gas
    Cooling
    • None
    Appliances
    • Included: Dishwasher, Disposal, Dryer, Microwave, Stove(s)/Range(s), Washer, Dishwasher(s), Dryer(s), Garbage Disposal, Microwave(s), Washer(s), Water Heater: Gas, Water Heater Location: Garage
    Features
    • Ceiling Fan(s), Dining Room, Loft
    • Flooring: Ceramic Tile, Hardwood, Laminate
    • Doors: French Doors
    • Windows: Dbl Pane/Storm Window, Skylight(s)
    • Basement: None
    • Number of fireplaces: 1
    • Fireplace features: Gas, Main Level: 1, Fireplace
    Interior area
    • Total structure area: 2,077
    • Total interior livable area: 2,077 sqft

    Property

    Parking
    • Total spaces: 2
    • Parking features: Driveway, Attached Garage, RV Parking
    • Has attached garage: Yes
    • Covered spaces: 2
    Features
    • Levels: Two
    • Stories: 2
    • Entry location: Main
    • Patio & porch: Ceiling Fan(s), Dbl Pane/Storm Window, Dining Room, Fireplace, French Doors, Loft, Skylight(s), Sprinkler System, Vaulted Ceiling(s), Walk-In Closet(s), Water Heater
    • Has view: Yes
    • View description: Territorial
    Lot
    • Size: 8,498 sqft
    • Features: Corner Lot, Curbs, Paved, Sidewalk, Cable TV, Deck, Fenced-Fully, Gas Available, High Speed Internet, Outbuildings, Patio, RV Parking, Sprinkler System
    • Topography: Level,Partial Slope
    • Residential vegetation: Garden Space
    Details
    • Parcel number: 0739800260
    • Zoning: NR-2
    • Zoning description: Jurisdiction: City
    • Special conditions: Standard

    Construction

    Type & style
    • Home type: SingleFamily
    • Architectural style: Craftsman,2 Story
    • Property subtype: Single Family Residence
    Materials
    • Wood Siding, Wood Products
    • Foundation: Poured Concrete
    • Roof: Composition
    Condition
    • Very Good
    • Year built: 1983
    • Major remodel year: 1983

    Utilities & green energy

    • Electric: Company: PSE
    • Sewer: Sewer Connected, Company: Kent
    • Water: Public, Company: Soos Creek Water
    • Utilities for property: Xfinity, Xfinity

    Community & neighborhood

    Location
    • Region: Kent
    • Subdivision: East Hill

    Other

    Other facts
    • Listing terms: Conventional,FHA,State Bond,USDA Loan,VA Loan
    • Cumulative days on market: 53 days

    Price history

    DateEventPrice
    5/28/2026Sold$780,000$376/sqft
    Source: NWMLS as distributed by MLS GRID #2488150 Report a problem
    5/22/2026Pending sale$780,000$376/sqft
    Source: Engel & Volkers #2498893 Report a problem
    5/21/2026Listed for sale$780,000$376/sqft
    Source: Engel & Volkers #2488150 Report a problem
    4/29/2026Pending sale$780,000$376/sqft
    Source: NWMLS as distributed by MLS GRID #2488150 Report a problem
    3/6/2026Listed for sale$780,000+3.3%$376/sqft
    Source: NWMLS as distributed by MLS GRID #2488150 Report a problem
    6/28/2022Sold$755,000+8%$364/sqft
    Source: NWMLS as distributed by MLS GRID #1934366 Report a problem
    5/23/2022Pending sale$699,000$337/sqft
    Source: NWMLS as distributed by MLS GRID #1934366 Report a problem
    5/20/2022Listed for sale$699,000+149.6%$337/sqft
    Source: NWMLS as distributed by MLS GRID #1934366 Report a problem
    8/2/2004Sold$280,000$135/sqft
    Source: NWMLS as distributed by MLS GRID #24089645 Report a problem

    Public tax history

    YearProperty taxesTax assessment
    2025$7,024 +10%$658,000 +3.9%
    2024$6,386 +9.2%$633,000 +14.3%
    2023$5,850 -8%$554,000 -9.2%
    2022$6,359 +5.7%$610,000 +20.6%
    2021$6,014 +12.5%$506,000 +18.5%
    2020$5,346 +3.2%$427,000 +3.4%
    2019$5,181 +11%$413,000 +5.9%
    2018$4,666 -2.4%$390,000 +8.3%
    2017$4,778 +31%$360,000 +17.3%
    2016$3,647 $307,000 +7.7%
    2015$3,647 $285,000 +11.3%
    2014$3,647 $256,000 +15.3%
    2013$3,647 $222,000 +14.4%
    2012-- $194,000 -13%
    2011-- $223,000 -10.4%
    2010-- $249,000
    2009-- $249,000 -7.4%
    2007-- $269,000 +5.9%
    2006-- $254,000 +7.2%
    2005-- $237,000 +26.7%
    2001$2,779 +5.6%$187,000 +10%
    2000$2,631 $170,000

    Find assessor info on the county website

    Neighborhood: East Hill-Meridian

    Nearby schools

    GreatSchools rating
    Schools provided by the listing agent
    • Elementary: Emerald Park Elem
    • Middle: Meeker Jnr High
    • High: Kentridge High

    Source: NWMLS as distributed by MLS GRID. This data may not be complete. We recommend contacting the local school district to confirm school assignments for this home.

    Get a cash offer in 3 minutes
    Find out how much your home could sell for in as little as 3 minutes with a no-obligation cash offer.
    Estimated market value
    $777,000
    Get a cash offer in 3 minutes
    Find out how much your home could sell for in as little as 3 minutes with a no-obligation cash offer.
    Estimated market value
    $777,000