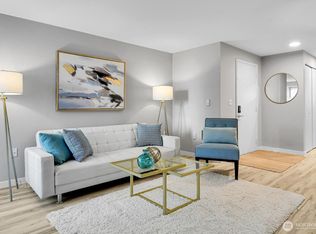
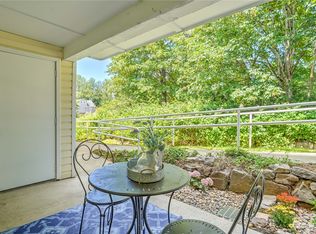

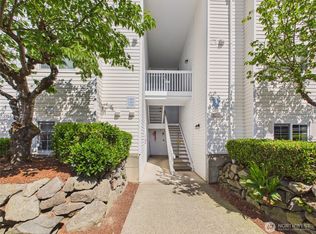
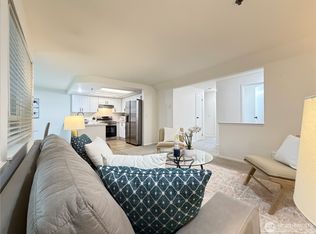
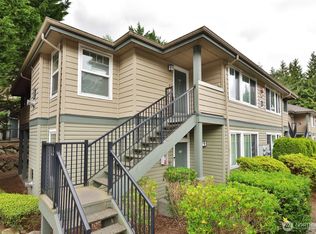
Welcome Home to this Main Floor 2 Bed/2 Bath Condo in Sought-After Huntington Heights. This Updated Unit Features a Spacious Living Room with a Cozy Fireplace, and access to your Private Covered Patio with Extra Storage Room. The Primary Bedroom includes a Private En-suite. Your Dedicated Covered Parking is Right out Front. Enjoy Community Amenities like a Clubhouse with Fitness Center, Game Room and Kitchen. Conveniently located near Shops, Restaurants and just 15 minutes from the Airport. HOA Covers Water, Sewer, Garbage, and Cable. Complex is FHA and VA Approved!
Active
Listed by: eXp Realty • Kristi Ann Kaylor
Price cut: $1K (7/23)
$349,000
11002 SE Petrovitsky Road #E103, Renton, WA 98055
2beds
1,063sqft
:
Get pre-qualified$2,706/mo
Condominium
Built in 1993
-- sqft lot
$344,200 Zestimate®
$328/sqft
$515/mo HOA
What's special
Cozy fireplaceDedicated covered parkingPrivate covered patioExtra storage roomMain floorUpdated unit
- 256 days |
- 114 |
- 0 |
Zillow last checked:
Listing updated:
Listed by:
Kristi Ann Kaylor,
eXp Realty
Source: NWMLS as distributed by MLS GRID,MLS#: 2454155
Facts & features
Interior
Bedrooms & bathrooms
- Bedrooms: 2
- Bathrooms: 2
- Full bathrooms: 2
- Main level bathrooms: 2
- Main level bedrooms: 2
Primary bedroom
- Level: Main
Bedroom
- Level: Main
Bathroom full
- Level: Main
Bathroom full
- Level: Main
Dining room
- Level: Main
Entry hall
- Level: Main
Family room
- Level: Main
Kitchen with eating space
- Level: Main
Utility room
- Level: Main
Heating
- Fireplace, Wall Furnace, Electric
Cooling
- None
Appliances
- Included: Dishwasher, Dryer, Microwave, Refrigerator, Stove(s)/Range(s), Dishwasher(s), Dryer(s), Microwave(s), Refrigerator(s), Cooking - Electric Hookup, Cooking-Electric, Dryer-Electric, Washer
- Laundry: Electric Dryer Hookup, Washer Hookup
Features
- Flooring: Laminate
- Number of fireplaces: 1
- Fireplace features: Wood Burning, Main Level: 1, Fireplace
Interior area
- Total structure area: 1,063
- Total interior livable area: 1,063 sqft
Property
Parking
- Total spaces: 1
- Parking features: Carport, Uncovered
- Has carport: Yes
- Covered spaces: 1
Features
- Levels: One
- Stories: 1
- Entry location: Main
- Patio & porch: Cooking-Electric, Dryer-Electric, Fireplace, Ground Floor, Primary Bathroom, Washer
- Has view: Yes
- View description: Territorial
Details
- Parcel number: 3530100630
- Special conditions: Standard
Construction
Type & style
- Home type: Condo
- Architectural style: Condo (1 Level)
- Property subtype: Condominium
Materials
- Wood Products
- Roof: Composition
Condition
- Year built: 1993
Utilities & green energy
- Electric: Company: PSE
- Sewer: Company: HOA
- Water: Company: HOA
Community & HOA
Community
- Features: Cable TV, Clubhouse, Fitness Center, Game/Rec Rm
- Security: Fire Sprinkler System
- Subdivision: Fairwood
HOA
- Services included: Cable TV, Common Area Maintenance, Maintenance Grounds, Sewer, Water
- HOA fee: $515 monthly
- HOA phone: 425-562-1200
Location
- Region: Renton
Financial & listing details
- Price per square foot: $328/sqft
- Tax assessed value: $308,000
- Annual tax amount: $3,280
- Date on market: 11/20/2025
- Cumulative days on market: 257 days
- Listing terms: Conventional,FHA,See Remarks,State Bond,VA Loan
- Inclusions: Dishwasher(s), Dryer(s), Microwave(s), Refrigerator(s), Stove(s)/Range(s)
Estimated market value
$344,200
$327,000 - $361,000
$2,314/mo
Price history
| Date | Event | Price |
|---|---|---|
| 7/23/2026 | Price change | $349,000-0.3%$328/sqft |
Source: eXp Realty #2454155 Report a problem | ||
| 6/13/2026 | Price change | $350,000+0.3%$329/sqft |
Source: eXp Realty #2454155 Report a problem | ||
| 3/11/2026 | Price change | $349,000-2.2%$328/sqft |
Source:  NWMLS as distributed by MLS GRID #2454155 Report a problem NWMLS as distributed by MLS GRID #2454155 Report a problem | ||
| 2/4/2026 | Price change | $357,000-2.2%$336/sqft |
Source: NWMLS as distributed by MLS GRID #2454155 Report a problem | ||
| 12/16/2025 | Price change | $365,000-1.4%$343/sqft |
Source: NWMLS as distributed by MLS GRID #2454155 Report a problem | ||
| 11/20/2025 | Price change | $370,000+7.2%$348/sqft |
Source: NWMLS as distributed by MLS GRID #2454155 Report a problem | ||
| 6/29/2022 | Pending sale | $345,000-0.7%$325/sqft |
Source: NWMLS as distributed by MLS GRID #1908541 Report a problem | ||
| 6/28/2022 | Sold | $347,500+0.7%$327/sqft |
Source: NWMLS as distributed by MLS GRID #1908541 Report a problem | ||
| 6/13/2022 | Price change | $345,000-5.5%$325/sqft |
Source: NWMLS as distributed by MLS GRID #1908541 Report a problem | ||
| 6/11/2022 | Price change | $365,000+5.8%$343/sqft |
Source: NWMLS as distributed by MLS GRID #1908541 Report a problem | ||
| 5/3/2022 | Pending sale | $345,000$325/sqft |
Source: NWMLS as distributed by MLS GRID #1908541 Report a problem | ||
| 4/30/2022 | Listed for sale | $345,000+76.9%$325/sqft |
Source: NWMLS as distributed by MLS GRID #1908541 Report a problem | ||
| 6/30/2017 | Sold | $195,000+8.3%$183/sqft |
Source: NWMLS as distributed by MLS GRID #1107141 Report a problem | ||
| 5/8/2017 | Listed for sale | $180,000+51.3%$169/sqft |
Source: Keller Williams Realty Ps #1107141 Report a problem | ||
| 8/22/2014 | Sold | $119,000$112/sqft |
Source: NWMLS as distributed by MLS GRID #646748 Report a problem | ||
| 7/9/2014 | Pending sale | $119,000$112/sqft |
Source: RE/MAX CHOICE EXECUTIVES #646748 Report a problem | ||
| 6/6/2014 | Listed for sale | $119,000+24%$112/sqft |
Source: RE/MAX CHOICE EXECUTIVES #646748 Report a problem | ||
| 7/13/1999 | Sold | $96,000$90/sqft |
Source: Public Record Report a problem | ||
Public tax history
| Year | Property taxes | Tax assessment |
|---|---|---|
| 2025 | $3,620 +10.4% | $308,000 +5.5% |
| 2024 | $3,280 -11.9% | $292,000 -9% |
| 2023 | $3,724 +19.8% | $321,000 +15.1% |
| 2022 | $3,109 +16.6% | $279,000 +19.2% |
| 2021 | $2,665 +5.9% | $234,000 +12% |
| 2020 | $2,516 +3.8% | $209,000 +4% |
| 2019 | $2,425 +12.1% | $201,000 +10.4% |
| 2018 | $2,164 +11% | $182,000 +29.1% |
| 2017 | $1,949 +64.9% | $141,000 +27% |
| 2016 | $1,182 | $111,000 +15.6% |
| 2015 | $1,182 | $96,000 +6.7% |
| 2014 | $1,182 | $90,000 +13.9% |
| 2013 | $1,182 | $79,000 -3.7% |
| 2012 | -- | $82,000 -32.2% |
| 2011 | -- | $121,000 -20.9% |
| 2010 | -- | $153,000 |
| 2009 | -- | $153,000 +1.3% |
| 2007 | -- | $151,000 +10.2% |
| 2006 | -- | $137,000 +10.5% |
| 2005 | -- | $124,000 +32.3% |
| 2001 | $1,249 +319.5% | $93,700 +15% |
| 2000 | $298 | $81,500 |
Find assessor info on the county website
Monthly payment
Est. payment
Payment breakdown
Explore the cost of this home by adjusting the details. Changes won't be saved.Climate risks
Neighborhood: Cascade
Nearby schools
GreatSchools rating
- 5/10Cascade Elementary SchoolGrades: K-5Distance: 0.9 mi
- 4/10Nelsen Middle SchoolGrades: 6-8Distance: 0.9 mi
- 4/10Lindbergh Senior High SchoolGrades: 9-12Distance: 1.4 mi
Schools provided by the listing agent
- Elementary: Cascade Elem
- Middle: Nelsen Mid
- High: Lindbergh Snr High
Source: NWMLS as distributed by MLS GRID. This data may not be complete. We recommend contacting the local school district to confirm school assignments for this home.
- $257,0001 bd1 ba754 sqft11002 SE Petrovitsky Rd UNIT B103, Renton, WA 98055Sold
- $325,0002 bd1 ba1k sqft11002 SE Petrovitsky Rd UNIT H102, Renton, WA 98055Sold
- $290,0002 bd1 ba969 sqft11002 SE Petrovitsky Rd UNIT H203, Renton, WA 98055Sold
- $250,0001 bd1 ba750 sqft11002 SE Petrovitsky Rd UNIT I102, Renton, WA 98055For Sale
- $275,0002 bd1 ba969 sqft11002 SE Petrovitsky Rd UNIT I203, Renton, WA 98055Sold
- $340,0002 bd2 ba1k sqft11002 SE Petrovitsky Rd UNIT F302, Renton, WA 98055Sold
- $253,5001 bd1 ba772 sqft11002 SE Petrovitsky Rd UNIT I201, Renton, WA 98055Sold
- $349,9502 bd2 ba1k sqft11002 SE Petrovitsky Rd UNIT F103, Renton, WA 98055For Sale
A local agent can set up tours, give advice and negotiate with sellers.
Similar homes
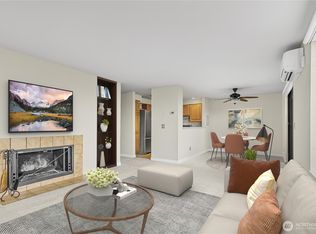
- $344,9502 bd2 ba876 sqftHeritage Village, Renton, WA 98055Active
 MLS ID #2539230, Amarpreet Ubbi. NWMLS as distributed by MLS GRID
 - $365,0003 bd2 ba1k sqftRolling Hills, Renton, WA 98055Active
 MLS ID #2542928, Wenjin Li. NWMLS as distributed by MLS GRID
 - $410,0002 bd2 ba1k sqftSteeple Chase Hill, Renton, WA 98055Active
 MLS ID #2517363, Jake Stephen Nielsen-Gillihan. NWMLS as distributed by MLS GRID
 - $270,0002 bd1 ba982 sqftSunset Ridge Condominium, Renton, WA 98055Active
 MLS ID #2533917, Adrian Sparling. NWMLS as distributed by MLS GRID
 - $325,0003 bd2 ba1.1k sqftOn The Green Condominiums, Renton, WA 98058ActiveMLS ID #2536884, Gretchen Schmidt. NWMLS as distributed by MLS GRID
- $375,0003 bd3 ba1.2k sqftForestbrook, Renton, WA 98059ActiveMLS ID #2546949, Darci Renae Omtvedt. NWMLS as distributed by MLS GRID
- $359,9802 bd3 ba1.1k sqftWindsong, Burien, WA 98146ActiveMLS ID #2561666, Tan Pham. NWMLS as distributed by MLS GRID
- $315,0002 bd2 ba993 sqftSunwood Condominium, Tukwila, WA 98188ActiveMLS ID #2552576, Simon S Woo. NWMLS as distributed by MLS GRID
- $389,0002 bd2 ba1k sqftCoal Creek Park, Newcastle, WA 98059ActiveMLS ID #2495304, Karna Cristina. NWMLS as distributed by MLS GRID
- $349,0002 bd2 ba1.1k sqftWendy Condominiums, Burien, WA 98166ActiveMLS ID #2531262, Travis Boyd. NWMLS as distributed by MLS GRID
- $329,5002 bd1 ba932 sqftCrystal Ridge, Tukwila, WA 98188ActiveMLS ID #2543354, Apoorva Agrawal. NWMLS as distributed by MLS GRID
- $359,9502 bd3 ba1.1k sqftLexington Park, Kent, WA 98032ActiveMLS ID #2537880, Adisu Fanta. NWMLS as distributed by MLS GRID
- $390,0002 bd2 ba1k sqftThe Heights, SeaTac, WA 98198ActiveMLS ID #2561301, Jaime Jammerman. NWMLS as distributed by MLS GRID
- $302,9502 bd2 ba1k sqftWindsong Arbor, Kent, WA 98031ActiveMLS ID #2515607, Julius C. Tiangson. NWMLS as distributed by MLS GRID
- $435,0002 bd2 ba1k sqftRiver Valley Condos, Renton, WA 98058ActiveMLS ID #2540719, Dawn Cruff. NWMLS as distributed by MLS GRID
- $308,0002 bd2 ba1k sqftAuburn Lane Condos, Auburn, WA 98002ActiveMLS ID #2562470, Alison Davey. NWMLS as distributed by MLS GRID
- $365,0002 bd1 ba972 sqftCapri Lakeland, Auburn, WA 98092ActiveMLS ID #2560707, Yao Pan. NWMLS as distributed by MLS GRID
- $285,0002 bd2 ba1k sqftHudson Ridge, Seattle, WA 98198ActiveMLS ID #2561648, Brittany Allen. NWMLS as distributed by MLS GRID
- $340,0002 bd1 ba805 sqftSunset View, Des Moines, WA 98198ActiveMLS ID #2558631, Brian Mattox. NWMLS as distributed by MLS GRID
- $327,5002 bd2 ba834 sqftWestwood Terrace, Seattle, WA 98126ActiveMLS ID #2496467, Charlene Little. NWMLS as distributed by MLS GRID
