CLOSING COST CREDIT of $35,000! Elevated details and modern sophistication abound in this Great Hills home, one of Austin’s most desirable areas! Over $100,000 in upgrades & improvements - owner updated & occupied, now a polished backdrop awaiting your personal touch. Backyard luxuries, tech features, a new kitchen, new bath, fixtures, lighting & flooring throughout - no space was left untouched. Ideally located steps away from local trails, 5 min. from Great Hills Country Club, 10 min. from The Domain, and less than 20 min. from downtown, Lake Austin & Lake Travis. Plenty of room for lounging, outdoor dining & barbecuing, a spacious patio and surrounding herb & vegetable garden invite you to take a dip in the pool or hot tub against the sound of a waterfall. With recently replaced pool pumps, heater & vacuum there are no worries amongst the tropical & local freshly trimmed trees. Indoors, a spacious floorplan offers a main floor primary suite. The kitchen has been redesigned with quartz countertops, soft-close cabinetry, custom organizational built-ins, a designer backsplash, and bay window, plus a hidden storage custom window bench in the breakfast nook. A reverse osmosis system and full suite of upgraded appliances—incl. fridge, range, microwave w/external exhaust, and washer/dryer—ensures a seamless transition into your new home. Smooth ceilings, new trim & fresh paint throughout offer a clean canvas, while waterproof Core Luxe flooring with soundproofing, flows seamlessly throughout. A main-level primary is a private retreat, with a customizable closet system & bath updates including anti-fog illuminated mirror, new fixtures, new exhaust fan & pocket door. Every aspect of the secondary bathrooms were updated, including fixtures, flooring, vanities, & tile. Recessed lighting, new fixtures, & ceiling fans in every room provide a contemporary ambiance. Smart home features include dual-zone Ecobee thermostats & Ring security system for convenience & peace of mind.
Active
Price cut: $100 (9/29)
$799,800
11002 Sierra Verde Trl, Austin, TX 78759
4beds
2,192sqft
Single Family Residence
Built in 1985
9,282 Square Feet Lot
$-- Zestimate®
$365/sqft
$-- HOA
What's special
Hot tubReverse osmosis systemRecessed lightingNew bathBackyard luxuriesCustom organizational built-insSpacious patio
- 167 days
- 1,316
- 126
Zillow last checked:
Listing updated:
Listed by:
Monica Dudeck (512) 930-2000,
Coldwell Banker Realty (512) 930-2000
Source: Unlock MLS,MLS#: 6588083
Facts & features
Interior
Bedrooms & bathrooms
- Bedrooms: 4
- Bathrooms: 3
- Full bathrooms: 2
- 1/2 bathrooms: 1
- Main level bedrooms: 1
Heating
- Central, Fireplace(s)
Cooling
- Ceiling Fan(s), Central Air
Appliances
- Included: Built-In Electric Oven, Dishwasher, Disposal
Features
- Ceiling Fan(s), Stone Counters, Tile Counters, Eat-in Kitchen, Pantry, Primary Bedroom on Main, Washer Hookup
- Flooring: No Carpet, Tile, Vinyl, Wood
- Windows: ENERGY STAR Qualified Windows
- Number of fireplaces: 1
- Fireplace features: Living Room
Interior area
- Total interior livable area: 2,192 sqft
Property
Parking
- Total spaces: 2
- Parking features: Driveway, Garage
- Garage spaces: 2
Accessibility
- Accessibility features: None
Features
- Levels: Two
- Stories: 2
- Patio & porch: Arbor, Covered, Patio
- Exterior features: Garden, Misting System, No Exterior Steps, Private Yard
- Has private pool: Yes
- Pool features: Electric Heat, In Ground, Pool/Spa Combo, Waterfall
- Fencing: Back Yard, Wood
- Has view: Yes
- View description: Neighborhood
- Waterfront features: None
Lot
- Size: 9,282 Square Feet
- Features: Back Yard, Curbs, Few Trees, Front Yard, Garden, Landscaped, Level, Near Golf Course, Public Maintained Road, Sprinkler - Automatic, Trees-Large (Over 40 Ft), Trees-Medium (20 Ft - 40 Ft)
Details
- Additional structures: None
- Parcel number: 01600309100000
- Special conditions: Standard
Construction
Type & style
- Home type: SingleFamily
- Property subtype: Single Family Residence
Materials
- Foundation: Slab
- Roof: Shingle
Condition
- Resale
- New construction: No
- Year built: 1985
Utilities & green energy
- Sewer: Public Sewer
- Water: Public
- Utilities for property: Underground Utilities
Community & HOA
Community
- Features: Park, Playground
- Subdivision: Sierra Vista 01
HOA
- Has HOA: No
Location
- Region: Austin
Financial & listing details
- Price per square foot: $365/sqft
- Tax assessed value: $803,837
- Annual tax amount: $11,189
- Date on market: 4/22/2026
- Listing terms: Cash,Conventional,1031 Exchange,FHA,FMHA (Fannie Mae),VA Loan
Estimated market value
Not available
Estimated sales range
Not available
Not available
Price history
| Date | Event | Price |
|---|---|---|
| 9/29/2026 | Price change | $799,8000%$365/sqft |
Source:  Unlock MLS #6588083 Report a problem Unlock MLS #6588083 Report a problem | ||
| 8/1/2026 | Listed for sale | $799,900$365/sqft |
Source: Unlock MLS #6588083 Report a problem | ||
| 7/23/2026 | Contingent | $799,900$365/sqft |
Source: Unlock MLS #6588083 Report a problem | ||
| 6/17/2026 | Price change | $799,900-1.8%$365/sqft |
Source: Unlock MLS #6588083 Report a problem | ||
| 5/14/2026 | Price change | $814,900-1.2%$372/sqft |
Source: Unlock MLS #6588083 Report a problem | ||
| 4/22/2026 | Listed for sale | $824,900+13%$376/sqft |
Source: Unlock MLS #6588083 Report a problem | ||
| 7/9/2024 | Listing removed | -- |
Source: Unlock MLS #9386870 Report a problem | ||
| 7/3/2024 | Contingent | $730,000$333/sqft |
Source: Unlock MLS #9386870 Report a problem | ||
| 6/3/2024 | Price change | $730,000-2.7%$333/sqft |
Source: Unlock MLS #9386870 Report a problem | ||
| 4/30/2024 | Price change | $750,000-1.3%$342/sqft |
Source: Unlock MLS #9386870 Report a problem | ||
| 4/10/2024 | Listed for sale | $760,000$347/sqft |
Source: Unlock MLS #9386870 Report a problem | ||
| 4/7/2024 | Pending sale | $760,000$347/sqft |
Source: Unlock MLS #9386870 Report a problem | ||
| 3/20/2024 | Listed for sale | $760,000-1.9%$347/sqft |
Source: Unlock MLS #9386870 Report a problem | ||
| 12/13/2023 | Listing removed | -- |
Source: Unlock MLS #6525365 Report a problem | ||
| 11/11/2023 | Price change | $775,000-6.4%$354/sqft |
Source: Unlock MLS #6525365 Report a problem | ||
| 10/18/2023 | Price change | $828,000-0.1%$378/sqft |
Source: Unlock MLS #6525365 Report a problem | ||
| 10/4/2023 | Listed for sale | $829,000-0.1%$378/sqft |
Source: Unlock MLS #6525365 Report a problem | ||
| 8/28/2023 | Listing removed | -- |
Source: Unlock MLS #5351654 Report a problem | ||
| 7/13/2023 | Price change | $829,999-2.4%$379/sqft |
Source: Unlock MLS #5351654 Report a problem | ||
| 7/5/2023 | Price change | $849,999-1.2%$388/sqft |
Source: Unlock MLS #5351654 Report a problem | ||
| 6/28/2023 | Price change | $859,999-1.1%$392/sqft |
Source: Unlock MLS #5351654 Report a problem | ||
| 6/16/2023 | Price change | $869,999-2.1%$397/sqft |
Source: Unlock MLS #5351654 Report a problem | ||
| 5/11/2023 | Listed for sale | $889,000$406/sqft |
Source: Unlock MLS #5351654 Report a problem | ||
Public tax history
| Year | Property taxes | Tax assessment |
|---|---|---|
| 2025 | $13,510 | $803,837 +18.2% |
| 2024 | -- | $680,307 +10% |
| 2023 | $9,271 -4.5% | $618,461 +10% |
| 2022 | $9,710 | $562,237 +10% |
| 2021 | -- | $511,125 +10% |
| 2020 | $10,346 +14.5% | $464,659 |
| 2019 | $9,033 +16.1% | $464,659 +8.9% |
| 2018 | $7,779 | $426,755 +10% |
| 2017 | $7,779 +10.7% | $387,959 +10% |
| 2016 | $7,024 | $352,690 +10% |
| 2015 | $7,024 | $320,627 +0.6% |
| 2014 | $7,024 | $318,646 +2.4% |
| 2013 | -- | $311,222 |
| 2012 | -- | $311,222 -11.2% |
| 2011 | -- | $350,592 |
| 2010 | -- | $350,592 +7.2% |
| 2009 | -- | $326,970 +1.4% |
| 2008 | -- | $322,489 +10% |
| 2007 | -- | $293,172 +10% |
| 2006 | -- | $266,520 +10% |
| 2005 | -- | $242,291 +4.1% |
| 2002 | $5,386 | $232,708 |
Find assessor info on the county website
Monthly payment
Est. payment
Payment breakdown
Explore the cost of this home by adjusting the details. Changes won't be saved.Climate risks
Neighborhood: 78759
Nearby schools
Schools provided by the listing agent
- Elementary: Davis
- Middle: Murchison
- High: Anderson
- District: Austin ISD
Source: Unlock MLS. This data may not be complete. We recommend contacting the local school district to confirm school assignments for this home.
- $794,100-- bd4 ba2.8k sqft11004 Sierra Verde Trl, Austin, TX 78759Off Market
- $768,500-- bd2 ba2.9k sqft11006 Sierra Verde Trl, Austin, TX 78759Off Market
- $818,4004 bd2 ba2.7k sqft11000 Sierra Verde Trl, Austin, TX 78759Off Market

- $715,600-- bd2 ba2.2k sqft11103 Sierra Montana, Austin, TX 78759Off Market
Similar homes
- $775,0003 bd2 ba1.7k sqft8015 Hillrise Dr, Austin, TX 78759For Sale
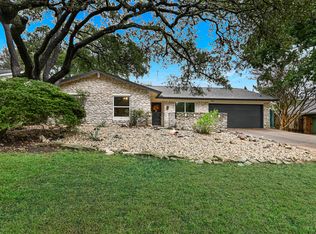 Kuper Sotheby's International Realty
 - $675,0003 bd2 ba1.9k sqft11501 Buckingham Rd, Austin, TX 78759Active
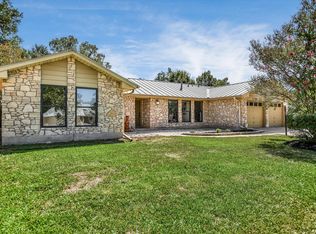
 MLS ID #4366056, Peter Dennison, Keller Williams Realty. Unlock MLS
 - $899,0003 bd3 ba3.1k sqft9402 Bluegrass Dr, Austin, TX 78759Active
 MLS ID #6440217, Geof Sloan, Compass RE Texas, LLC. Unlock MLS
 - $600,0003 bd2 ba1.6k sqft11806 Arabian Trl, Austin, TX 78759Active
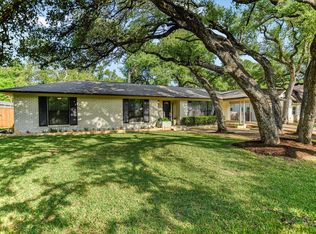 MLS ID #8304187, Maureen Parker, Fathom Realty. Unlock MLS
 - $829,0006 bd4 ba2.9k sqft14400 Wharton Park Trl, Austin, TX 78717ActiveMLS ID #3263426, Gary Bisha, My Castle Realty. Unlock MLS
- $679,0004 bd3 ba2.3k sqft12410 Blossomwood Dr, Austin, TX 78727ActiveMLS ID #8929717, Hana Gardner-Caren, Keller Williams Realty. Unlock MLS
- $970,0003 bd2 ba1.9k sqft3012 Hunt Trl, Austin, TX 78757ActiveMLS ID #3226027, David Brooks, Team West Real Estate LLC. Unlock MLS
- $680,0004 bd3 ba2.4k sqft10707 Beckwood Dr, Austin, TX 78726ActiveMLS ID #9756207, Michael Frost, Compass RE Texas, LLC. Unlock MLS
- $999,9504 bd3 ba3.1k sqft10805 Spicewood Pkwy, Austin, TX 78750ActiveMLS ID #3885233, John Brandon Faught, Compass RE Texas, LLC. Unlock MLS
- $825,0004 bd3 ba2.5k sqft9203 Comburg Dr, Austin, TX 78748ActiveMLS ID #5883413, Lori Huey, Coldwell Banker Realty. Unlock MLS
- $595,0004 bd2 ba1.8k sqft3802 Hawkshead Dr, Austin, TX 78727ActiveMLS ID #6703538, Jacqui Washington, JBGoodwin REALTORS NW. Unlock MLS
- $560,0004 bd2 ba2k sqft2705 Harrowden Dr, Austin, TX 78727ActiveMLS ID #7526481, Hanan Lowell, Kuper Sotheby's Int'l Realty. Unlock MLS
- $605,0003 bd3 ba2.2k sqft6503 Shiner St, Austin, TX 78729ActiveMLS ID #6221431, Anthony Gibson, Keller Williams Realty. Unlock MLS
- $550,0004 bd3 ba2.1k sqft1503 Desert Quail Ln, Austin, TX 78758ActiveMLS ID #9672683, Clay Lake, Keeping It Realty. Unlock MLS
- $595,0004 bd3 ba2.2k sqft2011 Malvern Hill Dr, Austin, TX 78745ActiveMLS ID #1986380, Gene Arant, Keller Williams - Lake Travis. Unlock MLS
- $425,0003 bd2 ba1.6k sqft8914 Sparkling Creek Dr, Austin, TX 78729ActiveMLS ID #5385472, Megan Jarrard Bradshaw, REALTY CAPITAL CITY. Unlock MLS
- $600,0004 bd4 ba2.9k sqft8925 Joachim Ln, Austin, TX 78717ActiveMLS ID #2776265, Terri Hardee-Romere, Keller Williams Realty Lone St. Unlock MLS
- $580,0004 bd3 ba2.5k sqft9014 Brimstone Ln, Austin, TX 78717ActiveMLS ID #8024409, Barb Cooper, Redfin Corporation. Unlock MLS
- $559,9003 bd3 ba1.7k sqft12935 Pegasus St, Austin, TX 78727ActiveMLS ID #3059733, Pennie MacLean, Keller Williams Memorial. Unlock MLS
- $470,0004 bd2 ba2.2k sqft12922 Staton Dr, Austin, TX 78727ActiveMLS ID #4324042, Natalie Kifer, Kifer Sparks Agency, LLC. Unlock MLS
