Skip main navigation
Off market
  • $574,600

    11002 Sterling Cove Dr, Chesterfield, VA 23838

    5beds
    2,791sqft
    Detached
    Built in 2004
    1.89 Acres Lot
    $574,600 Zestimate®
    $206/sqft
    $3,579 Estimated rent

    Home value

    $574,600

    $546,000 - $603,000

    $3,579/mo

    Zestimate® history
    Loading
    Loading...

    Owner options

    List your home for rent

    $3,579/mo

    Rent Zestimate®

    Find your next renter with Zillow Rental Manager. Plus, with online applications, you can quickly screen prospective tenants – for free.

    Learn more

    $3,579/mo

    Rent Zestimate®

    Refinance and save

    $3,487/mo

    Est. payment

    Refinancing to a lower rate could help reduce your monthly payments and save thousands over the life of the loan.

    See today's rates

    $3,487/mo

    Est. payment

    Explore your selling options

    Work with a Zillow partner agent

    Leverage their expertise and Zillow's premium Showcase listings to get your home seen by more buyers.

    Get started

    List with your own agent

    Get your home in front of millions of buyers by listing it on Zillow.

    Learn how to do it

    Sell it yourself

    Take full control of how buyers see your home on Zillow by listing For Sale by Owner (FSBO).

    List your home

    What's special

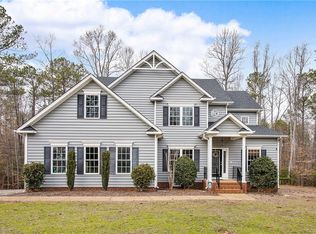
    Welcome Home to 11002 Sterling Cove Drive! The moment you arrive at The Highlands you understand why so many people call this neighborhood home-pristine landscaping, golf course, jogging path, lake, pool, and tennis courts. This impeccably maintained Transitional home is 5 bedrooms, 3 baths, and over 2,700 square feet and is nestled on 1.8 acres. Entering the home you are greeted with a bright GRAND two-story foyer as well as two-story grand family room with beautiful views. Formal living space throughout the home boasts detailed crown molding, chair rail, picture frame molding, and elegant columns. Remodeled Kitchen is a homeowners dream complete with granite countertops, cherry cabinetry, island with bar, pendant lights, and pantry. Luxury Owners Suite includes tray ceiling, private attached en-suite bath with a double sink vanity, vaulted ceiling, corner jetted tub, separate shower, water closet, linen closet AND WALK-IN CLOSET! The upstairs hallway overlooks the two-story family-tons of natural light. 2 car side garage, long paved driveway, irrigation system, deck and fully fenced in back yard make this home a TRUE MUST SEE.

    This property is not currently displayed as for sale or rent on Zillow. This may be different from what's on other websites or public sources.

    Facts & features

    Interior

    Bedrooms & bathrooms
    • Bedrooms: 5
    • Bathrooms: 3
    • Full bathrooms: 3
    • Main level bathrooms: 1
    Heating
    • Gas
    Cooling
    • Central
    Appliances
    • Included: Dishwasher, Microwave, Range / Oven, Refrigerator
    Features
    • Kitchen Island, Pantry, High Ceilings, Eat-in Kitchen, Formal Dining Room, 1st Floor Bedroom, MBR Bath, Countertops - Granite/Stone
    • Flooring: Tile, Carpet, Hardwood
    • Windows: Bay Window(s)
    • Basement: None
    • Attic: Pull Down Stairs
    • Has fireplace: Yes
    Interior area
    • Structure area source: Per Tax
    • Total interior livable area: 2,791 sqft

    Property

    Parking
    • Total spaces: 2
    • Parking features: Garage - Attached
    Features
    • Patio & porch: Deck
    • Exterior features: Vinyl, Brick
    • Pool features: Community
    • Spa features: Jetted Tub
    • Fencing: Rear Only
    • Frontage length: 0.0000
    Lot
    • Size: 1.89 Acres
    Details
    • Parcel number: 769651007100000
    • Zoning: R25
    • Zoning description: R25
    • Other equipment: Irrigation System

    Construction

    Type & style
    • Home type: SingleFamily
    • Architectural style: TRANSITIONAL
    • Property subtype: Detached
    Materials
    • Wood
    • Roof: Composition
    Condition
    • Year built: 2004

    Utilities & green energy

    • Sewer: Conventional Septic
    • Water: Public Water

    Community & HOA

    HOA
    • Has HOA: Yes
    • Amenities included: Association
    • Services included: Common Area, Recreational Facilities, Management Fees
    • HOA fee: $31 monthly
    Location
    • Region: Chesterfield

    Financial & listing details

    • Price per square foot: $206/sqft
    • Tax assessed value: $494,300
    • Annual tax amount: $4,399

    Price history

    DateEventPrice
    10/1/2020Sold$398,900$143/sqft
    Source: CVRMLS #2024488 Report a problem
    8/24/2020Pending sale$398,900$143/sqft
    Source: The Hogan Group Real Estate #2024488 Report a problem
    8/13/2020Listed for sale$398,900+15.6%$143/sqft
    Source: The Hogan Group Real Estate #2024488 Report a problem
    7/14/2017Sold$345,000-2.8%$124/sqft
    Source: CVRMLS #1718536 Report a problem
    5/19/2017Listed for sale$354,950-1.4%$127/sqft
    Source: Hometown Realty #1718536 Report a problem
    4/11/2005Sold$360,000+8.3%$129/sqft
    Source: Public Record Report a problem
    7/15/2004Sold$332,400$119/sqft
    Source: Public Record Report a problem

    Public tax history

    YearProperty taxesTax assessment
    2025$4,399 +3%$494,300 +4.1%
    2024$4,272 +7.6%$474,700 +8.8%
    2023$3,972 +6.7%$436,500 +7.8%
    2022$3,724 +5.3%$404,800 +8.7%
    2021$3,537 +4.1%$372,300 +4.1%
    2020$3,399 +1.6%$357,800 +1.6%
    2019$3,344 +0.6%$352,000 +1.4%
    2018$3,324 +0.7%$347,300 +0.6%
    2017$3,301 $345,300 +1.2%
    2016$3,301 +2.8%$341,200 +2.9%
    2015$3,209 +0.2%$331,700 +0.2%
    2014$3,202 $330,900 +2.7%
    2013-- $322,300 -4.3%
    2012-- $336,700 -1.4%
    2011-- $341,600 -4.2%
    2010-- $356,500 -5.7%
    2009-- $378,000 -7.1%
    2008-- $406,700 +12.6%
    2007-- $361,200 +21.3%
    2005-- $297,800 +396.3%
    2004-- $60,000
    Find assessor info on the county website

    Neighborhood: 23838

    Nearby schools

    GreatSchools rating
    Schools provided by the listing agent
    • Elementary: Gates
    • Middle: Matoaca
    • High: Matoaca

    Source: The MLS. This data may not be complete. We recommend contacting the local school district to confirm school assignments for this home.

    Get a cash offer in 3 minutes
    Find out how much your home could sell for in as little as 3 minutes with a no-obligation cash offer.
    Estimated market value
    $574,600
    Get a cash offer in 3 minutes
    Find out how much your home could sell for in as little as 3 minutes with a no-obligation cash offer.
    Estimated market value
    $574,600