Skip main navigation
Active
$875,000
3beds
2,203sqft

11003 64th NW Avenue NW, Gig Harbor, WA 98332

3beds
2,203sqft
Single family residence
Built in 2000
0.36 Acres
2 Attached garage spaces
$397 price/sqft
$70/mo HOA

What's special

Updated kitchen appliancesSpacious primary suiteNewer dishwasherCentral air conditioningMain-floor living

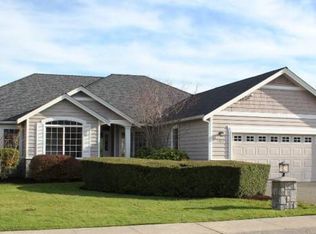
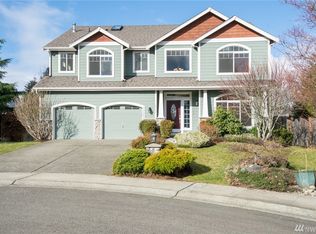
Welcome home to this beautifully maintained 3-bedroom gem in one of Gig Harbor's charming, smaller neighborhoods! Enjoy the convenience of main-floor living with a spacious primary suite and private bath on the main level, offering comfort and functionality for a variety of lifestyles. The home has been lovingly cared for and features newer carpet (just 2 years old) along with updated kitchen appliances, including a newer dishwasher, refrigerator, and stove. Stay cool all summer with central air conditioning, and enjoy the peace of mind that comes with a well-maintained home. Conveniently located just minutes from Costco, Target, shopping, dining, and everyday amenities, you'll love the balance of quiet neighborhood living with easy access to Hwy 16. Whether you're looking to downsize, purchase your first home, or simply enjoy the ease of main-floor living, this home checks all the boxes. Don't miss your opportunity to make this wonderful Gig Harbor home your own!

35 days
|
608
|
30
|

Likely to sell faster than

Source: NWMLS as distributed by MLS GRID,MLS#: 2563877MLS Logo
Travel times

Living Room

Kitchen

Primary Bedroom

Zillow last checked:

Listing updated:

Listed by:

Ashley Ford,

Real Broker LLC,

Darren Rivers,

Real Broker LLC

Source: NWMLS as distributed by MLS GRID,MLS#: 2563877MLS Logo

Facts & features

Interior

Bedrooms & bathrooms
  • Bedrooms: 3
  • Bathrooms: 3
  • Full bathrooms: 1
  • 3/4 bathrooms: 1
  • 1/2 bathrooms: 1
  • Main level bathrooms: 2
  • Main level bedrooms: 1
Primary bedroom
  • Level: Main
Dining room
  • Level: Main
Entry hall
  • Level: Main
Family room
  • Level: Main
Kitchen with eating space
  • Level: Main
Living room
  • Level: Main
Heating
  • Fireplace, Forced Air, Electric, Natural Gas
Cooling
  • Has cooling: Yes
Appliances
  • Included: Dishwasher, Dryer, Microwave, Refrigerator, Stove(s)/Range(s), Washer, Dishwasher(s), Dryer(s), Microwave(s), Refrigerator(s), Washer(s), Water Heater: Gas, Water Heater Location: Crawlspace
Features
  • Bath Off Primary, Dining Room, High Tech Cabling
  • Flooring: Ceramic Tile, Hardwood, Carpet
  • Doors: French Doors
  • Windows: Dbl Pane/Storm Window
  • Basement: None
  • Number of fireplaces: 1
  • Fireplace features: Gas, Main Level: 1, Fireplace
Interior area
  • Total structure area: 2,203
  • Total interior livable area: 2,203 sqft

Property

Parking
  • Total spaces: 2
  • Parking features: Driveway, Attached Garage
  • Has attached garage: Yes
  • Covered spaces: 2
Features
  • Levels: Two
  • Stories: 2
  • Entry location: Main
  • Patio & porch: Bath Off Primary, Dbl Pane/Storm Window, Dining Room, Fireplace, French Doors, High Tech Cabling, Security System, Vaulted Ceiling(s), Walk-In Closet(s), Water Heater
  • Has view: Yes
  • View description: Territorial
Lot
  • Size: 0.36 Acres
  • Features: Paved, Sidewalk, Cable TV, Deck, Fenced-Partially, Gas Available, High Speed Internet, Irrigation, Patio, Sprinkler System
  • Topography: Level
Details
  • Parcel number: 3000610070
  • Special conditions: Standard

Construction

Type & style
  • Home type: SingleFamily
  • Architectural style: 2 Story
  • Property subtype: Single Family Residence
Materials
  • Brick, Cement Planked, Wood Siding, Cement Plank
  • Foundation: Poured Concrete
  • Roof: Tile
Condition
  • Year built: 2000
  • Major remodel year: 2010

Utilities & green energy

  • Electric: Company: Peninsula Light Co.
  • Sewer: Septic Tank, Company: Septic
  • Water: Public, Company: Washington Water
  • Utilities for property: Xfinity, Xfinity

Community & HOA

Community
  • Features: Athletic Court, CCRs, Playground
  • Security: Security System
  • Subdivision: North Rosedale
HOA
  • Services included: Common Area Maintenance
  • HOA fee: $840 annually
  • HOA phone: 253-985-3812
Location
  • Region: Gig Harbor

Financial & listing details

  • Price per square foot: $397/sqft
  • Tax assessed value: $873,400
  • Annual tax amount: $8,090
  • Date on market: 8/5/2026
  • Cumulative days on market: 37 days
  • Listing terms: Conventional,FHA,VA Loan
  • Inclusions: Dishwasher(s), Dryer(s), Microwave(s), Refrigerator(s), Stove(s)/Range(s), Washer(s)

Price history

DateEventPrice
8/6/2026Listed for sale$875,000+65.1%$397/sqft
Source: NWMLS as distributed by MLS GRID #2563877 Report a problem
4/25/2008Listing removed$529,850$241/sqft
Source: Postlets #28002220 Report a problem
3/26/2008Price change$529,850-1.9%$241/sqft
Source: Postlets #28002220 Report a problem
1/24/2008Listed for sale$539,850+8%$245/sqft
Source: Postlets #28002220 Report a problem
2/16/2007Sold$499,950+58.7%$227/sqft
Source: NWMLS as distributed by MLS GRID #27002562 Report a problem
9/30/2003Sold$315,000+6.8%$143/sqft
Source: Public Record Report a problem
6/15/2001Sold$295,000+514.6%$134/sqft
Source: Public Record Report a problem
4/4/2000Sold$48,000$22/sqft
Source: Public Record Report a problem

Public tax history

YearProperty taxesTax assessment
2025$8,091 +2.2%$873,400 +3.6%
2024$7,919 +5%$842,700 +6.5%
2023$7,543 +8.8%$791,200 +2.4%
2022$6,934 +6.4%$772,400 +19.1%
2021$6,516 +19.4%$648,400 +21.5%
2019$5,456 -2.2%$533,600 +5.5%
2018$5,578 +4.1%$506,000 +7%
2017$5,356 +10.1%$472,700 +9.8%
2016$4,865 $430,500 +7.6%
2014$4,865 +13.2%$400,000 +11.9%
2013$4,297 $357,600 +3.6%
2012-- $345,300 -6%
2011-- $367,300 -5.2%
2010-- $387,300 -7.8%
2009-- $420,000 -5.7%
2008$4,297 +0%$445,300 -3.6%
2007$4,297 +21.9%$461,700 +66.6%
2002$3,526 +3.6%$277,100 -0.2%
2001$3,405 $277,600 +7.5%
2000$3,405 $258,300

Find assessor info on the county website

Monthly payment

Est. payment
$5,260/mo
Principal & interest
$4548
Property taxes
$642
HOA Fees
$70
More affordability toolsChevron Right

Estimated market value

$862,500

$819,000 - $906,000

$3,574/mo

Climate risks

Explore flood, wildfire, and other predictive climate risk information for this property on First Street®️.

Neighborhood: 98332

Nearby schools

Voyager Elementary School
Grades K-53.9 miles
8/10
GreatSchools® Rating
Test Score Rating
9/10
Student Progress Rating
7/10
Harbor Ridge Middle School
Grades 6-81.9 miles
8/10
GreatSchools® Rating
Test Score Rating
9/10
Student Progress Rating
6/10
Peninsula High School
Grades 9-122 miles
8/10
GreatSchools® Rating
Test Score Rating
8/10
College Readiness Rating
8/10