Beautiful Multi-Level Home nestled on an expansive lot backing to open greenbelt, ideally situated on a quiet Cul-
De-Sac in the highly sought-after Canterberry Crossing Neighborhood! You will feel right at home in this bright and inviting 3-bedroom, 2-bath residence set on one of the largest lots in the community—nestled against a serene greenbelt where deer and other wildlife are often seen. The open floor plan offers a seamless flow through the main living areas, highlighted by solid red oak hardwood floors and abundant natural light! The beautifully updated kitchen features newer stainless steel appliances, granite-looking laminate countertops, a spacious pantry, and modern finishes perfect for everyday living or entertaining. The primary en-suite boasts a brand new tiled walk-in shower, double sinks, walk-in closet and plenty of cabinets. The spacious lower level offers a bay window and direct access to the extensive backyard perfect for games and entertaining, with a large patio, a playset and lots of room for the kids and pets to play! Well-maintained and move-in ready, this home offers peace of mind with numerous updates: Both bathrooms updated (2026), Exterior Paint (2 years), New Furnace (2 years), Whirlpool SS Appliances (5 years), Interior paint (5 years), Double-pane Windows throughout (8 years), Central A/C and Humidifier (10 years), 30-Year Architectural Shingle Roof, and Sellers have new concrete driveway replacement contracted for new buyers. Walk to the neighborhood amenities—including a community pool, park, and newly extended 2-mile trail system, Black Bear Golf Course, and top-rated schools! Enjoy all Downtown Parker’s popular attractions like the PACE Center, Library, FIKA Coffee, O’Brien Park and Pool, shopping, and dining—all just minutes away. Come experience the perfect balance of comfort, convenience, and Colorado living!
Sold for $570,000
$570,000
11003 Blackwolf Drive, Parker, CO 80138
3beds
1,879sqft
Single Family Residence
Built in 1998
8,015 Square Feet Lot
$562,300 Zestimate®
$303/sqft
$2,879 Estimated rent
Home value
$562,300
$534,000 - $590,000
$2,879/mo
Zestimate® history
Owner options
List your home for rent
$2,879/mo
Rent Zestimate®
Find your next renter with Zillow Rental Manager. Plus, with online applications, you can quickly screen prospective tenants – for free.
$2,879/mo
Rent Zestimate®
Refinance and save
$3,622/mo
Est. payment
Refinancing to a lower rate could help reduce your monthly payments and save thousands over the life of the loan.
$3,622/mo
Est. payment
Explore your selling options
Work with a Zillow partner agent
Leverage their expertise and Zillow's premium Showcase listings to get your home seen by more buyers.
Get startedList with your own agent
Get your home in front of millions of buyers by listing it on Zillow.
Learn how to do itSell it yourself
Take full control of how buyers see your home on Zillow by listing For Sale by Owner (FSBO).
List your homeWhat's special
Primary en-suiteGranite-looking laminate countertopsPlenty of cabinetsAbundant natural lightDouble sinksWalk-in closetBeautifully updated kitchen
Zillow last checked:
Listing updated:
Listed by:
Lisa Litterio 303-808-0761 LisaREagent@gmail.com,
RE/MAX Synergy
Bought with:
Maggi Pritchard, 40041246
HomeSmart
Source: REcolorado as distributed by MLS GRID,MLS#: 4375658
Facts & features
Interior
Bedrooms & bathrooms
- Bedrooms: 3
- Bathrooms: 2
- Full bathrooms: 1
- 3/4 bathrooms: 1
Bedroom
- Description: En-Suite With Ceiling Fan And Newer Interior Paint
- Features: Primary Suite
- Level: Upper
Bedroom
- Description: Secondary Bedroom Across From 2nd Bath
- Level: Upper
Bedroom
- Description: Spacious Third Bedroom With Ceiling Fan
- Level: Upper
Bathroom
- Description: Brand New Tiled Shower, Fixtures, And Double Sinks!
- Features: En Suite Bathroom, Primary Suite
- Level: Upper
Bathroom
- Description: Updated
- Level: Upper
Dining room
- Description: Fits A Large Table For Family Dinners And/Or Entertaining
- Level: Main
Exercise room
- Description: Egress Window, Insulated Crawl Space
- Level: Basement
Family room
- Description: Bay Window Overlooking The Backyard And Direct Access To Patio
- Level: Lower
Kitchen
- Description: Newer Whirlpool Stainless Steel Appliances, Lots Of Cabinetry And Pantry!
- Level: Main
Laundry
- Description: Washer And Dryer Are Negotiable
- Level: Basement
Living room
- Description: Peaceful Sitting Room With Hardwood Floors And Newer Paint
- Level: Main
Heating
- Forced Air
Cooling
- Central Air
Appliances
- Included: Dishwasher, Disposal, Dryer, Gas Water Heater, Humidifier, Microwave, Refrigerator, Self Cleaning Oven, Washer
- Laundry: Laundry Closet
Features
- Ceiling Fan(s), High Ceilings, High Speed Internet, Laminate Counters, Open Floorplan, Pantry, Primary Suite, Smoke Free, Vaulted Ceiling(s), Walk-In Closet(s)
- Flooring: Carpet, Wood
- Windows: Double Pane Windows, Window Coverings
- Basement: Crawl Space,Partial,Sump Pump,Unfinished
Interior area
- Total structure area: 1,879
- Total interior livable area: 1,879 sqft
- Finished area above ground: 1,447
- Finished area below ground: 0
Property
Parking
- Total spaces: 4
- Parking features: Concrete
- Attached garage spaces: 2
- Details: Off Street Spaces: 2
Features
- Levels: Multi/Split
- Patio & porch: Covered, Front Porch, Patio
- Exterior features: Playground, Private Yard, Rain Gutters
- Pool features: Outdoor Pool
- Fencing: Full
Lot
- Size: 8,015 Square Feet
- Features: Cul-De-Sac, Greenbelt, Landscaped, Open Space
Details
- Parcel number: R0399395
- Special conditions: Standard
Construction
Type & style
- Home type: SingleFamily
- Architectural style: Contemporary
- Property subtype: Single Family Residence
Materials
- Brick, Frame
- Foundation: Concrete Perimeter
Condition
- Updated/Remodeled
- Year built: 1998
Utilities & green energy
- Electric: 110V, 220 Volts
- Sewer: Public Sewer
- Water: Public
- Utilities for property: Cable Available, Electricity Connected, Internet Access (Wired)
Community & HOA
Community
- Security: Carbon Monoxide Detector(s), Smart Cameras, Smart Security System, Smoke Detector(s), Video Doorbell
- Subdivision: Villages At Parker
HOA
- Has HOA: Yes
- Amenities included: Park, Playground, Pool, Trail(s)
- Services included: Maintenance Grounds, Recycling, Snow Removal, Trash
- HOA fee: $255 quarterly
- HOA name: Canterberry Master Association
- HOA phone: 303-841-8658
- Second HOA fee: $72 quarterly
- Second HOA name: The Palmetto Homeowners Association
- Second HOA phone: 303-841-8658
Location
- Region: Parker
Financial & listing details
- Price per square foot: $303/sqft
- Tax assessed value: $532,158
- Annual tax amount: $3,736
- Date on market: 4/17/2026
- Listing terms: Cash,Conventional,FHA,VA Loan
- Exclusions: Sellers Personal Property
- Ownership: Individual
- Electric utility on property: Yes
Price history
| Date | Event | Price |
|---|---|---|
| 5/22/2026 | Sold | $570,000+3.8%$303/sqft |
Source:  REcolorado as distributed by MLS GRID #4375658 Report a problem REcolorado as distributed by MLS GRID #4375658 Report a problem | ||
| 4/20/2026 | Pending sale | $549,000$292/sqft |
Source: REcolorado as distributed by MLS GRID #4375658 Report a problem | ||
| 4/17/2026 | Listed for sale | $549,000+175.2%$292/sqft |
Source: REcolorado as distributed by MLS GRID #4375658 Report a problem | ||
| 5/20/2013 | Sold | $199,469+7%$106/sqft |
Source: Public Record Report a problem | ||
| 4/2/2013 | Pending sale | $186,500$99/sqft |
Source: RE/MAX Professionals #1169860 Report a problem | ||
| 3/22/2013 | Price change | $186,500-6.8%$99/sqft |
Source: RE/MAX Professionals #1169860 Report a problem | ||
| 3/14/2013 | Listed for sale | -- |
Source: REMAX Professionals #000 Report a problem | ||
| 7/11/2012 | Listing removed | $200,000$106/sqft |
Source: Keller Williams Real Estate, LLC #1093884 Report a problem | ||
| 5/25/2012 | Pending sale | $200,000$106/sqft |
Source: Keller Williams Real Estate, LLC #1093884 Report a problem | ||
| 5/18/2012 | Listed for sale | $200,000$106/sqft |
Source: Keller Williams Real Estate, LLC #1093884 Report a problem | ||
| 12/1/2003 | Sold | $200,000+32.6%$106/sqft |
Source: Public Record Report a problem | ||
| 5/7/2003 | Sold | $150,872$80/sqft |
Source: Public Record Report a problem | ||
| 6/4/1998 | Sold | $150,872$80/sqft |
Source: Public Record Report a problem | ||
Public tax history
| Year | Property taxes | Tax assessment |
|---|---|---|
| 2025 | $3,602 -1% | $33,260 -14.1% |
| 2024 | $3,639 +26.9% | $38,710 -1% |
| 2023 | $2,868 -3.7% | $39,090 +47.6% |
| 2022 | $2,978 | $26,490 -2.8% |
| 2021 | -- | $27,250 +5.9% |
| 2020 | $2,837 +4.6% | $25,720 |
| 2019 | $2,712 | $25,720 +12.4% |
| 2018 | $2,712 +5.9% | $22,880 |
| 2017 | $2,561 +129.1% | $22,880 +16.2% |
| 2016 | $1,118 -52.5% | $19,690 |
| 2015 | $2,355 +21% | $19,690 +31.9% |
| 2014 | $1,946 | $14,930 |
| 2013 | -- | $14,930 -5.3% |
| 2012 | -- | $15,760 |
| 2011 | -- | $15,760 -10.7% |
| 2010 | -- | $17,650 -4.2% |
| 2009 | $1,126 | $18,430 |
| 2008 | -- | $18,430 +5.5% |
| 2007 | -- | $17,470 |
| 2006 | $2,319 +5.7% | $17,470 +5.8% |
| 2004 | $2,195 -27% | $16,520 +4.3% |
| 2003 | $3,006 | $15,840 +2.7% |
| 2002 | -- | $15,420 +13% |
| 2001 | $1,734 -1.9% | $13,650 0% |
| 2000 | $1,768 | $13,654 |
Find assessor info on the county website
Neighborhood: 80138
Nearby homes
- $599,4003 bd3 ba2.5k sqft11005 Blackwolf Dr, Parker, CO 80138Off Market

- $490,4003 bd3 ba1.8k sqft11013 Blackwolf Dr, Parker, CO 80138Off Market
- $537,1004 bd3 ba2.1k sqft11025 Blackwolf Dr, Parker, CO 80138Off Market
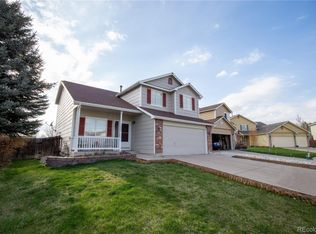
- $584,0004 bd3 ba1.9k sqft11004 Blackwolf Dr, Parker, CO 80138Off Market
- $553,2004 bd4 ba2k sqft11037 Blackwolf Dr, Parker, CO 80138Off Market
- $526,8003 bd3 ba1.6k sqft11008 Blackwolf Dr, Parker, CO 80138Off Market
- $580,0003 bd3 ba2.5k sqft11010 Blackwolf Dr, Parker, CO 80138Sold
- $545,0003 bd3 ba1.7k sqft11016 Blackwolf Dr, Parker, CO 80138Sold
Nearby schools
GreatSchools rating
- 7/10Frontier Valley Elementary SchoolGrades: PK-5Distance: 1.1 mi
- 8/10Cimarron Middle SchoolGrades: 6-8Distance: 1.5 mi
- 10/10Legend High SchoolGrades: 9-12Distance: 1.8 mi
Schools provided by the listing agent
- Elementary: Frontier Valley
- Middle: Cimarron
- High: Legend
- District: Douglas RE-1
Source: REcolorado as distributed by MLS GRID. This data may not be complete. We recommend contacting the local school district to confirm school assignments for this home.
Get a cash offer in 3 minutes
Find out how much your home could sell for in as little as 3 minutes with a no-obligation cash offer.
Estimated market value
$562,300
Get a cash offer in 3 minutes
Find out how much your home could sell for in as little as 3 minutes with a no-obligation cash offer.
Estimated market value
$562,300
- Colorado
- Douglas County
- Parker
- 80138
- 11003 Blackwolf Drive
Nearby cities
Nearby neighborhoods
Nearby zip codes
Other Parker Topics
