Welcome home to 11003 Denali Dr.....this beautiful custom built home is located in the desirable Tanglewood Estates neighborhood in Woodway with wonderful access to shopping and restaurants, medical facilities, and Midway ISD schools. The home was built by Andy Horn Builders & Developers, and before ever moving in, the owners experienced medical issues that caused them to cancel their moving plans and put their special home on the market. The layout is perfect with an open kitchen, family room and dining area at the heart of the home. This kitchen has a large island and eating bar, lovely finishes, a custom vent hood, and top of the line appliances. The stone fireplace in the family room is the focal point and looks out onto the large covered patio that functions as a great outdoor living space. The isolated master suite has accommodations for handicap access with a huge closet, wide doorways, a walk in shower, and a walk in tub. The other three bedrooms are on the other side of the house and offer flexibility with their uses. One bedroom is isolated and works as the perfect guest suite with a full bathroom located within it. One of the other bedrooms is spacious and has access to another full bath, and the last bedroom that is currently set up as an office or second living area could easily have the closet area enclosed to be converted into a fourth bedroom. There are energy efficient features throughout and also a generator for any unforeseen power outages. The 3 car garage is oversized with a custom work bench, and the laundry room and mudroom built-ins are other nice features. The TVs and mounts currently in the home and both the kitchen and garage refrigerators do convey with the house. You'll fall in love with this amazing home!
Sold
Price Unknown
11003 Denali Dr, Woodway, TX 76712
4beds
3,104sqft
Single Family Residence
Built in 2023
0.34 Acres Lot
$733,900 Zestimate®
$--/sqft
$4,165 Estimated rent
Home value
$733,900
$697,000 - $771,000
$4,165/mo
Zestimate® history
Owner options
List your home for rent
$4,165/mo
Rent Zestimate®
Find your next renter with Zillow Rental Manager. Plus, with online applications, you can quickly screen prospective tenants – for free.
$4,165/mo
Rent Zestimate®
Refinance and save
$660/mo
Est. payment
Refinancing to a lower rate could help reduce your monthly payments and save thousands over the life of the loan.
$660/mo
Est. payment
Explore your selling options
Work with a Zillow partner agent
Leverage their expertise and Zillow's premium Showcase listings to get your home seen by more buyers.
Get startedList with your own agent
Get your home in front of millions of buyers by listing it on Zillow.
Learn how to do itSell it yourself
Take full control of how buyers see your home on Zillow by listing For Sale by Owner (FSBO).
List your homeWhat's special
Zillow last checked:
Listing updated:
Listed by:
Lisa Horn 515825,
Camille Johnson 864-884-1531
Bought with:
Brian Bundy
Bentwood Realty
Source: NTREIS,MLS#: 219399
Facts & features
Interior
Bedrooms & bathrooms
- Bedrooms: 4
- Bathrooms: 3
- Full bathrooms: 3
Heating
- Central, Electric, Natural Gas
Cooling
- Central Air, Electric, Gas
Appliances
- Included: Disposal, Gas Water Heater, Microwave, Refrigerator, Tankless Water Heater, Vented Exhaust Fan
Features
- Built-in Features, High Speed Internet, Cable TV
- Flooring: Tile, Vinyl
- Windows: Window Coverings
- Number of fireplaces: 1
- Fireplace features: Gas, Wood Burning
Interior area
- Total interior livable area: 3,104 sqft
Property
Parking
- Total spaces: 3
- Parking features: Garage Faces Side, Workshop in Garage
- Garage spaces: 3
Features
- Levels: One
- Stories: 1
- Patio & porch: Patio, Covered
- Pool features: None
- Fencing: Full,Wood
Lot
- Size: 0.34 Acres
Details
- Parcel number: 409651
Construction
Type & style
- Home type: SingleFamily
- Property subtype: Single Family Residence
Materials
- Other, Rock, Stone
- Foundation: Slab
- Roof: Composition
Condition
- Year built: 2023
Utilities & green energy
- Utilities for property: Sewer Available, Cable Available
Community & HOA
Community
- Subdivision: Tanglewood Estates
HOA
- Has HOA: Yes
- HOA fee: $660 annually
Location
- Region: Woodway
Financial & listing details
- Tax assessed value: $712,990
- Annual tax amount: $1,090
- Date on market: 3/19/2025
- Cumulative days on market: 91 days
- Listing terms: Cash,Conventional,FHA,VA Loan
Price history
| Date | Event | Price |
|---|---|---|
| 3/15/2024 | Sold | -- |
Source: NTREIS #219399 Report a problem | ||
| 2/25/2024 | Pending sale | $725,000$234/sqft |
Source:  WMLS #219399 Report a problem WMLS #219399 Report a problem | ||
| 2/12/2024 | Price change | $725,000-1.4%$234/sqft |
Source: WMLS #219399 Report a problem | ||
| 11/28/2023 | Listed for sale | $735,000$237/sqft |
Source: WMLS #219399 Report a problem | ||
Public tax history
| Year | Property taxes | Tax assessment |
|---|---|---|
| 2025 | $10,625 -10.7% | $712,990 +4.7% |
| 2024 | $11,896 +991% | $681,100 +1006.4% |
| 2023 | $1,090 +43.4% | $61,560 +66.5% |
| 2022 | $761 | $36,970 |
Find assessor info on the county website
Neighborhood: 76712
Nearby homes
- $60,8300.321 Acres13075 Rainier Dr, Woodway, TX 76712Off Market
- $605,9000.322 Acres11005 Denali Dr, Woodway, TX 76712Off Market
- $61,320-- bd-- ba-- sqft13077 Rainier Dr, Woodway, TX 76712Off Market
- $--5 bd4 ba3.6k sqft14000 Rw Ct, Woodway, TX 76712Sold
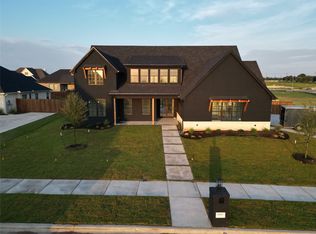
- $--0.358 Acres11004 Denali Dr, Woodway, TX 76712Sold
- $--4 bd4 ba2.8k sqft14002 Rw Ct, Woodway, TX 76712Sold
- $--4 bd4 ba2.8k sqft14025 Rw Ct, Woodway, TX 76712Sold
- $60,970-- bd-- ba-- sqft13073 Rainier Dr, Woodway, TX 76712Off Market
Nearby schools
GreatSchools rating
- 8/10Chapel Park ElementaryGrades: PK-5Distance: 0.9 mi
- 8/10River Valley Middle SchoolGrades: 6-8Distance: 4 mi
- 8/10Midway High SchoolGrades: 9-12Distance: 1.9 mi
Schools provided by the listing agent
- Elementary: Chapel Park
- District: Midway ISD
Source: NTREIS. This data may not be complete. We recommend contacting the local school district to confirm school assignments for this home.
Sell for more on Zillow
Get a Zillow Showcase℠ listing at no additional cost and you could sell for .
$733,900
2% more
+$14,678
With Zillow Showcase(estimated)
$748,578
- Texas
- McLennan County
- Woodway
- 76712
- 11003 Denali Dr
Nearby cities
Nearby neighborhoods
Nearby zip codes
Other Woodway Topics
