Welcome to this charming and well-maintained 2-bedroom, 1 full bath ranch home, perfectly situated in a quiet, inviting neighborhood. Offering both comfort and thoughtful upgrades, this home is move-in ready and ideal for easy living.
Inside, you’ll find a bright and refreshed interior featuring new paint throughout and a beautifully updated living room with a freshly scraped and repainted ceiling, enhanced by modern cam lighting for a warm, welcoming feel. The kitchen has been tastefully upgraded with a new porcelain floor, stylish ceramic backsplash, butcher block countertops, upgraded appliances, a new sink, faucet, and garbage disposal—perfect for both everyday living and entertaining.
Both bedrooms offer comfort and functionality, complete with upgraded ceiling fans. The bathrooms have also seen improvements, including new flooring, a new vanity topped with a marble countertop, and the addition of a half window to bring in extra natural light. There is also a bonus room, great for a 3rd non-conforming bedroom, office or workout room.
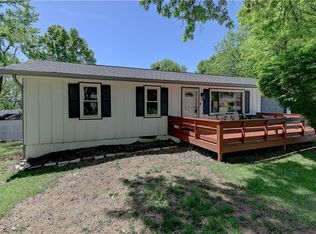
Step outside to enjoy a large, fully fenced backyard—ideal for entertaining, pets, or simply relaxing in your own private space. A convenient storage shed provides ample room for yard tools and equipment. The property has also been enhanced with additional attic insulation for improved efficiency, along with added fill dirt on two sides for better grading and usability.
For added convenience, the home includes a washer, dryer, and all kitchen appliances, including the refrigerator. A one-car garage completes this fantastic property.
This thoughtfully updated home combines charm, practicality, and value—ready for its next owner to enjoy.
Sold
Price Unknown
11003 Herrick Ave, Kansas City, MO 64134
2beds
864sqft
Single Family Residence
Built in 1968
7,210 Square Feet Lot
$140,400 Zestimate®
$--/sqft
$1,198 Estimated rent
Home value
$140,400
$128,000 - $153,000
$1,198/mo
Zestimate® history
Owner options
List your home for rent
$1,198/mo
Rent Zestimate®
Find your next renter with Zillow Rental Manager. Plus, with online applications, you can quickly screen prospective tenants – for free.
$1,198/mo
Rent Zestimate®
Refinance and save
$36/mo
Est. payment
Refinancing to a lower rate could help reduce your monthly payments and save thousands over the life of the loan.
$36/mo
Est. payment
Explore your selling options
Work with a Zillow partner agent
Leverage their expertise and Zillow's premium Showcase listings to get your home seen by more buyers.
Get startedList with your own agent
Get your home in front of millions of buyers by listing it on Zillow.
Learn how to do itSell it yourself
Take full control of how buyers see your home on Zillow by listing For Sale by Owner (FSBO).
List your homeWhat's special
One-car garageNew paint throughoutBright and refreshed interiorStylish ceramic backsplashButcher block countertopsUpgraded appliances
Zillow last checked:
Listing updated:
Listed by:
Olivia Witter 816-739-9213,
Fishburn Realty, LLC
Bought with:
Willis Woods, 2016013718
1st Class Real Estate KC
Source: Heartland MLS as distributed by MLS GRID,MLS#: 2613519
Facts & features
Interior
Bedrooms & bathrooms
- Bedrooms: 2
- Bathrooms: 1
- Full bathrooms: 1
Primary bedroom
- Features: All Drapes/Curtains, Carpet, Ceiling Fan(s)
- Level: Main
- Dimensions: 13 x 11
Bedroom 2
- Features: All Drapes/Curtains, Carpet, Ceiling Fan(s)
- Level: Main
- Dimensions: 13 x 9
Bathroom 1
- Features: Built-in Features, Ceramic Tiles, Granite Counters, Shower Over Tub
- Level: Main
- Dimensions: 10 x 5
Dining room
- Features: Ceiling Fan(s), Ceramic Tiles
- Level: Main
- Dimensions: 11 x 6
Kitchen
- Features: Ceramic Tiles, Solid Surface Counter
- Level: Main
- Dimensions: 11 x 9
Living room
- Features: Ceiling Fan(s), Luxury Vinyl
- Level: Main
- Dimensions: 14 x 12
Office
- Features: Ceiling Fan(s), Luxury Vinyl
- Level: Main
- Dimensions: 9 x 9
Heating
- Natural Gas
Cooling
- Electric
Appliances
- Included: Disposal, Dryer, Exhaust Fan, Refrigerator, Stainless Steel Appliance(s), Washer
- Laundry: In Basement, Lower Level
Features
- Ceiling Fan(s), Painted Cabinets, Smart Thermostat
- Flooring: Carpet, Ceramic Tile, Vinyl
- Windows: Window Coverings
- Basement: Concrete,Garage Entrance,Interior Entry,Bath/Stubbed,Sump Pump
- Has fireplace: No
Interior area
- Total structure area: 864
- Total interior livable area: 864 sqft
- Finished area above ground: 864
- Finished area below ground: 0
Property
Parking
- Total spaces: 1
- Parking features: Attached, Garage Faces Front
- Attached garage spaces: 1
Features
- Fencing: Metal
Lot
- Size: 7,210 Square Feet
- Dimensions: 63 x 114
- Features: City Lot, Level
Details
- Additional structures: Shed(s)
- Parcel number: 63310112100000000
- Special conditions: Standard,As Is
Construction
Type & style
- Home type: SingleFamily
- Architectural style: Traditional
- Property subtype: Single Family Residence
Materials
- Board & Batten Siding
- Roof: Composition
Condition
- Year built: 1968
Utilities & green energy
- Sewer: Public Sewer
- Water: Public
Community & HOA
Community
- Security: Security System, Smoke Detector(s)
- Subdivision: Ruskin Hills
HOA
- Has HOA: Yes
- Services included: No Amenities
- HOA fee: $36 annually
Location
- Region: Kansas City
Financial & listing details
- Tax assessed value: $76,700
- Annual tax amount: $1,297
- Date on market: 4/10/2026
- Listing terms: Bond/Special,Cash,Conventional,FHA,VA Loan
- Ownership: Private
- Road surface type: Paved
Price history
| Date | Event | Price |
|---|---|---|
| 6/30/2026 | Sold | -- |
Source:  Heartland MLS as distributed by MLS GRID #2613519 Report a problem Heartland MLS as distributed by MLS GRID #2613519 Report a problem | ||
| 5/31/2026 | Pending sale | $140,000$162/sqft |
Source: Heartland MLS as distributed by MLS GRID #2613519 Report a problem | ||
| 5/28/2026 | Price change | $140,000-8.5%$162/sqft |
Source: Heartland MLS as distributed by MLS GRID #2613519 Report a problem | ||
| 5/14/2026 | Listed for sale | $153,000-2.5%$177/sqft |
Source: Heartland MLS as distributed by MLS GRID #2613519 Report a problem | ||
| 5/13/2026 | Contingent | $157,000$182/sqft |
Source: Heartland MLS as distributed by MLS GRID #2613519 Report a problem | ||
| 5/5/2026 | Pending sale | $157,000$182/sqft |
Source: Heartland MLS as distributed by MLS GRID #2613519 Report a problem | ||
| 4/20/2026 | Listed for sale | $157,000$182/sqft |
Source: Heartland MLS as distributed by MLS GRID #2613519 Report a problem | ||
| 4/14/2026 | Pending sale | $157,000$182/sqft |
Source: Heartland MLS as distributed by MLS GRID #2613519 Report a problem | ||
| 4/10/2026 | Listed for sale | $157,000+22.8%$182/sqft |
Source: Heartland MLS as distributed by MLS GRID #2613519 Report a problem | ||
| 5/17/2021 | Sold | -- |
Source: Heartland MLS as distributed by MLS GRID #2311727 Report a problem | ||
| 3/29/2021 | Pending sale | $127,900$148/sqft |
Source: Heartland MLS as distributed by MLS GRID #2311727 Report a problem | ||
| 3/26/2021 | Listed for sale | $127,900$148/sqft |
Source: Heartland MLS as distributed by MLS GRID #2311727 Report a problem | ||
Public tax history
| Year | Property taxes | Tax assessment |
|---|---|---|
| 2025 | $1,297 -43.6% | $14,573 -45.1% |
| 2024 | $2,299 +1.8% | $26,559 |
| 2023 | $2,257 +106.9% | $26,559 +141% |
| 2022 | $1,091 +15.9% | $11,020 |
| 2021 | $941 -5.5% | $11,020 |
| 2020 | $996 +5.7% | $11,020 |
| 2019 | $942 | $11,020 +64.4% |
| 2018 | $942 +36.9% | $6,702 |
| 2017 | $688 +25% | $6,702 +15% |
| 2016 | $550 +4.4% | $5,827 +2% |
| 2014 | $527 -51.5% | $5,713 |
| 2013 | $1,086 +0.4% | $5,713 -50.8% |
| 2012 | $1,082 +0.6% | $11,606 |
| 2011 | $1,075 +0.7% | $11,606 |
| 2010 | $1,067 -12.6% | $11,606 |
| 2009 | $1,221 +7.3% | $11,606 -14% |
| 2008 | $1,138 +5.3% | $13,495 |
| 2007 | $1,081 +0% | $13,495 +6% |
| 2006 | $1,081 +22.1% | $12,731 |
| 2005 | $885 +0.9% | $12,731 +15% |
| 2004 | $877 +19.9% | $11,071 |
| 2003 | $732 +0.8% | $11,071 +15% |
| 2002 | $726 +2% | $9,627 |
| 2001 | $712 | $9,627 |
Find assessor info on the county website
Neighborhood: Ruskin Hills
Nearby homes
- $149,4003 bd1 ba1.2k sqft11005 Herrick Ave, Kansas City, MO 64134Off Market
- $--3 bd1 ba960 sqft8201 E 110th St, Kansas City, MO 64134Sold
- $142,7003 bd1 ba888 sqft8205 E 110th St, Kansas City, MO 64134Off Market
- $180,9003 bd2 ba1.9k sqft11007 Herrick Ave, Kansas City, MO 64134Off Market

- $--4 bd2 ba1.2k sqft8212 E 110th Ter, Kansas City, MO 64134Sold
- $144,4003 bd1 ba912 sqft8301 E 110th St, Kansas City, MO 64134Off Market
- $169,1003 bd2 ba1k sqft11004 Herrick Ave, Kansas City, MO 64134Off Market
- $157,7003 bd2 ba920 sqft11006 Herrick Ave, Kansas City, MO 64134Off Market
Nearby schools
GreatSchools rating
- 6/10Ervin Early Learning CenterGrades: K-5Distance: 0.9 mi
- 2/10Hickman Mills 8th Grade CenterGrades: 8Distance: 0.9 mi
- 2/10Ruskin High SchoolGrades: 9-12Distance: 0.6 mi
Schools provided by the listing agent
- Elementary: Ervin
- Middle: Hickman Mills
- High: Hickman Mills
Source: Heartland MLS as distributed by MLS GRID. This data may not be complete. We recommend contacting the local school district to confirm school assignments for this home.
Get a cash offer in 3 minutes
Find out how much your home could sell for in as little as 3 minutes with a no-obligation cash offer.
Estimated market value
$140,400
Get a cash offer in 3 minutes
Find out how much your home could sell for in as little as 3 minutes with a no-obligation cash offer.
Estimated market value
$140,400
- Missouri
- Jackson County
- Kansas City
- 64134
- Ruskin Hills
- 11003 Herrick Ave
Nearby cities
Nearby neighborhoods
Nearby zip codes
Other Kansas City Topics
