Skip main navigation
Sold for $520,000
  • $520,000

    11003 N Moonstone Ct, Dunlap, IL 61525

    5beds
    3,814sqft
    Single Family Residence, Residential
    Built in 2007
    -- sqft lot
    $537,300 Zestimate®
    $136/sqft
    $3,966 Estimated rent

    Home value

    $537,300

    $510,000 - $564,000

    $3,966/mo

    Zestimate® history
    Loading
    Loading...

    Owner options

    List your home for rent

    $3,966/mo

    Rent Zestimate®

    Find your next renter with Zillow Rental Manager. Plus, with online applications, you can quickly screen prospective tenants – for free.

    Learn more

    $3,966/mo

    Rent Zestimate®

    Refinance and save

    $4,124/mo

    Est. payment

    Refinancing to a lower rate could help reduce your monthly payments and save thousands over the life of the loan.

    See today's rates

    $4,124/mo

    Est. payment

    Explore your selling options

    Work with a Zillow partner agent

    Leverage their expertise and Zillow's premium Showcase listings to get your home seen by more buyers.

    Get started

    List with your own agent

    Get your home in front of millions of buyers by listing it on Zillow.

    Learn how to do it

    Sell it yourself

    Take full control of how buyers see your home on Zillow by listing For Sale by Owner (FSBO).

    List your home

    What's special

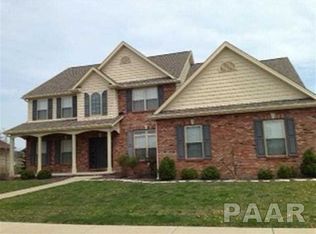
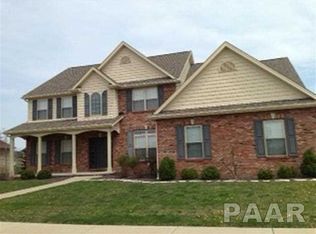
    Tucked into the desirable Stone Gate subdivision in Dunlap, this beautifully maintained one-owner home offers the perfect blend of space, style, and location. Set on a large, flat corner lot with mature landscaping, it sits just one block from the neighborhood park with convenient sidewalk access from the cul-de-sac.Inside, the welcoming entry remains open and unobstructed thanks to a beautiful angled rear staircase. The main level features a private office with French doors, crown molding, and four light filled windows that supply the space with natural light. The formal dining room offers detailed wainscoting, chair rail, and crown molding. The family room centers around a cozy fireplace and is surrounded by windows, both east and west facing! Main level windows are upgraded with plantation blinds! The kitchen offers granite countertops, a large center island with built-in microwave, gas range with vented hood, stainless appliances, and a walk-in pantry. Upstairs, the primary suite features a cathedral ceiling, reading nook, large walk-in closet, and a bath with dual vanities, corner tub, and tiled shower. Three additional bedrooms even include walk-in closets! The finished lower level includes a spacious rec room, full bath, and fifth bedroom. Enjoy a covered west-facing patio with pergola and mature trees for shade all summer long. Full irrigation, new AC in 2025, newer water heater, and Hickory Grove schools complete the package!

    Zillow last checked:

    Listing updated:

    Listed by:

    Mark R Monge Mobile:309-253-6098,

    Jim Maloof Realty, Inc.

    Bought with:

    Angie McCann, 475.209706

    Jim Maloof Realty, Inc.

    Source: RMLS Alliance as distributed by MLS GRID,MLS#: PA1266192MLS LogoOriginating MLS: Peoria Area Association of Realtors

    Facts & features

    Interior

    Bedrooms & bathrooms
    • Bedrooms: 5
    • Bathrooms: 4
    • Full bathrooms: 3
    • 1/2 bathrooms: 1
    Bedroom 1
    • Level: Upper
    • Dimensions: 16ft 0in x 14ft 0in
    Bedroom 2
    • Level: Upper
    • Dimensions: 13ft 0in x 13ft 0in
    Bedroom 3
    • Level: Upper
    • Dimensions: 13ft 0in x 11ft 0in
    Bedroom 4
    • Level: Basement
    • Dimensions: 11ft 0in x 11ft 0in
    Bedroom 5
    • Level: Basement
    • Dimensions: 11ft 0in x 13ft 0in
    Other
    • Level: Main
    • Dimensions: 13ft 0in x 10ft 0in
    Other
    • Level: Main
    • Dimensions: 18ft 0in x 14ft 0in
    Other
    • Level: Main
    • Dimensions: 13ft 0in x 10ft 0in
    Other
    • Area: 1100
    Family room
    • Level: Main
    • Dimensions: 21ft 0in x 16ft 0in
    Kitchen
    • Level: Main
    • Dimensions: 14ft 0in x 12ft 0in
    Laundry
    • Level: Main
    • Dimensions: 9ft 0in x 5ft 0in
    Main level
    • Area: 1311
    Recreation room
    • Level: Basement
    • Dimensions: 14ft 0in x 35ft 0in
    Upper level
    • Area: 1403
    Heating
    • Forced Air
    Cooling
    • Central Air
    Appliances
    • Included: Dishwasher, Disposal, Range Hood, Microwave, Range, Refrigerator
    Features
    • Solid Surface Counter, Ceiling Fan(s)
    • Windows: Blinds
    • Basement: Egress Window(s),Finished,Full
    • Number of fireplaces: 1
    • Fireplace features: Family Room, Gas Log
    Interior area
    • Total structure area: 2,714
    • Total interior livable area: 3,814 sqft

    Property

    Parking
    • Total spaces: 3
    • Parking features: Attached
    • Attached garage spaces: 3
    • Details: Number Of Garage Remotes: 1
    Features
    • Levels: Two
    • Patio & porch: Patio
    Lot
    • Dimensions: 115 x 155 x 105 x 13 x 145
    • Features: Corner Lot, Level
    Details
    • Parcel number: 0930152007

    Construction

    Type & style
    • Home type: SingleFamily
    • Property subtype: Single Family Residence, Residential
    Materials
    • Brick, Vinyl Siding
    • Foundation: Concrete Perimeter
    • Roof: Shingle
    Condition
    • New construction: No
    • Year built: 2007

    Utilities & green energy

    • Sewer: Public Sewer
    • Water: Public
    • Utilities for property: Cable Available
    Green energy
    • Energy efficient items: High Efficiency Heating

    Community & neighborhood

    Location
    • Region: Dunlap
    • Subdivision: Stone Gate

    HOA & financial

    HOA
    • Has HOA: Yes
    • HOA fee: $240 annually
    • Services included: Common Area Maintenance

    Other

    Other facts
    • Road surface type: Paved

    Price history

    DateEventPrice
    7/10/2026Sold$520,000-0.9%$136/sqft
    Source: RMLS Alliance as distributed by MLS GRID #PA1266192 Report a problem
    5/9/2026Pending sale$524,900$138/sqft
    Source: RMLS Alliance as distributed by MLS GRID #PA1266192 Report a problem
    5/7/2026Listed for sale$524,900+27.4%$138/sqft
    Source: RMLS Alliance as distributed by MLS GRID #PA1266192 Report a problem
    8/11/2008Sold$412,000$108/sqft
    Source: Public Record Report a problem

    Public tax history

    YearProperty taxesTax assessment
    2024$12,997 +4.2%$146,230 +5%
    2023$12,476 -0.5%$139,260 +0.8%
    2022$12,535 +3.4%$138,220 +5%
    2021$12,122 +0.2%$131,640 +1%
    2020$12,096 -2.8%$130,340 -3%
    2019$12,441 +1.1%$134,370 +0.1%
    2018$12,310 -3%$134,250 -3%
    2017$12,697 -0.1%$138,400
    2016$12,710 +2.8%$138,400 +3%
    2015$12,361 +5%$134,370 +1.2%
    2014$11,769 +1.3%$132,740 +1%
    2013$11,621 +3%$131,430 -2.2%
    2011$11,284 $134,370

    Find assessor info on the county website

    Neighborhood: 61525

    Nearby schools

    GreatSchools rating
    Schools provided by the listing agent
    • Elementary: Hickory Grove
    • Middle: Dunlap Middle
    • High: Dunlap

    Source: RMLS Alliance as distributed by MLS GRID. This data may not be complete. We recommend contacting the local school district to confirm school assignments for this home.

    Get pre-qualified for a loan
    At Zillow Home Loans, we can pre-qualify you in as little as 5 minutes with no impact to your credit score.

    An equal housing lender. NMLS #10287.

    Sell for more on Zillow
    Get a Zillow Showcase℠ listing at no additional cost and you could sell for .
    $537,300
    2% more
    +$10,746
    With Zillow Showcase(estimated)
    $548,046