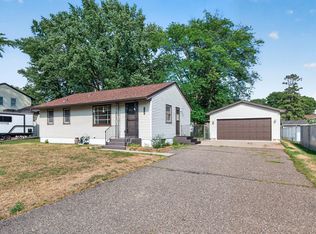
Charming 3-bedroom, 2-bathroom home featuring timeless hardwood floors and abundant natural light. The property includes a spacious 2-car attached garage and a sprawling, fully fenced backyard shaded by beautiful mature trees. This residence offers a fantastic opportunity for buyers looking to bring their own design ideas and updates, allowing the next owner to unlock the property's full potential from day one.
Active
Price cut: $5K (8/26)
$275,000
11003 Norway St NW, Coon Rapids, MN 55448
3beds
1,493sqft
Single Family
Built in 1959
10,454 Square Feet Lot
$277,200 Zestimate®
$184/sqft
$-- HOA
What's special
Sprawling fully fenced backyardTimeless hardwood floorsAbundant natural light
- 20 days
- 1,956
- 141
Likely to sell faster than
Zillow last checked:
Listing updated:
Listed by:
Shantell K Cramer 763-438-2496,
HOMESTEAD ROAD
Source: NorthstarMLS as distributed by MLS GRID,MLS#: 7125389
Facts & features
Interior
Bedrooms & bathrooms
- Bedrooms: 3
- Bathrooms: 2
- Full bathrooms: 1
- 1/2 bathrooms: 1
Bedroom
- Level: Main
- Area: 156 Square Feet
- Dimensions: 13x12
Bedroom 2
- Level: Main
- Area: 110 Square Feet
- Dimensions: 11x10
Bedroom 3
- Level: Main
- Area: 96 Square Feet
- Dimensions: 12x8
Bathroom
- Level: Main
- Area: 84 Square Feet
- Dimensions: 12x7
Bathroom
- Level: Basement
- Area: 35 Square Feet
- Dimensions: 7x5
Deck
- Level: Main
- Area: 180 Square Feet
- Dimensions: 15x12
Dining room
- Level: Main
- Area: 72 Square Feet
- Dimensions: 12x6
Family room
- Level: Basement
- Area: 242 Square Feet
- Dimensions: 22x11
Flex room
- Level: Basement
- Area: 165 Square Feet
- Dimensions: 15x11
Kitchen
- Level: Main
- Area: 72 Square Feet
- Dimensions: 9x8
Laundry
- Level: Basement
- Area: 187 Square Feet
- Dimensions: 17x11
Living room
- Level: Main
- Area: 220 Square Feet
- Dimensions: 20x11
Storage
- Level: Basement
- Area: 154 Square Feet
- Dimensions: 14x11
Heating
- Forced Air
Cooling
- Central Air
Appliances
- Laundry: In Basement
Features
- Basement: Finished
- Has fireplace: No
Interior area
- Total structure area: 1,493
- Total interior livable area: 1,493 sqft
- Finished area above ground: 935
- Finished area below ground: 558
Property
Parking
- Total spaces: 2
- Parking features: Attached, Asphalt
- Attached garage spaces: 2
- Details: Garage Dimensions (24x23)
Accessibility
- Accessibility features: None
Features
- Levels: One
- Stories: 1
- Patio & porch: Rear Porch
- Fencing: Chain Link
Lot
- Size: 10,454 Square Feet
- Dimensions: 85' x 124' x 81' x 126'
- Features: Tree Coverage - Medium
Details
- Foundation area: 935
- Parcel number: 143124440012
- Zoning description: Residential-Single Family
Construction
Type & style
- Home type: SingleFamily
- Property subtype: Single Family
Materials
- Roof: Age Over 8 Years
Condition
- New construction: No
- Year built: 1959
Utilities & green energy
- Gas: Natural Gas
- Sewer: City Sewer/Connected
- Water: City Water/Connected
Community & HOA
Community
- Subdivision: Northdale 6th Add
HOA
- Has HOA: No
Location
- Region: Coon Rapids
Financial & listing details
- Price per square foot: $184/sqft
- Tax assessed value: $254,900
- Annual tax amount: $2,642
- Date on market: 8/13/2026
- Cumulative days on market: 90 days
- Road surface type: Paved
Estimated market value
$277,200
$263,000 - $291,000
$2,427/mo
Price history
| Date | Event | Price |
|---|---|---|
| 8/26/2026 | Price change | $275,000-1.8%$184/sqft |
Source:  NorthstarMLS as distributed by MLS GRID #7125389 Report a problem NorthstarMLS as distributed by MLS GRID #7125389 Report a problem | ||
| 8/13/2026 | Listed for sale | $280,000$188/sqft |
Source: NorthstarMLS as distributed by MLS GRID #7125389 Report a problem | ||
Public tax history
| Year | Property taxes | Tax assessment |
|---|---|---|
| 2025 | $2,495 +5.6% | $231,291 +3% |
| 2024 | $2,364 +4.4% | $224,642 -1.5% |
| 2023 | $2,265 +3.6% | $228,066 +1.9% |
| 2022 | $2,187 +6.2% | $223,815 +16.8% |
| 2021 | $2,060 | $191,551 |
Find assessor info on the county website
Monthly payment
Est. payment
Payment breakdown
Explore the cost of this home by adjusting the details. Changes won't be saved.Climate risks
Neighborhood: 55448
- $171,1003 bd2 ba936 sqft11003 Norway St NW, Coon rapids, MN 55448Off Market
- $171,1003 bd2 ba936 sqft11003 Norway St NW, Coon rapids, MN 55448Off Market
- $209,9003 bd2 ba936 sqft11003 Norway St NW, Coon Rapids, MN 55448Off Market
- $283,0003 bd1 ba936 sqft10961 Norway St NW, Coon Rapids, MN 55448Off Market
Similar homes
- $299,0003 bd2 ba1.4k sqft10957 Magnolia St NW, Coon Rapids, MN 55448For Sale

 MLS ID #7129107, Sharon L. Hulke, LPT Realty, LLC. NorthstarMLS as distributed by MLS GRID
 - $285,0003 bd2 ba1.6k sqft4928 Abbott Ave N, Brooklyn Center, MN 55429For Sale
 MLS ID #7136545, Kerby & Cristina Real Estate Experts, RE/MAX Results. NorthstarMLS as distributed by MLS GRID
 - $399,9004 bd2 ba1.9k sqft11547 Flintwood St NW, Coon Rapids, MN 55448For Sale
 MLS ID #7126994, Niki H Moeller, RE/MAX Results. NorthstarMLS as distributed by MLS GRID
 - $335,0004 bd2 ba1.5k sqft10417 7th St NE, Blaine, MN 55434For Sale
 MLS ID #7118772, Mac Schultz, RE/MAX Synergy. NorthstarMLS as distributed by MLS GRID
 - $259,9002 bd1 ba1.2k sqft7340 Knollwood Dr, Mounds View, MN 55112For SaleMLS ID #7130796, Anthony Nguyen, HOMESTEAD ROAD. NorthstarMLS as distributed by MLS GRID
- $349,9884 bd2 ba2k sqft9330 Flintwood St NW, Coon Rapids, MN 55433For SaleMLS ID #7102184, James Freeman, Freeman Real Estate. NorthstarMLS as distributed by MLS GRID
- $344,9003 bd2 ba1.9k sqft2509 119th Ave NW, Coon Rapids, MN 55433For SaleMLS ID #7119187, Josh Savageau, Keller Williams Classic Realty. NorthstarMLS as distributed by MLS GRID
- $325,0003 bd2 ba1.5k sqft6911 E River Rd NE, Fridley, MN 55432For SaleMLS ID #7106998, Artemisa Boston, eXp Realty. NorthstarMLS as distributed by MLS GRID
- $285,0004 bd2 ba1.2k sqft4357 Main St NE, Columbia Heights, MN 55421For SaleMLS ID #7126491, Nancy Rowbotham, RE/MAX Results. NorthstarMLS as distributed by MLS GRID
- $275,0003 bd2 ba1.4k sqft3539 Snelling Ave, Minneapolis, MN 55406For SaleMLS ID #7129840, Tom Richgels, Edina Realty, Inc.. NorthstarMLS as distributed by MLS GRID
- $309,9003 bd2 ba1.6k sqft3860 2 1/2 St NE, Columbia Heights, MN 55421For SaleMLS ID #7117821, Laurie Peterson, EXP Realty, LLC. NorthstarMLS as distributed by MLS GRID
- $284,9003 bd1 ba1.7k sqft5132 4th St NE, Columbia Heights, MN 55421For SaleMLS ID #7088184, Denise L. Mortenson, LPT Realty, LLC. NorthstarMLS as distributed by MLS GRID
- $339,0004 bd3 ba1.6k sqft11601 Georgia Ave N, Champlin, MN 55316For SaleMLS ID #7122876, Erica L Spade, BRIX Real Estate. NorthstarMLS as distributed by MLS GRID
- $315,0003 bd2 ba1.5k sqft1325 Xylon Ave N, Champlin, MN 55316For SaleMLS ID #7125034, Ona Rawson, eXp Realty. NorthstarMLS as distributed by MLS GRID
- $319,9005 bd2 ba1.8k sqft4751 3rd St NE, Fridley, MN 55421For SaleMLS ID #7118418, Jason A Papp, Coldwell Banker Realty - Southwest Regional. NorthstarMLS as distributed by MLS GRID
- $250,0002 bd1 ba997 sqft606 1st Ave NE, Osseo, MN 55369For SaleMLS ID #7131773, Kerby & Cristina Real Estate Experts, RE/MAX Results. NorthstarMLS as distributed by MLS GRID
- $329,9003 bd2 ba1.7k sqft200 Rice Creek Blvd NE, Fridley, MN 55432For SaleMLS ID #7117667, Dustin Dodge, Ferndale Realty. NorthstarMLS as distributed by MLS GRID
- $275,0003 bd1 ba1.2k sqft1840 Taylor Ave, Saint Paul, MN 55104For SaleMLS ID #7122657, Cynthia Novacek, Compass. NorthstarMLS as distributed by MLS GRID
- $285,0003 bd1 ba1.4k sqft4156 Monroe St NE, Columbia Heights, MN 55421For SaleMLS ID #7111160, Daniel Borys, Edina Realty, Inc.. NorthstarMLS as distributed by MLS GRID
- $309,9003 bd2 ba1.4k sqft3756 Gettysburg Ave N, New Hope, MN 55427For SaleMLS ID #7066966, Chris Bremner, eXp Realty. NorthstarMLS as distributed by MLS GRID
