Skip main navigation
Sold for $386,000
  • $386,000

    11003 Pheasant Hill Cir, Louisville, KY 40229

    4beds
    2,254sqft
    Single Family Residence
    Built in 2023
    6,969 Square Feet Lot
    $386,000 Zestimate®
    $171/sqft
    $2,510 Estimated rent

    Home value

    $386,000

    $367,000 - $405,000

    $2,510/mo

    Zestimate® history
    Loading
    Loading...

    Owner options

    List your home for rent

    $2,510/mo

    Rent Zestimate®

    Find your next renter with Zillow Rental Manager. Plus, with online applications, you can quickly screen prospective tenants – for free.

    Learn more

    $2,510/mo

    Rent Zestimate®

    Refinance and save

    $2,723/mo

    Est. payment

    Refinancing to a lower rate could help reduce your monthly payments and save thousands over the life of the loan.

    See today's rates

    $2,723/mo

    Est. payment

    Explore your selling options

    Work with a Zillow partner agent

    Leverage their expertise and Zillow's premium Showcase listings to get your home seen by more buyers.

    Get started

    List with your own agent

    Get your home in front of millions of buyers by listing it on Zillow.

    Learn how to do it

    Sell it yourself

    Take full control of how buyers see your home on Zillow by listing For Sale by Owner (FSBO).

    List your home

    What's special

    Batten accent wallHuge family roomLaundry roomSpacious walk-in closetPrimary suiteEn-suite bathWater closet
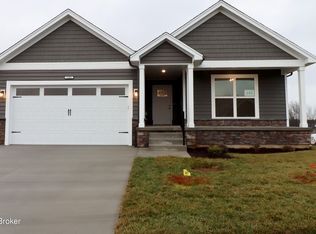
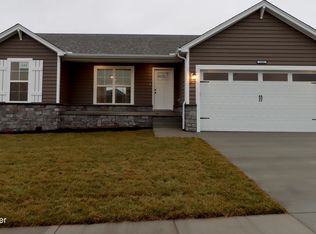
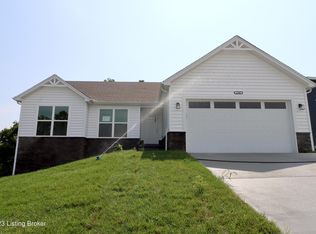
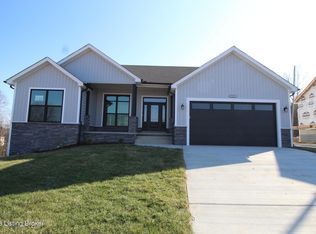
    Pictures as of 1/26. Premier presents the 'Haylyn' floor plan! This 4 Bed/3 Bath home features a covered front porch, a spacious great room with 10′ ceiling, open floor plan, RevWood floors, split bedrooms, & laundry room w/ a pocket door. The eat-in kitchen features a vaulted ceiling, stainless steel appliances, granite countertops, island, walk-in pantry, raised breakfast bar, & roomy breakfast nook with tall board and batten accent wall & sliding door that leads out to the deck! The primary suite offers a trey ceiling and en-suite bath w/ pocket door, double vanity, built-in linen tower, water closet, large walk-in shower, and spacious walk-in closet. The full, finished walkout basement has a large 4th bedroom, full bath, huge family room, 2-car attached garage, & a 2-10 warrant

    Zillow last checked:

    Listing updated:

    Listed by:

    Kylie A Henderson 636-627-7677,

    RE/MAX FIRST

    Bought with:

    Larry W Baker, 242668

    Realty Advanced

    Source: Metro Search Inc. LLC DBA Apex MLS,MLS#: 1647056MLS Logo

    Facts & features

    Interior

    Bedrooms & bathrooms
    • Bedrooms: 4
    • Bathrooms: 3
    • Full bathrooms: 3
    Primary bedroom
    • Level: First
    • Area: 190.35
    • Dimensions: 13.50 x 14.10
    Bedroom
    • Level: First
    • Area: 122.1
    • Dimensions: 11.00 x 11.10
    Bedroom
    • Level: First
    • Area: 1320.9
    • Dimensions: 11.90 x 111.00
    Bedroom
    • Level: Basement
    • Area: 111.55
    • Dimensions: 11.50 x 9.70
    Primary bathroom
    • Level: First
    • Area: 63.22
    • Dimensions: 10.90 x 5.80
    Full bathroom
    • Level: First
    • Area: 55.46
    • Dimensions: 7.11 x 7.80
    Full bathroom
    • Level: Basement
    • Area: 48.06
    • Dimensions: 5.40 x 8.90
    Dining area
    • Level: First
    • Area: 114.54
    • Dimensions: 13.80 x 8.30
    Family room
    • Level: Basement
    • Area: 446.4
    • Dimensions: 18.60 x 24.00
    Kitchen
    • Level: First
    • Area: 124.2
    • Dimensions: 13.80 x 9.00
    Living room
    • Level: First
    • Area: 302.67
    • Dimensions: 17.10 x 17.70
    Heating
    • Forced Air, Natural Gas
    Cooling
    • Central Air
    Features
    • Basement: Walkout Finished
    • Has fireplace: No
    Interior area
    • Total structure area: 1,501
    • Total interior livable area: 2,254 sqft
    • Finished area above ground: 1,501
    • Finished area below ground: 753

    Property

    Parking
    • Total spaces: 2
    • Parking features: Attached, Entry Front
    • Attached garage spaces: 2
    Features
    • Stories: 1
    • Patio & porch: Deck, Patio, Porch
    Lot
    • Size: 6,969 Square Feet
    Details
    • Parcel number: 404701440000

    Construction

    Type & style
    • Home type: SingleFamily
    • Architectural style: Ranch
    • Property subtype: Single Family Residence
    Materials
    • Vinyl Siding, Stone
    • Foundation: Concrete Perimeter
    • Roof: Shingle
    Condition
    • Year built: 2023

    Utilities & green energy

    • Sewer: Public Sewer
    • Water: Public

    Community & HOA

    Community
    • Subdivision: Hidden Forest
    HOA
    • Has HOA: Yes
    • HOA fee: $300 annually
    Location
    • Region: Louisville

    Financial & listing details

    • Price per square foot: $171/sqft
    • Date on market: 10/6/2023

    Price history

    DateEventPrice
    2/9/2024Sold$386,000-0.2%$171/sqft
    Source: Metro Search Inc. LLC DBA Apex MLS #1647056 Report a problem
    1/2/2024Pending sale$386,900$172/sqft
    Source: Metro Search Inc. LLC DBA Apex MLS #1647056 Report a problem
    10/6/2023Listed for sale$386,900$172/sqft
    Source: Metro Search Inc. LLC DBA Apex MLS #1647056 Report a problem

    Public tax history

    Tax history is unavailable.

    Neighborhood: Okolona

    Nearby schools

    GreatSchools rating
    Get pre-qualified for a loan
    At Zillow Home Loans, we can pre-qualify you in as little as 5 minutes with no impact to your credit score.

    An equal housing lender. NMLS #10287.

    Sell for more on Zillow
    Get a Zillow Showcase℠ listing at no additional cost and you could sell for .
    $386,000
    2% more
    +$7,720
    With Zillow Showcase(estimated)
    $393,720