Cozy ranch-style home with an open plan featuring a gourmet kitchen with 30” gas cook top, double oven/microwave combo, upgraded dishwasher and breakfast bar. The dining nook has the extended cabinets and provides easy access to the partially covered 25x20 patio with installed gas line to make grilling a breeze! The great room features a gas fireplace with stacked stone and stained box mantel and faux wood beams provide an attractive accent to the kitchen and great room. The finished basement offers a rec room with wet bar for entertaining and three bedrooms and a bath. The durable luxury vinyl plank flooring ties the main living areas together and gives the home warmth and elegance. There is plenty of room for large trucks, toys and tools with the oversized 3-car garage. Other features of this home are double lite doors to the study, wrought iron stair spindles that add an elegant touch, additional optional windows to bring in the outdoors and provide abundant natural light, and air conditioning.
Sold for $625,000
$625,000
11003 Rolling Mesa Dr, Falcon, CO 80831
4beds
2,680sqft
Single Family Residence
Built in 2024
8,469 Square Feet Lot
$597,300 Zestimate®
$233/sqft
$2,813 Estimated rent
Home value
$597,300
$567,000 - $633,000
$2,813/mo
Zestimate® history
Owner options
List your home for rent
$2,813/mo
Rent Zestimate®
Find your next renter with Zillow Rental Manager. Plus, with online applications, you can quickly screen prospective tenants – for free.
$2,813/mo
Rent Zestimate®
Refinance and save
$3,681/mo
Est. payment
Refinancing to a lower rate could help reduce your monthly payments and save thousands over the life of the loan.
$3,681/mo
Est. payment
Explore your selling options
Work with a Zillow partner agent
Leverage their expertise and Zillow's premium Showcase listings to get your home seen by more buyers.
Get startedList with your own agent
Get your home in front of millions of buyers by listing it on Zillow.
Learn how to do itSell it yourself
Take full control of how buyers see your home on Zillow by listing For Sale by Owner (FSBO).
List your homeWhat's special
Wrought iron stair spindlesGourmet kitchenBreakfast barAdditional optional windowsStained box mantelFaux wood beams
Zillow last checked:
Listing updated:
Listed by:
Manuel Rodrigues 719-499-4201,
Campbell Homes LLC
Bought with:
Ryan Van Ornum MRP
Exp Realty LLC
Source: elevateMLS,MLS#: 2073007
Facts & features
Interior
Bedrooms & bathrooms
- Bedrooms: 4
- Bathrooms: 3
- Full bathrooms: 2
- 1/2 bathrooms: 1
Basement
- Area: 1305
Heating
- Forced Air
Cooling
- Central Air
Appliances
- Included: Dishwasher, Disposal, Gas in Kitchen, Microwave, Oven
- Laundry: Electric Hook-up, Main Level
Features
- 9Ft + Ceilings, Great Room, Breakfast Bar, High Speed Internet, Pantry, Wet Bar
- Flooring: Carpet, Tile
- Basement: Full,Partially Finished
- Number of fireplaces: 1
- Fireplace features: Gas, One
Interior area
- Total structure area: 2,680
- Total interior livable area: 2,680 sqft
- Finished area above ground: 1,375
- Finished area below ground: 1,305
Property
Parking
- Total spaces: 3
- Parking features: Attached, Garage Door Opener, Oversized, Garage Amenities (Other), Concrete Driveway
- Attached garage spaces: 3
Features
- Patio & porch: Concrete, Covered, See Prop Desc Remarks
Lot
- Size: 8,469 Square Feet
- Features: Level, See Remarks, Near Park, HOA Required $
Construction
Type & style
- Home type: SingleFamily
- Architectural style: Ranch
- Property subtype: Single Family Residence
Materials
- Stone, Stucco
- Roof: Composite Shingle
Condition
- New Construction
- New construction: Yes
- Year built: 2024
Details
- Builder model: Augusta, 1305.5 A
- Builder name: Campbell Homes LLC
- Warranty included: Yes
Utilities & green energy
- Water: Assoc/Distr
- Utilities for property: Phone Available
Community & HOA
Community
- Features: Community Center, Dining, Dog Park, Fitness Center, Golf, Hiking or Biking Trails, Lake, Parks or Open Space, Playground, Pool, Shops, Spa, Clubhouse, Green Areas, Lake/Pond, Recreation Room
HOA
- Services included: Covenant Enforcement, Management
- HOA fee: $100 annually
Location
- Region: Falcon
Financial & listing details
- Price per square foot: $233/sqft
- Annual tax amount: $2,585
- Date on market: 1/29/2025
- Listing terms: Cash,FHA,VA Loan
Price history
| Date | Event | Price |
|---|---|---|
| 1/27/2025 | Sold | $625,000-3.4%$233/sqft |
Source:  elevateMLS #2073007 Report a problem elevateMLS #2073007 Report a problem | ||
| 9/13/2024 | Listed for sale | $646,701$241/sqft |
Source: elevateMLS #2073007 Report a problem | ||
Public tax history
Tax history is unavailable.
Neighborhood: 80831
Nearby homes
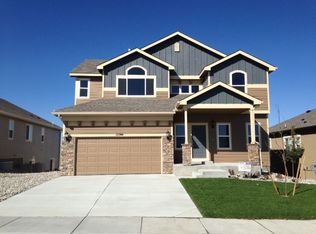
- $547,8004 bd3 ba3k sqft12744 Mt Oxford Pl, Peyton, CO 80831Off Market
- $487,6004 bd4 ba2.2k sqft12792 Mt Oxford Pl, Falcon, CO 80831Off Market

- $645,0007 bd4 ba4.1k sqft12787 Mt Oxford Dr, Peyton, CO 80831Off Market

- $615,5005 bd4 ba3.4k sqft10537 Mt Sherman Way, Peyton, CO 80831Off Market
- $549,4005 bd4 ba3.4k sqft12760 Mt Oxford Dr, Falcon, CO 80831Off Market
- $511,1004 bd2 ba3k sqft12756 Mt Oxford Dr, Falcon, CO 80831Off Market
- $487,4003 bd2 ba3.3k sqft12759 Mt Oxford Dr, Falcon, CO 80831Off Market
- $501,1004 bd2 ba2.7k sqft12783 Mt Oxford Dr, Falcon, CO 80831Off Market
Nearby schools
GreatSchools rating
- 7/10Meridian Ranch International SchoolGrades: PK-5Distance: 0.6 mi
- 6/10Falcon Middle SchoolGrades: 6-8Distance: 2.2 mi
- 5/10Falcon High SchoolGrades: 9-12Distance: 0.9 mi
Schools provided by the listing agent
- District: Falcon-49
Source: elevateMLS. This data may not be complete. We recommend contacting the local school district to confirm school assignments for this home.
Get a cash offer in 3 minutes
Find out how much your home could sell for in as little as 3 minutes with a no-obligation cash offer.
Estimated market value
$597,300
Get a cash offer in 3 minutes
Find out how much your home could sell for in as little as 3 minutes with a no-obligation cash offer.
Estimated market value
$597,300
- Colorado
- El Paso County
- Peyton
- 80831
- 11003 Rolling Mesa Dr
Nearby cities
Nearby zip codes
Other Peyton Topics
