Welcome home to 11003 Stockade Drive nestled in the amenity-filled Lake Wilderness community. Just six years old, this stunning home has over 3000 finished square feet of comfort and style. You are first greeted by the long, private driveway. The homeowners have enjoyed sitting on their front porch overlooking the huge, front yard. Situated on nearly half of an acre, the house has plenty of privacy from the road. Step inside and you are greeted by the engineered hardwood floors, recessed lighting, and modern light fixtures with an open concept on the main level. Elegant triple crown molding and wainscotting adorn the dining room. Head to the back of the home where you have the warm and cozy family room that opens to the sun-filled, eat-in kitchen. Plenty of cabinets, stainless steel appliances, farmhouse sink, convenient island, sleek backsplash, and pantry make up the heart of the home. A half bathroom finishes this level. Make your way upstairs to the four well-sized bedrooms. The primary bedroom suite is spacious, provides views of the backyard and boasts a huge walk-in closet. You will love the primary bathroom that offers both a soaking tub and walk-in shower. The other three bedrooms on this level all have ceiling fans and ample closet space. The second full bathroom is located near these other bedrooms as well. Step on down to the newly finished basement, with luxury vinyl plank flooring, recessed lighting, and a walk out to the backyard. Family and friends will love to hang out in the huge rec room area and you will appreciate the kitchenette located here as well. Barn doors lead to a private guest bedroom suite complete with a full bathroom, ensuring your visitors feel pampered and secluded. Sitting on the back deck under the gazebo with lights and ceiling fan to enjoy the shade and observe local birdlife has been a favorite spot. This home has smart thermostat technology, solar panels that significantly lower the costs of the utility bills, comfort and elegance. The seller's current electric bill runs approx $80 a month! Enjoy the Lake Wilderness amenities that include boating, clubhouse, pool, snackbar, basketball courts, tennis courts, pavilion, beach and volleyball areas, campground, picnic areas, playgrounds, and more. Don't miss your chance to own this beautiful property that seamlessly blends modern living with natural beauty.
Sold for $550,000
$550,000
11003 Stockade Dr, Spotsylvania, VA 22551
5beds
3,050sqft
Single Family Residence
Built in 2018
0.46 Acres Lot
$567,800 Zestimate®
$180/sqft
$3,380 Estimated rent
Home value
$567,800
$539,000 - $596,000
$3,380/mo
Zestimate® history
Owner options
List your home for rent
$3,380/mo
Rent Zestimate®
Find your next renter with Zillow Rental Manager. Plus, with online applications, you can quickly screen prospective tenants – for free.
$3,380/mo
Rent Zestimate®
Refinance and save
$3,323/mo
Est. payment
Refinancing to a lower rate could help reduce your monthly payments and save thousands over the life of the loan.
$3,323/mo
Est. payment
Explore your selling options
Work with a Zillow partner agent
Leverage their expertise and Zillow's premium Showcase listings to get your home seen by more buyers.
Get startedList with your own agent
Get your home in front of millions of buyers by listing it on Zillow.
Learn how to do itSell it yourself
Take full control of how buyers see your home on Zillow by listing For Sale by Owner (FSBO).
List your homeWhat's special
Zillow last checked:
Listing updated:
Listed by:
Juli Hawkins 540-287-8301,
Redfin Corporation
Bought with:
Debbie Stump, 0225231894
Coldwell Banker Elite
Source: Bright MLS,MLS#: VASP2024310
Facts & features
Interior
Bedrooms & bathrooms
- Bedrooms: 5
- Bathrooms: 4
- Full bathrooms: 3
- 1/2 bathrooms: 1
- Main level bathrooms: 1
Rooms
- Room types: Dining Room, Primary Bedroom, Bedroom 2, Bedroom 3, Kitchen, Family Room, Den, Basement, Breakfast Room, Laundry
Basement
- Area: 850
Heating
- Heat Pump, Programmable Thermostat, Electric
Cooling
- Central Air, Programmable Thermostat, Electric
Appliances
- Included: Dishwasher, Refrigerator, Microwave, Cooktop, Electric Water Heater
- Laundry: Laundry Room
Features
- Attic, Family Room Off Kitchen, Kitchen Island, Kitchen - Table Space, Dining Area, Eat-in Kitchen, Breakfast Area, Primary Bath(s), Upgraded Countertops, Recessed Lighting, Open Floorplan, Ceiling Fan(s), 9'+ Ceilings, Dry Wall
- Doors: Six Panel
- Windows: Window Treatments
- Basement: Exterior Entry,Finished,Walk-Out Access,Full
- Has fireplace: No
Interior area
- Total structure area: 3,050
- Total interior livable area: 3,050 sqft
- Finished area above ground: 2,200
- Finished area below ground: 850
Property
Parking
- Total spaces: 12
- Parking features: Garage Door Opener, Garage Faces Front, Asphalt, Attached, Driveway
- Attached garage spaces: 2
- Uncovered spaces: 10
Accessibility
- Accessibility features: None
Features
- Levels: Three
- Stories: 3
- Patio & porch: Porch
- Pool features: Community
- Fencing: Full
Lot
- Size: 0.46 Acres
- Features: Landscaped, Corner Lot, Wooded
Details
- Additional structures: Above Grade, Below Grade
- Parcel number: 8A11548
- Zoning: RU
- Special conditions: Standard
Construction
Type & style
- Home type: SingleFamily
- Architectural style: Colonial
- Property subtype: Single Family Residence
Materials
- Vinyl Siding, Combination
- Foundation: Other
- Roof: Asphalt
Condition
- Very Good
- New construction: No
- Year built: 2018
Details
- Builder model: THE REESE
- Builder name: FOUNDATION HOMES, INC.
Utilities & green energy
- Sewer: Septic Exists
- Water: Community, Well
Community & HOA
Community
- Subdivision: Lake Wilderness
HOA
- Has HOA: Yes
- Amenities included: Basketball Court, Beach Access, Bike Trail, Boat Ramp, Clubhouse, Common Grounds, Jogging Path, Lake, Picnic Area, Pool, Security, Soccer Field, Tennis Court(s), Tot Lots/Playground, Water/Lake Privileges
- Services included: Common Area Maintenance, Snow Removal, Pool(s)
- HOA fee: $83 monthly
- HOA name: LAKE WILDERNESS POA
Location
- Region: Spotsylvania
Financial & listing details
- Price per square foot: $180/sqft
- Tax assessed value: $346,200
- Annual tax amount: $2,553
- Date on market: 4/19/2024
- Listing agreement: Exclusive Right To Sell
- Inclusions: Porch Gazebo And Solar Panels Conveys.
- Exclusions: Washer And Dryer Does Not Convey.
- Ownership: Fee Simple
Price history
| Date | Event | Price |
|---|---|---|
| 6/3/2024 | Sold | $550,000$180/sqft |
Source:  Bright MLS #VASP2024310 Report a problem Bright MLS #VASP2024310 Report a problem | ||
| 4/26/2024 | Pending sale | $550,000$180/sqft |
Source: Bright MLS #VASP2024310 Report a problem | ||
| 4/19/2024 | Listed for sale | $550,000+71.9%$180/sqft |
Source: Bright MLS #VASP2024310 Report a problem | ||
| 12/28/2018 | Sold | $319,900$105/sqft |
Source: Public Record Report a problem | ||
| 10/10/2018 | Listed for sale | $319,900+255.4%$105/sqft |
Source: MacDoc Realty LLC #1009907814 Report a problem | ||
| 5/2/2018 | Sold | $90,000+28.6%$30/sqft |
Source: Agent Provided Report a problem | ||
| 10/29/2007 | Sold | $70,000+204.3%$23/sqft |
Source: Public Record Report a problem | ||
| 2/17/2004 | Sold | $23,000$8/sqft |
Source: Public Record Report a problem | ||
Public tax history
| Year | Property taxes | Tax assessment |
|---|---|---|
| 2025 | $3,381 | $460,500 |
| 2024 | $3,381 +26.6% | $460,500 +33% |
| 2023 | $2,672 +4.6% | $346,200 |
| 2022 | $2,554 +3.3% | $346,200 +13.3% |
| 2021 | $2,473 | $305,500 |
| 2020 | $2,473 +8.8% | $305,500 +14% |
| 2019 | $2,272 +1027% | $268,100 +1007.9% |
| 2018 | $202 -2% | $24,200 |
| 2017 | $206 | $24,200 |
Find assessor info on the county website
Neighborhood: 22551
Nearby homes
- $385,6003 bd2 ba1.1k sqft11001 Stockade Dr, Spotsylvania, VA 22551Off Market
- $326,5003 bd2 ba1.2k sqft12803 Trapp Dr, Spotsylvania, VA 22551Off Market
- $438,8003 bd3 ba2k sqft11805 Plantation Dr, Spotsylvania, VA 22551Off Market
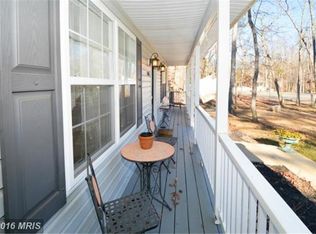
- $455,5003 bd3 ba2k sqft11805 Plantation Dr, Spotsylvania, VA 22553Off Market
- $295,0002 bd2 ba948 sqft11000 Stockade Dr, Spotsylvania, VA 22551Sold
- $352,2003 bd2 ba1.1k sqft11002 Stockade Dr, Spotsylvania, VA 22551Off Market
- $320,0003 bd2 ba1.1k sqft10907 Stockade Dr, Spotsylvania, VA 22551Pending
- $445,4004 bd3 ba2.1k sqft12805 Trapp Dr, Spotsylvania, VA 22551Off Market
Nearby schools
GreatSchools rating
- 8/10Brock Road Elementary SchoolGrades: PK-5Distance: 2.4 mi
- 7/10Ni River Middle SchoolGrades: 6-8Distance: 5.2 mi
- 6/10Riverbend High SchoolGrades: 9-12Distance: 7.5 mi
Schools provided by the listing agent
- Elementary: Brock Road
- Middle: Ni River
- High: Riverbend
- District: Spotsylvania County Public Schools
Source: Bright MLS. This data may not be complete. We recommend contacting the local school district to confirm school assignments for this home.
Get a cash offer in 3 minutes
Find out how much your home could sell for in as little as 3 minutes with a no-obligation cash offer.
Estimated market value
$567,800
Get a cash offer in 3 minutes
Find out how much your home could sell for in as little as 3 minutes with a no-obligation cash offer.
Estimated market value
$567,800
- Virginia
- Spotsylvania County
- Spotsylvania
- 22551
- 11003 Stockade Dr
Nearby cities
Nearby zip codes
Other Spotsylvania Topics
