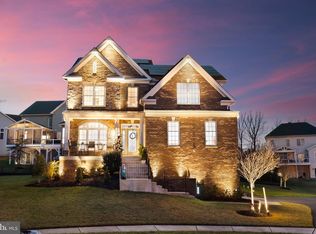
Welcome to 11003 Sweet Apple Court, a stunning Toll Brothers Woodstock model nestled on a prime cul-de-sac lot in the highly sought-after Marlboro Ridge Community. Built in 2020 and offering over 5,270 square feet of thoughtfully designed living space, this exceptional home features 5 bedrooms, 4 full bathrooms, and 1 half bath, blending luxury, comfort, and modern functionality. Step inside to discover an open and elegant layout highlighted by hardwood flooring throughout the main level and upstairs landing, a private office with a beautiful bay window, and a built-in mudroom for everyday convenience. The heart of the home is the impressive Palladium kitchen, complete with upgraded KitchenAid appliances, an enhanced sink, built-in ceiling speakers, and a spacious walk-in pantry. The expansive bump-outs and extensions along the rear of the home create a light-filled environment perfect for both entertaining and everyday living, seamlessly connecting to the all-seasons screened-in deck. Upstairs, retreat to the luxurious primary suite featuring a vaulted ceiling, upgraded carpet, spa-like bath with enhanced plumbing features, and a custom walk-in closet. Additional highlights include a princess suite with its own private bathroom, a walk-in laundry room, and an extra-large linen closet for added storage. The fully finished basement offers incredible versatility with open, pillar-free space, a large storage closet, and a dedicated gym that can easily be converted into a home theater. The basement also includes a rough-in for a future bar, creating even more entertaining potential. Additional upgrades include elegant front exterior uplighting, an extended garage equipped with a 220-volt electric car charger, an upgraded front door with beveled glass, and an advanced HVAC system with an integrated air cleaner. Perfectly positioned in a premier Upper Marlboro community, this home offers the ideal combination of luxury, space, and location. Don’t miss the opportunity to own this beautifully upgraded, move-in-ready residence.
Sold for $875,000
$875,000
11003 Sweet Apple Ct, Upper Marlboro, MD 20772
5beds
3,611sqft
Single Family Residence
Built in 2020
0.29 Acres Lot
$872,300 Zestimate®
$242/sqft
$4,885 Estimated rent
Home value
$872,300
$785,000 - $977,000
$4,885/mo
Zestimate® history
Owner options
List your home for rent
$4,885/mo
Rent Zestimate®
Find your next renter with Zillow Rental Manager. Plus, with online applications, you can quickly screen prospective tenants – for free.
$4,885/mo
Rent Zestimate®
Refinance and save
$5,700/mo
Est. payment
Refinancing to a lower rate could help reduce your monthly payments and save thousands over the life of the loan.
$5,700/mo
Est. payment
Explore your selling options
Work with a Zillow partner agent
Leverage their expertise and Zillow's premium Showcase listings to get your home seen by more buyers.
Get startedList with your own agent
Get your home in front of millions of buyers by listing it on Zillow.
Learn how to do itSell it yourself
Take full control of how buyers see your home on Zillow by listing For Sale by Owner (FSBO).
List your homeWhat's special
Extended garageCustom walk-in closetLarge storage closetUpgraded carpetImpressive palladium kitchenSpacious walk-in pantryBuilt-in ceiling speakers
Zillow last checked:
Listing updated:
Listed by:
Mrs. LASHIKA S MASON 240-460-0144,
Keller Williams Preferred Properties
Bought with:
KaTrina Scott, SP98378245
Compass
Source: Bright MLS,MLS#: MDPG2198514
Facts & features
Interior
Bedrooms & bathrooms
- Bedrooms: 5
- Bathrooms: 5
- Full bathrooms: 4
- 1/2 bathrooms: 1
- Main level bathrooms: 1
Basement
- Area: 1659
Heating
- Forced Air, Electric
Cooling
- Other, Electric
Appliances
- Included: Electric Water Heater
- Laundry: Upper Level
Features
- Basement: Walk-Out Access
- Number of fireplaces: 1
Interior area
- Total structure area: 5,270
- Total interior livable area: 3,611 sqft
- Finished area above ground: 3,611
- Finished area below ground: 0
Property
Parking
- Total spaces: 2
- Parking features: Garage Faces Front, Attached
- Attached garage spaces: 2
Accessibility
- Accessibility features: None
Features
- Levels: Three
- Stories: 3
- Pool features: Community
Lot
- Size: 0.29 Acres
Details
- Additional structures: Above Grade, Below Grade
- Parcel number: 17155598343
- Zoning: RR
- Special conditions: Standard
Construction
Type & style
- Home type: SingleFamily
- Architectural style: Other
- Property subtype: Single Family Residence
Materials
- Frame
- Foundation: Other
Condition
- New construction: No
- Year built: 2020
Utilities & green energy
- Sewer: Public Septic
- Water: Public
Community & HOA
Community
- Subdivision: Marlboro Ridge
HOA
- Has HOA: Yes
- Amenities included: Clubhouse, Fitness Center, Horse Trails, Jogging Path, Pool, Security, Tot Lots/Playground, Tennis Court(s), Riding/Stables
- HOA fee: $162 monthly
Location
- Region: Upper Marlboro
Financial & listing details
- Price per square foot: $242/sqft
- Tax assessed value: $759,300
- Annual tax amount: $10,524
- Date on market: 4/24/2026
- Listing agreement: Exclusive Right To Sell
- Ownership: Fee Simple
Price history
| Date | Event | Price |
|---|---|---|
| 5/14/2026 | Sold | $875,000-1.1%$242/sqft |
Source:  Bright MLS #MDPG2198514 Report a problem Bright MLS #MDPG2198514 Report a problem | ||
| 5/1/2026 | Pending sale | $884,990$245/sqft |
Source: Bright MLS #MDPG2198514 Report a problem | ||
| 4/24/2026 | Listed for sale | $884,990+29.2%$245/sqft |
Source: Bright MLS #MDPG2198514 Report a problem | ||
| 6/15/2021 | Sold | $684,785$190/sqft |
Source: Public Record Report a problem | ||
Public tax history
| Year | Property taxes | Tax assessment |
|---|---|---|
| 2025 | $379 -95.1% | $728,900 +5.9% |
| 2024 | $7,656 +6.2% | $688,500 +6.2% |
| 2023 | $7,207 +6.6% | $648,100 +6.6% |
| 2022 | $6,758 +2.6% | $607,700 +2.6% |
| 2021 | $6,589 +3815.3% | $592,500 +3815.3% |
| 2020 | $168 -22.8% | $15,133 +0.2% |
| 2019 | $218 | $15,100 |
| 2018 | $218 -2.8% | $15,100 |
| 2017 | $224 | $15,100 |
Find assessor info on the county website
Neighborhood: Westphalia
Nearby homes
- $790,000-- bd4 ba3.6k sqft11005 Sweet Apple Ct, Upper Marlboro, MD 20772Off Market
- $812,800-- bd5 ba3.7k sqft11001 Sweet Apple Ct, Upper Marlboro, MD 20772Off Market
- $850,0006 bd4 ba5.6k sqft4707 Thoroughbred Dr, Upper Marlboro, MD 20772Sold
- $809,100-- bd2 ba3.5k sqft4709 Thoroughbred Dr, Upper Marlboro, MD 20772Off Market
- $756,400-- bd3 ba3.6k sqft11007 Sweet Apple Ct, Upper Marlboro, MD 20772Off Market
- $790,7004 bd5 ba4k sqft11000 Sweet Apple Ct, Upper Marlboro, MD 20772Off Market
- $772,700-- bd5 ba3.4k sqft4705 Thoroughbred Dr, Upper Marlboro, MD 20772Off Market
- $746,000-- bd2 ba3.6k sqft11002 Sweet Apple Ct, Upper Marlboro, MD 20772Off Market
Nearby schools
GreatSchools rating
- 7/10Barack Obama Elementary SchoolGrades: PK-5Distance: 1.8 mi
- 2/10James Madison Middle SchoolGrades: 6-8Distance: 2.8 mi
- 3/10Dr. Henry A. Wise Jr. High SchoolGrades: 9-12Distance: 1.5 mi
Schools provided by the listing agent
- District: Prince George's County Public Schools
Source: Bright MLS. This data may not be complete. We recommend contacting the local school district to confirm school assignments for this home.
Get a cash offer in 3 minutes
Find out how much your home could sell for in as little as 3 minutes with a no-obligation cash offer.
Estimated market value
$872,300
Get a cash offer in 3 minutes
Find out how much your home could sell for in as little as 3 minutes with a no-obligation cash offer.
Estimated market value
$872,300
- Maryland
- Prince Georges County
- Upper Marlboro
- 20772
- Westphalia
- 11003 Sweet Apple Ct
Nearby cities
Nearby neighborhoods
Nearby zip codes
Other Upper Marlboro Topics
