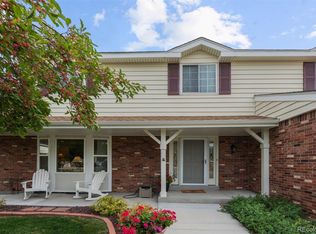
This lovely ranch home has true pride of ownership throughout, with the same owners for over 45 years. The home backs up to a large park and providing a special and unique sense of openness, privacy, and uninterrupted views space . The floor plan is designed for comfortable living & effortless entertaining, set on a generous corner lot. There is new paint and carpet up stairs. A Tesla solar roof enhances the home with modern efficiency owned with back up batteries.The main level offers a gracious flow, beginning with a formal living room anchored by a large picture window that fills the space with natural light. Enjoy the formal dining I living room next to the updated kitchen, perfect for both everyday living & hosting. The kitchen features abundant cabinetry, quartz countertops, and an eat-in space with direct access to the backyard. A spacious great room provides a comfortable gathering place centered around a wood-burning fireplace. The primary suite is truly impressive, offering a massive bedroom, has 2 closets including a walk-in closet, & a ¾ bath. Two additional bedrooms share a full hall bath, complemented by a convenient half bath & a dedicated laundry room, all on the main level. The partially finished basement adds space with a large flex area, a non-conforming bedroom with built-in bookcases and a Murphy bed, a ¾ bath, and a large storage and utility room—ideal for those who value workspace, organization, & flexibility. The backyard is open, expansive, with a pool, a patio with a pergola, backing to the park, and enhancing the sense of privacy and tranquility. The front of the home is equally welcoming, featuring a charming front patio & rose garden. Ideally located within walking distance to schools and parks, with easy access to shopping, dining, Highway 36, and I-70, this home offers quick connections to downtown Denver, Golden, and the foothills—bringing together space, sustainability, location, and livability in one exceptional Arvada setting.
Sold for $790,000
$790,000
11003 W 78th Avenue, Arvada, CO 80005
4beds
3,077sqft
Single Family Residence
Built in 1976
0.31 Acres Lot
$784,700 Zestimate®
$257/sqft
$4,243 Estimated rent
Home value
$784,700
$738,000 - $832,000
$4,243/mo
Zestimate® history
Owner options
List your home for rent
$4,243/mo
Rent Zestimate®
Find your next renter with Zillow Rental Manager. Plus, with online applications, you can quickly screen prospective tenants – for free.
$4,243/mo
Rent Zestimate®
Refinance and save
$4,532/mo
Est. payment
Refinancing to a lower rate could help reduce your monthly payments and save thousands over the life of the loan.
$4,532/mo
Est. payment
Explore your selling options
Work with a Zillow partner agent
Leverage their expertise and Zillow's premium Showcase listings to get your home seen by more buyers.
Get startedList with your own agent
Get your home in front of millions of buyers by listing it on Zillow.
Learn how to do itSell it yourself
Take full control of how buyers see your home on Zillow by listing For Sale by Owner (FSBO).
List your homeWhat's special
Zillow last checked:
Listing updated:
Listed by:
Maria Vitale 720-366-5121 mvitale@livsothebysrealty.com,
LIV Sotheby's International Realty
Bought with:
Jackie White, 100050041
Your Castle Real Estate Inc
Source: REcolorado as distributed by MLS GRID,MLS#: 7028681
Facts & features
Interior
Bedrooms & bathrooms
- Bedrooms: 4
- Bathrooms: 4
- Full bathrooms: 1
- 3/4 bathrooms: 3
- Main level bathrooms: 3
- Main level bedrooms: 3
Bedroom
- Level: Main
Bedroom
- Level: Main
Bedroom
- Level: Main
Bedroom
- Description: Non-Conforming Bedroom
- Level: Basement
Bathroom
- Level: Main
Bathroom
- Features: Primary Suite
- Level: Main
Bathroom
- Level: Main
Bathroom
- Level: Basement
Bonus room
- Level: Basement
Heating
- Forced Air
Cooling
- Central Air
Appliances
- Included: Dishwasher, Disposal, Dryer, Freezer, Refrigerator, Self Cleaning Oven, Washer
Features
- Ceiling Fan(s), Central Vacuum, Open Floorplan, Primary Suite, Quartz Counters, Smoke Free
- Flooring: Carpet
- Basement: Crawl Space
- Number of fireplaces: 1
- Fireplace features: Wood Burning
Interior area
- Total structure area: 3,077
- Total interior livable area: 3,077 sqft
- Finished area above ground: 1,987
- Finished area below ground: 700
Property
Parking
- Total spaces: 2
- Parking features: Electric Vehicle Charging Station(s), Exterior Access Door
- Attached garage spaces: 2
Features
- Levels: One
- Stories: 1
- Patio & porch: Patio
- Exterior features: Garden, Gas Valve, Private Yard
- Fencing: Full
Lot
- Size: 0.31 Acres
- Features: Corner Lot, Landscaped, Open Space, Sprinklers In Front, Sprinklers In Rear
Details
- Parcel number: 080184
- Special conditions: Standard
Construction
Type & style
- Home type: SingleFamily
- Architectural style: Traditional
- Property subtype: Single Family Residence
Materials
- Brick
- Roof: Metal,Other,Shingle
Condition
- Year built: 1976
Utilities & green energy
- Electric: 220 Volts in Garage
- Sewer: Public Sewer
- Water: Public
Green energy
- Energy efficient items: Roof
Community & HOA
Community
- Security: Carbon Monoxide Detector(s)
- Subdivision: Oak Park
HOA
- Has HOA: No
Location
- Region: Arvada
Financial & listing details
- Price per square foot: $257/sqft
- Tax assessed value: $679,897
- Annual tax amount: $3,442
- Date on market: 1/8/2026
- Listing terms: Cash,Conventional,VA Loan
- Exclusions: Seller's Personal Property
- Ownership: Corporation/Trust
- Road surface type: Paved
Price history
| Date | Event | Price |
|---|---|---|
| 4/20/2026 | Sold | $790,000+1.9%$257/sqft |
Source:  REcolorado as distributed by MLS GRID #7028681 Report a problem REcolorado as distributed by MLS GRID #7028681 Report a problem | ||
| 2/23/2026 | Pending sale | $775,000$252/sqft |
Source: REcolorado as distributed by MLS GRID #7028681 Report a problem | ||
| 2/20/2026 | Listed for sale | $775,000$252/sqft |
Source: REcolorado as distributed by MLS GRID #7028681 Report a problem | ||
| 2/16/2026 | Pending sale | $775,000$252/sqft |
Source: REcolorado as distributed by MLS GRID #7028681 Report a problem | ||
| 1/8/2026 | Listed for sale | $775,000$252/sqft |
Source: REcolorado as distributed by MLS GRID #7028681 Report a problem | ||
Public tax history
| Year | Property taxes | Tax assessment |
|---|---|---|
| 2025 | $3,442 -0.1% | $42,494 +0.6% |
| 2024 | $3,447 +23.9% | $42,233 |
| 2023 | $2,782 -1.6% | $42,233 +19.4% |
| 2022 | $2,828 +11.7% | $35,359 -2.8% |
| 2021 | $2,531 | $36,377 +9% |
| 2020 | $2,531 +1.4% | $33,379 |
| 2019 | $2,497 +11.2% | $33,379 +10.8% |
| 2018 | $2,245 | $30,131 |
| 2017 | $2,245 +9.1% | $30,131 +2.7% |
| 2016 | $2,057 +100% | $29,329 |
| 2015 | $1,029 -32.2% | $29,329 +27.8% |
| 2014 | $1,518 -6.7% | $22,949 |
| 2013 | $1,627 -31.5% | $22,949 -5.1% |
| 2012 | $2,375 -2.4% | $24,180 |
| 2011 | $2,433 +5.7% | $24,180 -3% |
| 2010 | $2,301 +38.8% | $24,940 |
| 2009 | $1,658 +0% | $24,940 -3.7% |
| 2008 | $1,658 +4.6% | $25,900 |
| 2007 | $1,586 -31.2% | $25,900 +3.8% |
| 2006 | $2,305 -1.2% | $24,950 -1.3% |
| 2005 | $2,334 +9.3% | $25,280 |
| 2004 | $2,136 +3.7% | $25,280 |
| 2003 | $2,061 +1.7% | $25,280 +5.3% |
| 2002 | $2,026 +1.6% | $24,000 +13.6% |
| 2001 | $1,994 -1% | $21,130 |
| 2000 | $2,014 | $21,130 |
Find assessor info on the county website
Neighborhood: Sierra Vista
Nearby homes
- $765,0004 bd4 ba3k sqft7794 Parfet St, Arvada, CO 80005Sold
- $755,6003 bd3 ba2.1k sqft11033 W 78th Ave, Arvada, CO 80005Off Market
- $761,4006 bd4 ba3.3k sqft7784 Parfet St, Arvada, CO 80005Off Market

- $744,5003 bd4 ba1.8k sqft11063 W 78th Ave, Arvada, CO 80005Off Market
- $675,1004 bd3 ba2.1k sqft11034 W 78th Ave, Arvada, CO 80005Off Market
- $652,6003 bd3 ba2.1k sqft7775 Parfet St, Arvada, CO 80005Off Market
- $699,7004 bd3 ba2.1k sqft7774 Parfet St, Arvada, CO 80005Off Market
- $694,0004 bd3 ba2.2k sqft7869 Owens Ct, Arvada, CO 80005Off Market
Nearby schools
GreatSchools rating
- 8/10Sierra Elementary SchoolGrades: PK-5Distance: 0.1 mi
- 6/10Oberon Junior High SchoolGrades: 6-8Distance: 0.6 mi
- 10/10Ralston Valley High SchoolGrades: 9-12Distance: 1.5 mi
Schools provided by the listing agent
- Elementary: Sierra
- Middle: Oberon
- High: Ralston Valley
- District: Jefferson County R-1
Source: REcolorado as distributed by MLS GRID. This data may not be complete. We recommend contacting the local school district to confirm school assignments for this home.
Get a cash offer in 3 minutes
Find out how much your home could sell for in as little as 3 minutes with a no-obligation cash offer.
Estimated market value
$784,700
Get a cash offer in 3 minutes
Find out how much your home could sell for in as little as 3 minutes with a no-obligation cash offer.
Estimated market value
$784,700
- Colorado
- Jefferson County
- Arvada
- 80005
- Sierra Vista
- 11003 W 78th Avenue
Nearby cities
Nearby neighborhoods
Nearby zip codes
Other Arvada Topics
