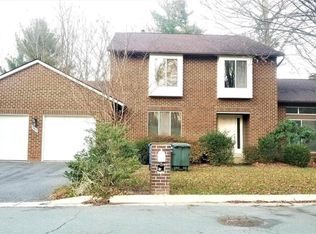
Tucked away on a picture-perfect lot in the heart of the highly sought-after Bedfordshire community in Potomac, this stunning contemporary home offers over 3400sf finished living space, well appointed 5-bedroom 3.5 bathrooms & oversized 2 car garage. With striking curb appeal—highlighted by a spectacular cherry blossom tree that bursts into bloom each spring—the home borders tranquil parkland, offering an exceptional sense of privacy and a seamless connection to nature. Oversized windows, an inviting flagstone walkway, and a covered front entry create a warm and welcoming first impression. Step inside to a spacious and light-filled interior designed to bring the outdoors in. The dramatic family room features soaring ceilings, hardwood floors, floor-to-ceiling windows, and a stunning two-story brick gas fireplace. From this central gathering space, enjoy ever-changing seasonal views through side windows overlooking the wooded parkland, while the front-facing windows frame the lush, blooming front yard. A large sliding glass door at the rear opens to an expansive deck that spans the entire width of the home—perfect for entertaining, relaxing outdoors, or simply enjoying the breathtaking backyard scenery. Whether sipping morning coffee or unwinding to the sound of birds in the evening, the outdoor setting provides a sense of calm and connection to nature that the owners have deeply cherished. To the left of the foyer, the spacious living room features recessed lighting and floor-to-ceiling windows, offering a warm and versatile space—perfect as a home office, reading or study room, music room, or simply a quiet place to relax. Just beyond the main living spaces, the formal dining room and updated eat-in kitchen offer a seamless blend of function and style. The kitchen features recessed lighting, new stainless steel appliances, ample cabinetry, and a bright breakfast area with direct access to the rear deck—making indoor-outdoor dining effortless. Upstairs, the serene primary suite includes two closets and a beautifully renovated en-suite bathroom. Three additional bedrooms and a full hall bath complete the upper level. Flooded with natural light throughout the day, each room offers its own inviting views. The fully finished walkout lower level is a perfect extension of the living space, offering a large flex room, fifth bedroom, full bath, generous recreation area, and ample storage. Two large sliding doors open to the patio and lush, tree-lined backyard. Recent Updates Include New high-efficiency TRANE HVAC unit (2023); Professionally installed James Hardie board siding (2023); New front windows in the family and living rooms (2023), Custom Hunter Douglas window treatments and top-down/bottom-up cellular shades (2023), New appliances: refrigerator, washer, and dryer (2023); microwave (2025), Radon mitigation system (2024); Stainless steel chimney chase cap, furnace vent cap, and micro-mesh gutter guards (2023); New recessed lighting in the kitchen and living room (2024), plus updated light fixtures throughout. Located on a quiet cul-de-sac with no through traffic, this home offers not just comfort and functionality, but a lifestyle enriched by its surroundings. Enjoy scenic tree-lined streets, biking and walking trails, and a friendly neighborhood known for its community events. Just a short walk to Eldwick Swim and Tennis Club and minutes from the Potomac Community Center, Potomac Village, Cabin John Village, and top-rated public schools including Wayside Elementary, Herbert Hoover Middle, and Winston Churchill High School. Nature lovers will appreciate the nearby parks, including Watts Branch, Bedfordshire Park, the C&O Canal National Park, Rock Creek Park, and Falls Road Golf Course. For commuters, the location offers quick access to Washington, D.C., Virginia, and all major airports. This is truly a home that has it all.
Sold for $1,270,000
$1,270,000
11004 Broad Green Dr, Potomac, MD 20854
5beds
3,409sqft
Single Family Residence
Built in 1983
10,213 Square Feet Lot
$1,282,300 Zestimate®
$373/sqft
$5,305 Estimated rent
Home value
$1,282,300
$1.17M - $1.40M
$5,305/mo
Zestimate® history
Owner options
List your home for rent
$5,305/mo
Rent Zestimate®
Find your next renter with Zillow Rental Manager. Plus, with online applications, you can quickly screen prospective tenants – for free.
$5,305/mo
Rent Zestimate®
Refinance and save
$7,666/mo
Est. payment
Refinancing to a lower rate could help reduce your monthly payments and save thousands over the life of the loan.
$7,666/mo
Est. payment
Explore your selling options
Work with a Zillow partner agent
Leverage their expertise and Zillow's premium Showcase listings to get your home seen by more buyers.
Get startedList with your own agent
Get your home in front of millions of buyers by listing it on Zillow.
Learn how to do itSell it yourself
Take full control of how buyers see your home on Zillow by listing For Sale by Owner (FSBO).
List your homeWhat's special
Striking curb appealBeautifully renovated en-suite bathroomTranquil parklandLush blooming front yardAmple storageDramatic family roomExpansive deck
Zillow last checked:
Listing updated:
Listed by:
KATHY XU 301-254-3671,
RE/MAX Realty Group
Bought with:
Jing He, 581145
UnionPlus Realty, Inc.
Source: Bright MLS,MLS#: MDMC2181056
Facts & features
Interior
Bedrooms & bathrooms
- Bedrooms: 5
- Bathrooms: 4
- Full bathrooms: 3
- 1/2 bathrooms: 1
- Main level bathrooms: 1
Rooms
- Room types: Living Room, Dining Room, Primary Bedroom, Bedroom 2, Bedroom 3, Bedroom 4, Kitchen, Family Room, Foyer, In-Law/auPair/Suite, Recreation Room, Utility Room, Bathroom 2, Bathroom 3, Primary Bathroom, Half Bath
Primary bedroom
- Features: Flooring - Carpet
- Level: Upper
- Area: 180 Square Feet
- Dimensions: 15 x 12
Bedroom 2
- Features: Flooring - Carpet
- Level: Upper
- Area: 108 Square Feet
- Dimensions: 12 x 9
Bedroom 3
- Features: Flooring - Carpet
- Level: Upper
- Area: 120 Square Feet
- Dimensions: 12 x 10
Bedroom 4
- Features: Flooring - Carpet
- Level: Upper
- Area: 132 Square Feet
- Dimensions: 12 x 11
Primary bathroom
- Features: Flooring - Tile/Brick
- Level: Upper
- Area: 65 Square Feet
- Dimensions: 13 x 5
Bathroom 2
- Features: Flooring - Tile/Brick
- Level: Upper
Bathroom 3
- Level: Lower
Dining room
- Features: Flooring - Carpet
- Level: Main
- Area: 156 Square Feet
- Dimensions: 13 x 12
Family room
- Features: Flooring - Carpet
- Level: Lower
- Area: 195 Square Feet
- Dimensions: 15 x 13
Family room
- Level: Main
Foyer
- Features: Flooring - HardWood
- Level: Main
- Area: 180 Square Feet
- Dimensions: 15 x 12
Half bath
- Level: Main
Other
- Features: Flooring - Carpet
- Level: Lower
- Area: 117 Square Feet
- Dimensions: 13 x 9
Kitchen
- Features: Flooring - Tile/Brick
- Level: Main
- Area: 195 Square Feet
- Dimensions: 15 x 13
Living room
- Features: Flooring - HardWood, Fireplace - Gas
- Level: Main
- Area: 330 Square Feet
- Dimensions: 22 x 15
Recreation room
- Features: Flooring - Carpet
- Level: Lower
- Area: 294 Square Feet
- Dimensions: 21 x 14
Utility room
- Level: Lower
- Area: 256 Square Feet
- Dimensions: 16 x 16
Heating
- Forced Air, Central, Natural Gas
Cooling
- Central Air, Electric
Appliances
- Included: Microwave, Dishwasher, Disposal, Dryer, Washer, Refrigerator, Oven/Range - Gas, Gas Water Heater
- Laundry: Main Level
Features
- Eat-in Kitchen, Dry Wall, 9'+ Ceilings, Cathedral Ceiling(s), High Ceilings
- Flooring: Ceramic Tile, Hardwood, Carpet
- Doors: Sliding Glass, Six Panel
- Windows: Atrium
- Basement: Partial,Full,Walk-Out Access,Windows,Finished
- Number of fireplaces: 1
- Fireplace features: Brick, Gas/Propane
Interior area
- Total structure area: 3,894
- Total interior livable area: 3,409 sqft
- Finished area above ground: 2,409
- Finished area below ground: 1,000
Property
Parking
- Total spaces: 2
- Parking features: Garage Faces Front, Asphalt, Attached, Driveway, On Street
- Attached garage spaces: 2
- Has uncovered spaces: Yes
Accessibility
- Accessibility features: None
Features
- Levels: Three
- Stories: 3
- Patio & porch: Patio, Deck
- Exterior features: Extensive Hardscape
- Pool features: Community
- Has view: Yes
- View description: Garden, Trees/Woods
Lot
- Size: 10,213 Square Feet
- Features: Adjoins - Open Space, Backs to Trees, Unknown Soil Type
Details
- Additional structures: Above Grade, Below Grade
- Parcel number: 161002016187
- Zoning: R200
- Special conditions: Standard
Construction
Type & style
- Home type: SingleFamily
- Architectural style: Contemporary
- Property subtype: Single Family Residence
Materials
- Frame
- Foundation: Slab, Brick/Mortar
Condition
- Excellent
- New construction: No
- Year built: 1983
Utilities & green energy
- Electric: 120/240V
- Sewer: Public Sewer
- Water: Public
- Utilities for property: Cable Available
Community & HOA
Community
- Features: Pool
- Subdivision: Bedfordshire
HOA
- Has HOA: No
- Amenities included: Pool, Tennis Court(s), Basketball Court
- Services included: None
Location
- Region: Potomac
Financial & listing details
- Price per square foot: $373/sqft
- Tax assessed value: $865,600
- Annual tax amount: $10,391
- Date on market: 5/16/2025
- Listing agreement: Exclusive Right To Sell
- Listing terms: Cash,Conventional,VA Loan,FHA
- Ownership: Fee Simple
- Road surface type: Black Top
Price history
| Date | Event | Price |
|---|---|---|
| 6/18/2025 | Sold | $1,270,000+6.3%$373/sqft |
Source:  Bright MLS #MDMC2181056 Report a problem Bright MLS #MDMC2181056 Report a problem | ||
| 6/12/2025 | Pending sale | $1,195,000$351/sqft |
Source: Bright MLS #MDMC2181056 Report a problem | ||
| 5/20/2025 | Contingent | $1,195,000$351/sqft |
Source: Bright MLS #MDMC2181056 Report a problem | ||
| 5/16/2025 | Listed for sale | $1,195,000-0.4%$351/sqft |
Source: Bright MLS #MDMC2181056 Report a problem | ||
| 5/30/2023 | Sold | $1,200,000+14.4%$352/sqft |
Source: Bright MLS #MDMC2090434 Report a problem | ||
| 5/24/2023 | Pending sale | $1,049,000$308/sqft |
Source: Bright MLS #MDMC2090434 Report a problem | ||
| 5/8/2023 | Contingent | $1,049,000$308/sqft |
Source: Bright MLS #MDMC2090434 Report a problem | ||
| 5/4/2023 | Listed for sale | $1,049,000$308/sqft |
Source: Bright MLS #MDMC2090434 Report a problem | ||
Public tax history
| Year | Property taxes | Tax assessment |
|---|---|---|
| 2025 | $10,500 +5.6% | $865,600 +0.2% |
| 2024 | $9,943 +0.1% | $863,733 +0.2% |
| 2023 | $9,930 +4.6% | $861,867 +0.2% |
| 2022 | $9,490 +7.2% | $860,000 +7.1% |
| 2021 | $8,852 +6.5% | $802,867 +6.5% |
| 2020 | $8,313 +9.5% | $753,533 +9.4% |
| 2019 | $7,593 -0.2% | $688,600 |
| 2018 | $7,607 -2.6% | $688,600 |
| 2017 | $7,806 +3.6% | $688,600 -12.2% |
| 2016 | $7,538 | $784,300 +4.2% |
| 2015 | $7,538 | $752,967 +4.3% |
| 2014 | $7,538 | $721,633 +4.5% |
| 2013 | -- | $690,300 |
| 2012 | -- | $690,300 |
| 2011 | -- | $690,300 -11.3% |
| 2010 | -- | $777,900 +3% |
| 2009 | -- | $755,176 +3.1% |
| 2008 | -- | $732,453 +3.2% |
| 2007 | -- | $709,730 +12.3% |
| 2006 | -- | $631,742 +14.1% |
| 2005 | -- | $553,756 +16.4% |
| 2004 | -- | $475,770 |
| 2003 | -- | $475,770 +18.3% |
| 2002 | -- | $402,256 +10.1% |
| 2001 | -- | $365,500 |
Find assessor info on the county website
Neighborhood: 20854
Nearby homes
- $1,028,4004 bd3 ba4.8k sqft10925 Broad Green Ter, Rockville, MD 20854Off Market
- $1,100,600-- bd2 ba2.6k sqft10929 Broad Green Ter, Rockville, MD 20854Off Market
- $1,234,100-- bd3 ba2.3k sqft11005 Broad Green Dr, Rockville, MD 20854Off Market
- $1,264,100-- bd2 ba2.2k sqft10919 Broad Green Ter, Potomac, MD 20854Off Market
- $1,136,700-- bd2 ba2.3k sqft10933 Broad Green Ter, Potomac, MD 20854Off Market
- $1,269,9004 bd3 ba2.9k sqft11009 Broad Green Dr, Potomac, MD 20854Off Market
- $1,031,200-- bd2 ba2.3k sqft10937 Broad Green Ter, Rockville, MD 20854Off Market
- $1,049,400-- bd2 ba2.2k sqft10913 Broad Green Ter, Rockville, MD 20854Off Market
Nearby schools
GreatSchools rating
- 9/10Wayside Elementary SchoolGrades: PK-5Distance: 0.7 mi
- 9/10Herbert Hoover Middle SchoolGrades: 6-8Distance: 1.6 mi
- 9/10Winston Churchill High SchoolGrades: 9-12Distance: 1.8 mi
Schools provided by the listing agent
- Elementary: Wayside
- Middle: Herbert Hoover
- High: Winston Churchill
- District: Montgomery County Public Schools
Source: Bright MLS. This data may not be complete. We recommend contacting the local school district to confirm school assignments for this home.
Get a cash offer in 3 minutes
Find out how much your home could sell for in as little as 3 minutes with a no-obligation cash offer.
Estimated market value
$1,282,300
Get a cash offer in 3 minutes
Find out how much your home could sell for in as little as 3 minutes with a no-obligation cash offer.
Estimated market value
$1,282,300
- Maryland
- Montgomery County
- Potomac
- 20854
- 11004 Broad Green Dr
Nearby cities
Nearby zip codes
Other Potomac Topics
