Skip main navigation
For sale
  • $560,000

    11004 Bucknell Dr, Silver Spring, MD 20902

    3beds
    1,630sqft
    : 
    $3,428/mo
    Get pre-qualified
    Single Family Residence
    Built in 1951
    6,431 Square Feet Lot
    $-- Zestimate®
    $344/sqft
    $-- HOA

    What's special

    Generous storageRich hardwood floorsRecessed lightingStainless steel appliancesFresh neutral finishesDouble-paned high-efficiency windowsQuartz countertops
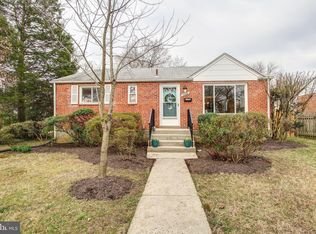
    Updated, move-in ready, and ideally located in the sought-after Wheaton Forest neighborhood of Silver Spring, this charming 2260 sq. ft. three-bedroom plus an office, two-bathroom brick rambler offers a rare combination of convenience, character, and flexible living space. The location is a standout: just a roughly five-minute walk to Wheaton Metro on the Red Line and Safeway, with Westfield Wheaton, Georgia Avenue shops, restaurants, Wheaton Regional Park, and Brookside Gardens all close by. Daily life here moves easily from a Red Line commute to weekend mornings on the trails and evenings exploring the restaurants and cafs along Georgia Avenue and University Boulevard. Inside, the bright and welcoming main level spans approximately 1,130 square feet and features three bedrooms, an updated full bathroom, and a versatile sunroom that makes an ideal home office, art studio, or flex space. Rich hardwood floors, fresh neutral finishes, and double-paned, high-efficiency windows create a light and comfortable feel throughout. The kitchen features blue cabinetry, quartz countertops, a crisp tile backsplash, stainless steel appliances, recessed lighting, and generous storage. The kitchen features updates. Separate dining and living spaces provide an easy flow for both everyday living and entertaining. The lower level adds even more flexibility with a family and recreation room, full bathroom, and spacious laundry room, plus genuine potential to create two additional bedrooms or one large flex space. Outside, the level, partially fenced backyard offers plenty of room to entertain, play, garden, or simply relax. A permitted deck and patio added in 2018 extend the living space outdoors, while a charming storage shed provides additional functionality. The home also benefits from important updates, including a roof replaced in 2017, a tankless water heater approximately three years old, and professionally updated basement waterproofing with a French drain completed in 2015. Updated, spacious, and exceptionally convenient to Metro, shopping, dining, and some of the area's best-loved parks, this Wheaton Forest home is ready for its next chapter.
    5 days
    |
    102
    |
    3
    |

    Zillow last checked:

    Listing updated:

    Listed by:

    Veronica Seva-Gonzalez 202-361-6098,

    Compass (703) 266-7277

    Source: Bright MLS,MLS#: MDMC2246338MLS Logo

      Facts & features

      Interior

      Bedrooms & bathrooms
      • Bedrooms: 3
      • Bathrooms: 2
      • Full bathrooms: 2
      • Main level bathrooms: 1
      • Main level bedrooms: 3
      Rooms
      • Room types: Living Room, Dining Room, Primary Bedroom, Bedroom 2, Bedroom 3, Kitchen, Family Room, Breakfast Room, Laundry, Utility Room
      Primary bedroom
      • Features: Flooring - HardWood
      • Level: Main
      Bedroom 2
      • Features: Flooring - HardWood
      • Level: Main
      Bedroom 3
      • Features: Flooring - HardWood
      • Level: Main
      Breakfast room
      • Features: Flooring - Vinyl
      • Level: Main
      Dining room
      • Features: Flooring - HardWood
      • Level: Main
      Family room
      • Features: Flooring - Carpet
      • Level: Lower
      Kitchen
      • Features: Flooring - Vinyl
      • Level: Main
      Laundry
      • Features: Flooring - Concrete
      • Level: Lower
      Living room
      • Features: Flooring - HardWood
      • Level: Main
      Utility room
      • Features: Flooring - Concrete
      • Level: Lower
      Heating
      • Forced Air, Natural Gas
      Cooling
      • Central Air, Electric
      Appliances
      • Included: Dishwasher, Disposal, Dryer, Refrigerator, Washer, Oven/Range - Gas, Gas Water Heater
      • Laundry: Laundry Room
      Features
      • Dining Area, Breakfast Area, Entry Level Bedroom
      • Flooring: Wood
      • Windows: Double Pane Windows, Insulated Windows
      • Basement: Finished
      • Has fireplace: No
      Interior area
      • Total structure area: 2,160
      • Total interior livable area: 1,630 sqft
      • Finished area above ground: 1,130
      • Finished area below ground: 500
      Video & virtual tour

      Property

      Parking
      • Parking features: On Street
      • Has uncovered spaces: Yes
      Accessibility
      • Accessibility features: None
      Features
      • Levels: Two
      • Stories: 2
      • Pool features: None
      Lot
      • Size: 6,431 Square Feet
      Details
      • Additional structures: Above Grade, Below Grade
      • Parcel number: 161301268955
      • Zoning: R60
      • Special conditions: Standard

      Construction

      Type & style
      • Home type: SingleFamily
      • Architectural style: Ranch/Rambler
      • Property subtype: Single Family Residence
      Materials
      • Combination, Brick
      • Foundation: Block
      Condition
      • New construction: No
      • Year built: 1951

      Utilities & green energy

      • Sewer: Public Sewer
      • Water: Public

      Community & HOA

      Community
      • Subdivision: Wheaton Forest
      HOA
      • Has HOA: No
      Location
      • Region: Silver Spring

      Financial & listing details

      • Price per square foot: $344/sqft
      • Tax assessed value: $542,967
      • Annual tax amount: $6,461
      • Date on market: 8/21/2026
      • Listing agreement: Exclusive Right To Sell
      • Listing terms: Cash,Conventional,FHA,VA Loan
      • Ownership: Fee Simple

        Estimated market value

        Not available

        Estimated sales range

        Not available

        Not available

        Price history

        DateEventPrice
        8/25/2026Listed for sale$560,000+45.5%$344/sqft
        Source: Bright MLS #MDMC2246338 Report a problem
        10/15/2015Sold$385,000$236/sqft
        Source: Agent Provided Report a problem
        9/29/2015Pending sale$385,000$236/sqft
        Source: TTR Sotheby's International Realty #MC8732206 Report a problem
        8/27/2015Listed for sale$385,000+31.5%$236/sqft
        Source: TTR Sotheby's International Realty #MC8732206 Report a problem
        11/8/2013Sold$292,784-11%$180/sqft
        Source: Public Record Report a problem
        5/4/2010Sold$329,000$202/sqft
        Source: Public Record Report a problem
        3/20/2010Price change$329,000-3.2%$202/sqft
        Source: Long & Foster Real Estate, Inc. #MC7265366 Report a problem
        2/28/2010Listed for sale$339,900$209/sqft
        Source: Long & Foster Real Estate, Inc. #MC7265366 Report a problem

        Public tax history

        YearProperty taxesTax assessment
        2025$5,769 +6.1%$496,500 +5.1%
        2024$5,439 +5.3%$472,433 +5.4%
        2023$5,166 +10.3%$448,367 +5.7%
        2022$4,682 +4%$424,300 +3.9%
        2021$4,501 +4%$408,233 +4.1%
        2020$4,326 +9.5%$392,167 +4.3%
        2019$3,950 -0.2%$376,100 +5%
        2018$3,957 +1.8%$358,233 +5.2%
        2017$3,889 +38.8%$340,367 +5.5%
        2016$2,802 $322,500 +4%
        2015$2,802 $309,967 +4.2%
        2014$2,802 $297,433 +4.4%
        2013-- $284,900
        2012-- $284,900
        2011-- $284,900 -29.8%
        2010-- $405,950 +5.6%
        2009-- $384,470 +5.9%
        2008-- $362,990 +6.3%
        2007-- $341,510 +20.4%
        2006-- $283,600 +25.7%
        2005-- $225,690 +34.5%
        2004-- $167,780
        2003-- $167,780 +15.5%
        2002-- $145,320 +8.4%
        2001-- $134,090
        Find assessor info on the county website

        Monthly payment

        Est. payment

        Payment breakdown

        Explore the cost of this home by adjusting the details. Changes won't be saved.
        All calculations are estimates and provided by Zillow, Inc. for informational purposes only. Actual amounts may vary.
        HOA fees may include property taxes on listings classified as Co-Ops. Contact the listing agent and/or owner for fee details.
        See how much you could borrow to make a competitive offer.

        Climate risks

        Neighborhood: Wheaton Forest

        Getting around

        84 / 100
        Very Walkable
        72 / 100
        Excellent Transit
        45 / 100
        Somewhat Bikeable

        Nearby schools

        GreatSchools rating
        Schools provided by the listing agent
        • District: Montgomery County Public Schools

        Source: Bright MLS. This data may not be complete. We recommend contacting the local school district to confirm school assignments for this home.

        A local agent can set up tours, give advice and negotiate with sellers.

        Browse local experts

        Similar homes