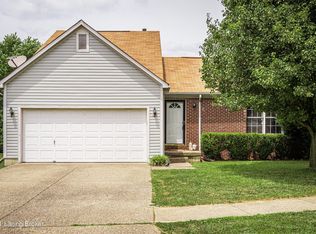
Back on The Market due to the buyer's financing falling through. Welcome to 11004 Clear Stream Court!!! This Beautiful Move- In Ready home is located in the highly desirable Seaton Springs subdivision located off of Seatonville Rd. You will find that this Wonderful home offers almost 2,500 sq ft on the first and second floors, with a little over 1,200 finished sq ft in the Basement, providing plenty of room for comfortable living and entertaining. There is a great flow between living spaces with an open feel. The first floor features new LVP flooring in the Formal Dining Room, Great Room, and Kitchen Area, creating a fresh, modern feel throughout the main living areas. A large Primary en-suite is located on the First floor with a New Tiled walk-in Shower. There are 2 seperate walk-in closets in the Primary Bedroom. Upstairs you will find 3 Bedrooms and a Full Bathroom. The measurements of the Bedrooms upstairs are as follows: the Bedroom to the right is 11.11 x 12.6, the Bedroom to the left is 13.9 x 13.3, and the Bedroom straight ahead is 17.6 x 17.4. The Finished Basement has lots of open space, perfect for family living, a recreation room, a bar area, a home office, or a workout space. Also, the basement has a room currently used as an office that could potentially be a 5th Bedroom (No Egress Window). Step outside to enjoy a beautiful deck with a fully fenced backyard ideal for pet, gatherings, kids playing, a garden and relaxing evenings. This home is located on a quiet cul-de-sac. Homes in this subdivision rarely become available and this one offers space, updates, and an excellent location close to shopping, restaurants, and is close to major Louisville Highways. Turkey Run Park is only 3.7 miles away and McNeely Lake Park is 7 miles away. Schedule your appointment today to see this beautiful home.
Sold for $426,000
$426,000
11004 Clear Stream Ct, Louisville, KY 40291
4beds
3,688sqft
Single Family Residence
Built in 1999
6,969 Square Feet Lot
$427,500 Zestimate®
$116/sqft
$3,047 Estimated rent
Home value
$427,500
$406,000 - $449,000
$3,047/mo
Zestimate® history
Owner options
List your home for rent
$3,047/mo
Rent Zestimate®
Find your next renter with Zillow Rental Manager. Plus, with online applications, you can quickly screen prospective tenants – for free.
$3,047/mo
Rent Zestimate®
Refinance and save
$2,880/mo
Est. payment
Refinancing to a lower rate could help reduce your monthly payments and save thousands over the life of the loan.
$2,880/mo
Est. payment
Explore your selling options
Work with a Zillow partner agent
Leverage their expertise and Zillow's premium Showcase listings to get your home seen by more buyers.
Get startedList with your own agent
Get your home in front of millions of buyers by listing it on Zillow.
Learn how to do itSell it yourself
Take full control of how buyers see your home on Zillow by listing For Sale by Owner (FSBO).
List your homeWhat's special
Beautiful deckNew tiled walk-in shower
Zillow last checked:
Listing updated:
Listed by:
Rebecca Smith 502-599-6441,
United Real Estate Louisville
Bought with:
Harka Katwal, 222660
United Real Estate Louisville
Source: Metro Search Inc. LLC DBA Apex MLS,MLS#: 1712041
Facts & features
Interior
Bedrooms & bathrooms
- Bedrooms: 4
- Bathrooms: 3
- Full bathrooms: 2
- 1/2 bathrooms: 1
Primary bedroom
- Level: First
Bedroom
- Level: Second
Bedroom
- Level: Second
Bedroom
- Level: Second
Primary bathroom
- Level: First
Half bathroom
- Level: First
Full bathroom
- Level: Second
Breakfast room
- Level: First
Dining room
- Level: First
Family room
- Level: Basement
Great room
- Level: First
Kitchen
- Level: First
Laundry
- Level: First
Office
- Level: Basement
Other
- Level: Basement
Heating
- Forced Air, Natural Gas
Cooling
- Central Air
Features
- Basement: Finished
- Number of fireplaces: 1
Interior area
- Total structure area: 2,480
- Total interior livable area: 3,688 sqft
- Finished area above ground: 2,480
- Finished area below ground: 1,208
Property
Parking
- Total spaces: 2
- Parking features: Attached
- Attached garage spaces: 2
Features
- Stories: 2
- Patio & porch: Deck, Patio
- Fencing: Full,Wood
Lot
- Size: 6,969 Square Feet
- Features: Cul-De-Sac, Sidewalk, Level
Details
- Parcel number: 22308700430000
Construction
Type & style
- Home type: SingleFamily
- Architectural style: Traditional
- Property subtype: Single Family Residence
Materials
- Vinyl Siding, Brick Veneer
- Foundation: Concrete Perimeter
- Roof: Shingle
Condition
- Year built: 1999
Utilities & green energy
- Sewer: Public Sewer
- Water: Public
- Utilities for property: Electricity Connected, Natural Gas Connected
Community & HOA
Community
- Subdivision: Seaton Springs
HOA
- Has HOA: Yes
- HOA fee: $250 annually
Location
- Region: Louisville
Financial & listing details
- Price per square foot: $116/sqft
- Tax assessed value: $344,000
- Annual tax amount: $3,939
- Date on market: 3/29/2026
- Electric utility on property: Yes
Price history
| Date | Event | Price |
|---|---|---|
| 4/27/2026 | Sold | $426,000-0.9%$116/sqft |
Source:  Metro Search Inc. LLC DBA Apex MLS #1712041 Report a problem Metro Search Inc. LLC DBA Apex MLS #1712041 Report a problem | ||
| 4/2/2026 | Pending sale | $429,900$117/sqft |
Source: Metro Search Inc. LLC DBA Apex MLS #1712041 Report a problem | ||
| 3/29/2026 | Price change | $429,900-2.3%$117/sqft |
Source: Metro Search Inc. LLC DBA Apex MLS #1712041 Report a problem | ||
| 3/26/2026 | Pending sale | $439,900$119/sqft |
Source: Metro Search Inc. LLC DBA Apex MLS #1712041 Report a problem | ||
| 3/13/2026 | Listed for sale | $439,900+27.9%$119/sqft |
Source: Metro Search Inc. LLC DBA Apex MLS #1710751 Report a problem | ||
| 3/16/2022 | Sold | $344,000+1.2%$93/sqft |
Source: Metro Search Inc. LLC DBA Apex MLS #1604886 Report a problem | ||
| 2/7/2022 | Pending sale | $340,000$92/sqft |
Source: Metro Search Inc. LLC DBA Apex MLS #1604886 Report a problem | ||
| 2/7/2022 | Contingent | $340,000$92/sqft |
Source: Metro Search Inc. LLC DBA Apex MLS #1604886 Report a problem | ||
| 2/2/2022 | Listed for sale | $340,000+54.6%$92/sqft |
Source: Metro Search Inc. LLC DBA Apex MLS #1604886 Report a problem | ||
| 3/8/2006 | Sold | $219,900+0.5%$60/sqft |
Source: Public Record Report a problem | ||
| 4/26/2005 | Sold | $218,900+2.3%$59/sqft |
Source: Public Record Report a problem | ||
| 6/17/2004 | Sold | $214,000$58/sqft |
Source: Agent Provided Report a problem | ||
Public tax history
| Year | Property taxes | Tax assessment |
|---|---|---|
| 2024 | $3,939 -2.8% | $344,000 |
| 2023 | $4,052 +25.2% | $344,000 +25.6% |
| 2022 | $3,238 -6.1% | $273,940 |
| 2021 | $3,450 +20.1% | $273,940 +12.2% |
| 2020 | $2,873 | $244,060 |
| 2019 | $2,873 +9.9% | $244,060 |
| 2018 | $2,613 | $244,060 |
| 2017 | $2,613 +1.5% | $244,060 +11% |
| 2013 | $2,574 +17% | $219,900 |
| 2011 | $2,199 | $219,900 |
| 2010 | $2,199 | $219,900 |
| 2009 | $2,199 | $219,900 |
| 2007 | -- | $219,900 +0.5% |
| 2006 | -- | $218,900 +2.3% |
| 2005 | -- | $214,000 +17.1% |
| 2004 | -- | $182,720 |
Find assessor info on the county website
Neighborhood: Fern Creek
Nearby homes
- $384,6004 bd3 ba2.4k sqft11006 Clear Stream Ct, Louisville, KY 40291Off Market

- $343,7004 bd3 ba1.8k sqft11002 Clear Stream Ct, Louisville, KY 40291Off Market

- $333,4003 bd3 ba1.7k sqft7408 Spring Run Dr, Louisville, KY 40291Off Market
- $337,1003 bd3 ba2k sqft7410 Spring Run Dr, Louisville, KY 40291Off Market

- $340,6003 bd2 ba1.6k sqft7412 Spring Run Dr, Louisville, KY 40291Off Market
- $388,0004 bd4 ba3.1k sqft11000 Clear Stream Ct, Louisville, KY 40291Sold
- $341,5003 bd3 ba1.8k sqft7414 Spring Run Dr, Louisville, KY 40291Off Market
- $362,0003 bd2 ba1.9k sqft11001 Clear Stream Ct, Louisville, KY 40291Off Market
Nearby schools
GreatSchools rating
- 6/10Farmer Elementary SchoolGrades: PK-5Distance: 1.4 mi
- 3/10Ramsey Middle SchoolGrades: 6-8Distance: 1.3 mi
- 2/10Fern Creek Traditional High SchoolGrades: 9-12Distance: 1.6 mi


Get pre-qualified for a loan
At Zillow Home Loans, we can pre-qualify you in as little as 5 minutes with no impact to your credit score.An equal housing lender. NMLS #10287.
Sell for more on Zillow
Get a Zillow Showcase℠ listing at no additional cost and you could sell for .
$427,500
2% more
+$8,550
With Zillow Showcase(estimated)
$436,050
- Kentucky
- Jefferson County
- Louisville
- 40291
- Fern Creek
- 11004 Clear Stream Ct
Nearby cities
Nearby neighborhoods
Nearby zip codes
Other Louisville Topics
