Welcome home to this beautifully maintained Colonial, perfectly situated on a quiet cul-de-sac in the highly sought-after Salem Fields community. Offering three finished levels with thoughtful updates throughout, this home provides an exceptional value for the area. Step inside to find a spacious layout featuring four generously sized bedrooms and a private home office, ideal for today’s flexible lifestyle. The heart of the home is the updated kitchen, showcasing stunning quartz countertops and an open flow into the inviting living room, where a cozy gas fireplace creates the perfect gathering space. The finished basement adds even more versatility, complete with brand-new carpeting, perfect for a recreation room, home gym, or additional living area. Major updates including a new HVAC system and hot water heater provide peace of mind for years to come. Outside, enjoy a newly fenced backyard offering privacy and space for entertaining, pets, or play. A two-car garage completes this exceptional property. With its prime location, modern upgrades, and warm, welcoming feel, this home truly has it all.
Sold for $525,000
Zestimate®
$525,000
11004 Copeland Ct, Fredericksburg, VA 22407
4beds
3,270sqft
Single Family Residence
Built in 2004
9,569 Square Feet Lot
$525,000 Zestimate®
$161/sqft
$3,049 Estimated rent
Home value
$525,000
$499,000 - $551,000
$3,049/mo
Zestimate® history
Owner options
List your home for rent
$3,049/mo
Rent Zestimate®
Find your next renter with Zillow Rental Manager. Plus, with online applications, you can quickly screen prospective tenants – for free.
$3,049/mo
Rent Zestimate®
Refinance and save
$3,192/mo
Est. payment
Refinancing to a lower rate could help reduce your monthly payments and save thousands over the life of the loan.
$3,192/mo
Est. payment
Explore your selling options
Work with a Zillow partner agent
Leverage their expertise and Zillow's premium Showcase listings to get your home seen by more buyers.
Get startedList with your own agent
Get your home in front of millions of buyers by listing it on Zillow.
Learn how to do itSell it yourself
Take full control of how buyers see your home on Zillow by listing For Sale by Owner (FSBO).
List your homeWhat's special
Private home officeCozy gas fireplaceFinished basementThree finished levelsTwo-car garageBrand-new carpetingStunning quartz countertops
Zillow last checked:
Listing updated:
Listed by:
Courtney Schroeder 540-842-4736,
Berkshire Hathaway HomeServices PenFed Realty
Bought with:
Veronica Garcia, 5013953
International Real Estate Company
Source: Bright MLS,MLS#: VASP2041236
Facts & features
Interior
Bedrooms & bathrooms
- Bedrooms: 4
- Bathrooms: 4
- Full bathrooms: 3
- 1/2 bathrooms: 1
- Main level bathrooms: 1
Basement
- Area: 890
Heating
- Forced Air, Heat Pump, Electric, Natural Gas
Cooling
- Central Air, Electric
Appliances
- Included: Dishwasher, Disposal, Microwave, Oven/Range - Electric, Refrigerator, Washer, Dryer, Gas Water Heater
Features
- Attic, Breakfast Area, Chair Railings, Crown Molding, Dining Area, Family Room Off Kitchen, Open Floorplan, Kitchen Island, Primary Bath(s), Dry Wall
- Flooring: Luxury Vinyl, Carpet, Wood
- Windows: Double Pane Windows, Vinyl Clad
- Basement: Connecting Stairway,Full,Finished
- Number of fireplaces: 1
- Fireplace features: Gas/Propane
Interior area
- Total structure area: 3,270
- Total interior livable area: 3,270 sqft
- Finished area above ground: 2,380
- Finished area below ground: 890
Property
Parking
- Total spaces: 2
- Parking features: Garage Faces Front, Garage Door Opener, Attached
- Attached garage spaces: 2
Accessibility
- Accessibility features: None
Features
- Levels: Three
- Stories: 3
- Patio & porch: Deck
- Pool features: Community
- Fencing: Wood
Lot
- Size: 9,569 Square Feet
- Features: Backs to Trees, Cul-De-Sac
Details
- Additional structures: Above Grade, Below Grade
- Parcel number: 22T232660
- Zoning: P3*
- Special conditions: Standard
Construction
Type & style
- Home type: SingleFamily
- Architectural style: Colonial
- Property subtype: Single Family Residence
Materials
- Vinyl Siding
- Foundation: Block
- Roof: Asphalt
Condition
- Very Good
- New construction: No
- Year built: 2004
Utilities & green energy
- Sewer: Public Sewer
- Water: Public
Community & HOA
Community
- Subdivision: Brookfield (salem Fields)
HOA
- Has HOA: Yes
- Amenities included: Basketball Court, Common Grounds, Community Center, Jogging Path, Party Room, Pool, Tennis Court(s), Tot Lots/Playground
- Services included: Pool(s), Common Area Maintenance
- HOA fee: $89 monthly
- HOA name: SALEM FIELDS
Location
- Region: Fredericksburg
Financial & listing details
- Price per square foot: $161/sqft
- Tax assessed value: $391,600
- Annual tax amount: $2,427
- Date on market: 4/23/2026
- Listing agreement: Exclusive Right To Sell
- Inclusions: Parking Included In Listprice, parking Included In Saleprice
- Ownership: Fee Simple
Price history
| Date | Event | Price |
|---|---|---|
| 6/29/2026 | Sold | $525,000-2.6%$161/sqft |
Source:  Bright MLS #VASP2041236 Report a problem Bright MLS #VASP2041236 Report a problem | ||
| 5/23/2026 | Contingent | $539,000$165/sqft |
Source: Bright MLS #VASP2041236 Report a problem | ||
| 5/21/2026 | Price change | $539,000-1.8%$165/sqft |
Source: Bright MLS #VASP2041236 Report a problem | ||
| 4/23/2026 | Listed for sale | $549,000+59.1%$168/sqft |
Source: Bright MLS #VASP2041236 Report a problem | ||
| 3/24/2021 | Listing removed | -- |
Source: Owner Report a problem | ||
| 3/3/2008 | Sold | $345,000-11.3%$106/sqft |
Source: Public Record Report a problem | ||
| 11/6/2007 | Listed for sale | $389,000+28.4%$119/sqft |
Source: Owner Report a problem | ||
| 7/26/2004 | Sold | $303,050$93/sqft |
Source: Public Record Report a problem | ||
Public tax history
| Year | Property taxes | Tax assessment |
|---|---|---|
| 2025 | $3,367 | $458,500 |
| 2024 | $3,367 +14.1% | $458,500 +19.9% |
| 2023 | $2,950 +4.6% | $382,300 |
| 2022 | $2,820 +6% | $382,300 +16.3% |
| 2021 | $2,660 | $328,600 |
| 2020 | $2,660 +3% | $328,600 +7.8% |
| 2019 | $2,583 +1.7% | $304,800 |
| 2018 | $2,539 -1.1% | $304,800 +0.9% |
| 2017 | $2,567 | $302,000 |
| 2016 | -- | $302,000 +0.1% |
| 2015 | -- | $301,800 |
| 2014 | -- | $301,800 +9.8% |
| 2013 | -- | $274,800 |
| 2012 | -- | $274,800 |
Find assessor info on the county website
Neighborhood: 22407
Nearby homes
- $543,8005 bd3 ba2.8k sqft11006 Copeland Ct, Fredericksburg, VA 22407Off Market
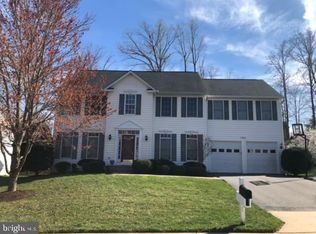
- $529,6004 bd2 ba2.8k sqft11002 Copeland Ct, Fredericksburg, VA 22407Off Market
- $575,6005 bd5 ba2.3k sqft11005 Copeland Ct, Fredericksburg, VA 22407Off Market
- $475,0005 bd4 ba3.5k sqft11008 Copeland Ct, Fredericksburg, VA 22407Sold
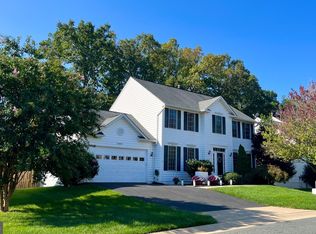
- $620,5005 bd4 ba4.1k sqft6825 Buck Ln, Fredericksburg, VA 22407Off Market
- $569,1005 bd4 ba3.5k sqft11000 Copeland Ct, Fredericksburg, VA 22407Off Market
- $501,9004 bd3 ba2.6k sqft6823 Buck Ln, Fredericksburg, VA 22407Off Market
- $574,2004 bd3 ba2.7k sqft11007 Copeland Ct, Fredericksburg, VA 22407Off Market
Nearby schools
GreatSchools rating
- 5/10Freedom Middle SchoolGrades: PK-8Distance: 0.4 mi
- 3/10Chancellor High SchoolGrades: 9-12Distance: 1.5 mi
- 4/10Smith Station Elementary SchoolGrades: PK-5Distance: 0.6 mi
Schools provided by the listing agent
- Elementary: Smith Station
- Middle: Freedom
- High: Chancellor
- District: Spotsylvania County Public Schools
Source: Bright MLS. This data may not be complete. We recommend contacting the local school district to confirm school assignments for this home.
Get a cash offer in 3 minutes
Find out how much your home could sell for in as little as 3 minutes with a no-obligation cash offer.
Estimated market value
$525,000
Get a cash offer in 3 minutes
Find out how much your home could sell for in as little as 3 minutes with a no-obligation cash offer.
Estimated market value
$525,000
- Virginia
- Spotsylvania County
- Fredericksburg
- 22407
- 11004 Copeland Ct
Nearby cities
Nearby neighborhoods
Nearby zip codes
Other Fredericksburg Topics
