Skip main navigation
Off market
  • $1,029,400

    11004 Ellis Meadows Lane Gln, Allen, VA 23059

    5beds
    4,033sqft
    Single Family Residence
    Built in 2006
    0.41 Acres Lot
    $1,029,400 Zestimate®
    $255/sqft
    $4,048 Estimated rent

    Home value

    $1,029,400

    $937,000 - $1.13M

    $4,048/mo

    Zestimate® history
    Loading
    Loading...

    Owner options

    List your home for rent

    $4,048/mo

    Rent Zestimate®

    Find your next renter with Zillow Rental Manager. Plus, with online applications, you can quickly screen prospective tenants – for free.

    Learn more

    $4,048/mo

    Rent Zestimate®

    Refinance and save

    $6,167/mo

    Est. payment

    Refinancing to a lower rate could help reduce your monthly payments and save thousands over the life of the loan.

    See today's rates

    $6,167/mo

    Est. payment

    Explore your selling options

    Work with a Zillow partner agent

    Leverage their expertise and Zillow's premium Showcase listings to get your home seen by more buyers.

    Get started

    List with your own agent

    Get your home in front of millions of buyers by listing it on Zillow.

    Learn how to do it

    Sell it yourself

    Take full control of how buyers see your home on Zillow by listing For Sale by Owner (FSBO).

    List your home

    What's special

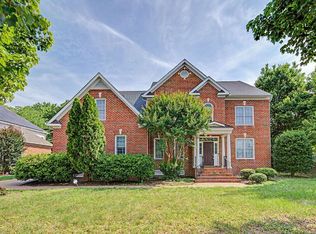
    Don't wait for new construction when you can own this stunning, transitional home in the Deep Run district! Cherry hardwood floors and dentil crown molding flow throughout. The first floor features formal living & dining rooms; a large, eat-in kitchen with over-sized island, quartz counters & stainless steel appliances; family room with built-in cabinetry; laundry room; and powder room. On the second level are a spacious master bedroom with ensuite bathroom; three additional bedrooms; and two bathrooms. The third level can be a 5th bedroom or rec room with its full bath. Head to the private, fenced back yard and relax or entertain on the screened porch or patio.

    This property is off market, which means it's not currently listed for sale or rent on Zillow. This may be different from what's available on other websites or public sources.

    Zillow last checked:

    Listing updated:

    Listed by:

    Skye Eddy 804-467-7041,

    BHHS PenFed Realty

    Bought with:

    Peyton Burchell, 0225089492

    Hometown Realty

    Source: CVRMLS,MLS#: 2001040MLS LogoOriginating MLS: Central Virginia Regional MLS

    Facts & features

    Interior

    Bedrooms & bathrooms
    • Bedrooms: 5
    • Bathrooms: 5
    • Full bathrooms: 4
    • 1/2 bathrooms: 1
    Primary bedroom
    • Description: carpet, dentil CM, fan, lg WIC, 3 windows
    • Level: Second
    • Dimensions: 18.7 x 18.0
    Bedroom 2
    • Description: carpet, fan, DD closet, dbl window
    • Level: Second
    • Dimensions: 16.1 x 13.8
    Bedroom 3
    • Description: carpet, fan, DD closet, 2 windows
    • Level: Second
    • Dimensions: 15.1 x 14.3
    Bedroom 4
    • Description: carpet, fan, closet, 2 windows
    • Level: Second
    • Dimensions: 13.11 x 12.7
    Bedroom 5
    • Description: carpet, fan, recessed lts, WIC, tpl window
    • Level: Third
    • Dimensions: 20.0 x 16.7
    Bonus room
    • Description: eat-in area // hdwd, built-in desk, tpl window
    • Level: First
    • Dimensions: 17.3 x 11.3
    Dining room
    • Description: hdwd, wainscot, tray, dentil CM,5 windows
    • Level: First
    • Dimensions: 15.4 x 12.7
    Family room
    • Description: hdwd, built-ins, gas FP, French doors, dbl window
    • Level: Second
    • Dimensions: 18.7 x 18.7
    Foyer
    • Description: 2-story, hdwd, dentil CM, designer light
    • Level: First
    • Dimensions: 18.0 x 5.7
    Other
    • Description: Tub & Shower
    • Level: Second
    Other
    • Description: Tub & Shower
    • Level: Third
    Other
    • Description: Tub & Shower
    • Level: Second
    Other
    • Description: Tub & Shower
    • Level: Second
    Half bath
    • Level: First
    Kitchen
    • Description: hdwd, quartz, SS, lg island, open to FR
    • Level: First
    • Dimensions: 16.6 x 13.1
    Laundry
    • Description: tile, cabinets, Formica, closet, window
    • Level: First
    • Dimensions: 13.10 x 6.7
    Living room
    • Description: hdwd, dentil CM, columns, 2 windows
    • Level: First
    • Dimensions: 14.3 x 13.4
    Heating
    • Forced Air, Natural Gas, Zoned
    Cooling
    • Central Air, Zoned
    Appliances
    • Included: Double Oven, Dishwasher, Gas Cooking, Disposal, Gas Water Heater, Microwave, Range, Refrigerator, Water Heater
    Features
    • Bookcases, Built-in Features, Tray Ceiling(s), Ceiling Fan(s), Separate/Formal Dining Room, Double Vanity, Eat-in Kitchen, Granite Counters, High Ceilings, Jetted Tub, Kitchen Island, Bath in Primary Bedroom, Pantry, Recessed Lighting, Walk-In Closet(s), Central Vacuum
    • Flooring: Carpet, Ceramic Tile, Wood
    • Basement: Crawl Space
    • Attic: Partially Finished,Walk-up
    • Number of fireplaces: 1
    • Fireplace features: Gas, Vented
    Interior area
    • Total interior livable area: 4,033 sqft

    Property

    Parking
    • Total spaces: 2
    • Parking features: Attached, Driveway, Garage, Off Street, Paved, Garage Faces Rear, Two Spaces, Garage Faces Side, Storage
    • Attached garage spaces: 2
    • Has uncovered spaces: Yes
    Features
    • Levels: Two and One Half
    • Stories: 2.5
    • Patio & porch: Rear Porch, Front Porch, Screened, Porch
    • Exterior features: Sprinkler/Irrigation, Porch, Paved Driveway
    • Pool features: None
    • Has spa: Yes
    • Fencing: Back Yard,Fenced,Picket
    Lot
    • Size: 0.41 Acres
    • Features: Dead End, Landscaped, Level
    Details
    • Parcel number: 7427715331
    • Zoning description: R2AC

    Construction

    Type & style
    • Home type: SingleFamily
    • Architectural style: Transitional
    • Property subtype: Single Family Residence
    Materials
    • Brick, Drywall, Frame, Shingle Siding
    • Roof: Composition
    Condition
    • Resale
    • New construction: No
    • Year built: 2006

    Utilities & green energy

    • Sewer: Public Sewer
    • Water: Public

    Community & HOA

    Community
    • Subdivision: Shady Grove Meadows
    Location
    • Region: Allen

    Financial & listing details

    • Price per square foot: $255/sqft
    • Tax assessed value: $525,500
    • Annual tax amount: $4,572
    • Date on market: 1/7/2026
    • Ownership: Individuals
    • Ownership type: Sole Proprietor

    Price history

    DateEventPrice
    4/15/2020Sold$615,000$152/sqft
    Source: CVRMLS #2001040 Report a problem

    Public tax history

    Tax history is unavailable.

    Neighborhood: Wyndham

    Nearby schools

    GreatSchools rating
    Schools provided by the listing agent
    • Elementary: Twin Hickory
    • Middle: Short Pump
    • High: Deep Run

    Source: CVRMLS. This data may not be complete. We recommend contacting the local school district to confirm school assignments for this home.

    Get a cash offer in 3 minutes
    Find out how much your home could sell for in as little as 3 minutes with a no-obligation cash offer.
    Estimated market value
    $1,029,400
    Get a cash offer in 3 minutes
    Find out how much your home could sell for in as little as 3 minutes with a no-obligation cash offer.
    Estimated market value
    $1,029,400