Skip main navigation
Off market
  • $1,290,800

    11004 Gaelic Hills Dr, Las Vegas, NV 89141

    5beds
    5,152sqft
    Single Family Residence
    Built in ----
    -- sqft lot
    $1,290,800 Zestimate®
    $251/sqft
    $7,268 Estimated rent

    Home value

    $1,290,800

    $1.20M - $1.38M

    $7,268/mo

    Zestimate® history
    Loading
    Loading...

    Owner options

    List your home for rent

    $7,268/mo

    Rent Zestimate®

    Find your next renter with Zillow Rental Manager. Plus, with online applications, you can quickly screen prospective tenants – for free.

    Learn more

    $7,268/mo

    Rent Zestimate®

    Refinance and save

    $5,984/mo

    Est. payment

    Refinancing to a lower rate could help reduce your monthly payments and save thousands over the life of the loan.

    See today's rates

    $5,984/mo

    Est. payment

    Explore your selling options

    Work with a Zillow partner agent

    Leverage their expertise and Zillow's premium Showcase listings to get your home seen by more buyers.

    Get started

    List with your own agent

    Get your home in front of millions of buyers by listing it on Zillow.

    Learn how to do it

    Sell it yourself

    Take full control of how buyers see your home on Zillow by listing For Sale by Owner (FSBO).

    List your home

    What's special

    Modern poolLow-maintenance landscapingStylish backsplashBuilt-in entertainment centerDual sinksCovered areaLuxury master bathroom

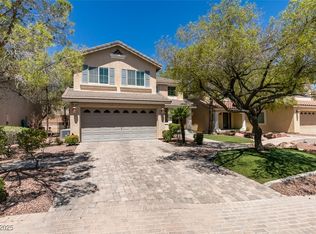
    This impressive property features exceptional curb appeal with lush landscaping and a paved driveway leading to a 3-car garage. Inside, enjoy wood-like tile flooring on the first level, which boasts a wet bar with a wine fridge, an open-concept design, and recessed lighting with accent ceilings. The living room is highlighted by a built-in entertainment center, while the spacious dining area seamlessly connects to the chef's kitchen, complete with a large island, custom cabinets, granite countertops, stainless steel appliances, a cabinet-built fridge, and a stylish backsplash. The den, currently used as an office, is conveniently situated adjacent to the living room. A master bedroom located on the first floor with a luxury master bathroom. Upstairs, a large loft offers additional living space, and a second master bedroom that features a custom walk-in closet and a luxurious en-suite bathroom with a standalone tub, walk-in shower, and dual sinks. The other bedrooms are generously sized. The home is equipped with two tankless water heaters and a water softener system. The backyard is a true retreat with a modern pool, spa, artificial grass, covered area, and low-maintenance landscaping. CHECK FOR APPLICATION STATUS: Allow one of our BCRG Rental Specialists to assist you in finding your next home for FREE!

    This property is not currently displayed as for sale or rent on Zillow. This may be different from what's on other websites or public sources.

    Zillow last checked:

    Listing updated:

    Source: Zillow Rentals

    Facts & features

    Interior

    Bedrooms & bathrooms
    • Bedrooms: 5
    • Bathrooms: 4
    • Full bathrooms: 4
    Rooms
    • Room types: []
    Appliances
    • Included: Dishwasher, Dryer, Microwave, Refrigerator, Stove, Washer
    • Laundry: In Unit
    Features
    • Walk In Closet
    Interior area
    • Total interior livable area: 5,152 sqft

    Property

    Parking
    • Details: Contact manager
    Features
    • Exterior features: Basketball Court, HOA and CC&RS, Tankless Water Heater, Walk In Closet, Water Softener
    • Has private pool: Yes
    Details
    • Parcel number: 17731715012

    Construction

    Type & style
    • Home type: SingleFamily
    • Property subtype: Single Family Residence

    Community & HOA

    Community
    • Security: Gated Community
    • Deposit fee: $9,000
    HOA
    • Amenities included: Basketball Court, Pool
    Location
    • Region: Las Vegas

    Financial & listing details

    • Price per square foot: $251/sqft
    • Tax assessed value: $1,119,937
    • Annual tax amount: $9,002
    • Date on market: 10/14/2024
    • Lease term: Contact For Details

    Price history

    DateEventPrice
    10/1/2024Listing removed$9,000$2/sqft
    Source: LVR #2608447 Report a problem
    9/26/2024Price change$9,000-5.3%$2/sqft
    Source: LVR #2608447 Report a problem
    8/13/2024Listed for rent$9,500$2/sqft
    Source: LVR #2608447 Report a problem
    2/26/2019Sold$800,000-5.9%$155/sqft
    Source: LVR #2053987 Report a problem
    12/28/2018Price change$850,000-5.5%$165/sqft
    Source: Elite Realty #2053987 Report a problem
    12/8/2018Listed for sale$899,000-5.4%$174/sqft
    Source: Elite Realty #2053987 Report a problem
    6/22/2018Listing removed$950,000$184/sqft
    Source: Elite Realty #1995637 Report a problem
    5/23/2018Listed for sale$950,000+17.8%$184/sqft
    Source: Elite Realty #1995637 Report a problem
    4/20/2016Sold$806,533$157/sqft
    Source: Public Record Report a problem

    Public tax history

    YearProperty taxesTax assessment
    2026$9,002 +3%$391,978 +1.2%
    2025$8,740 +3%$387,282 +10.4%
    2024$8,486 +3%$350,734 +12.5%
    2023$8,239 -1.5%$311,733 +6.4%
    2022$8,364 +7.7%$292,894 +10.7%
    2021$7,765 +1.8%$264,687 +1.8%
    2020$7,628 +4.4%$260,044 -1.4%
    2019$7,310 +15.6%$263,697
    2018$6,321 $263,697 +19.4%
    2017$6,321 $220,792 +600.9%
    2016$6,321 +985%$31,500 +12.5%
    2015$583 $28,000
    Find assessor info on the county website

    Neighborhood: Enterprise

    Nearby schools

    GreatSchools rating
    Get a cash offer in 3 minutes
    Find out how much your home could sell for in as little as 3 minutes with a no-obligation cash offer.
    Estimated market value
    $1,290,800
    Get a cash offer in 3 minutes
    Find out how much your home could sell for in as little as 3 minutes with a no-obligation cash offer.
    Estimated market value
    $1,290,800