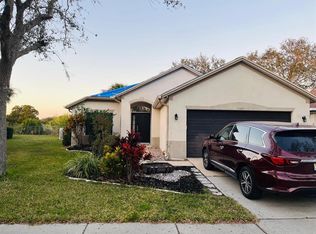
Welcome to your POOL HOME nestled in a quiet cul de sac! This charming 1682 square foot single-family residence boasts 3 bedrooms and 2 bathrooms. As you step inside, you're greeted by an inviting atmosphere where the heart of the home shines. The eat-in kitchen seamlessly connects to the family room, creating an ideal space for gatherings and everyday living. Featuring upgraded shaker cabinets and luxurious quartz countertops. Relaxation awaits in the master bedroom, complete with an en-suite bath featuring a spa tub. Two additional bedrooms provide ample space for family or guests, while the second bathroom boasts granite countertops for a touch of sophistication. Step outside to your private oasis and discover the screened-in pool with a sun shelf, offering the perfect spot for soaking up the Florida sun or enjoying refreshing swims year-round. The .22 acre lot provides plenty of room for outdoor activities and entertainment. Additional upgrades include a new roof installed in 2023 and a new AC unit added in 2020. The 2-car garage includes cabinets and a workshop area, ideal for DIY projects or extra storage needs. Beyond the confines of your home, the community offers an array of amenities for active living and socializing. Enjoy access to a pool, basketball courts, tennis courts, playground, and clubhouse, providing endless opportunities for recreation and relaxation. Don't miss the chance to make this exceptional property your own – schedule a showing today and experience the epitome of Florida living!
Sold for $428,000
$428,000
11004 LAUREL BROOK COURT, RIVERVIEW, FL 33569
3beds
1,682sqft
Single Family Residence
Built in 2003
9,545 Square Feet Lot
$408,500 Zestimate®
$254/sqft
$2,645 Estimated rent
Home value
$408,500
$388,000 - $429,000
$2,645/mo
Zestimate® history
Owner options
List your home for rent
$2,645/mo
Rent Zestimate®
Find your next renter with Zillow Rental Manager. Plus, with online applications, you can quickly screen prospective tenants – for free.
$2,645/mo
Rent Zestimate®
Refinance and save
$3,096/mo
Est. payment
Refinancing to a lower rate could help reduce your monthly payments and save thousands over the life of the loan.
$3,096/mo
Est. payment
Explore your selling options
Work with a Zillow partner agent
Leverage their expertise and Zillow's premium Showcase listings to get your home seen by more buyers.
Get startedList with your own agent
Get your home in front of millions of buyers by listing it on Zillow.
Learn how to do itSell it yourself
Take full control of how buyers see your home on Zillow by listing For Sale by Owner (FSBO).
List your homeWhat's special
Workshop areaPool homeTennis courtsBasketball courtsPrivate oasisNew roofScreened - in pool
Zillow last checked:
Listing updated:
Listed by:
Yobanec Reyes 813-394-9047,
EXCELLECORE REAL ESTATE INC 813-262-0472
Bought with:
Andrew Duncan, 3135049
LPT REALTY LLC
Source: Stellar MLS,MLS#: T3520224 Originating MLS: Tampa
Originating MLS: Tampa
Facts & features
Interior
Bedrooms & bathrooms
- Bedrooms: 3
- Bathrooms: 2
- Full bathrooms: 2
Primary bedroom
- Description: Room1
- Features: Ceiling Fan(s), Walk-In Closet(s)
- Level: First
Bedroom 2
- Description: Room2
- Features: Ceiling Fan(s), Built-in Closet
- Level: First
Bedroom 3
- Description: Room3
- Features: Ceiling Fan(s), Built-in Closet
- Level: First
Primary bathroom
- Description: Room4
- Features: En Suite Bathroom, Exhaust Fan, Garden Bath, Granite Counters, Split Vanities
- Level: First
Bathroom 2
- Description: Room5
- Features: Exhaust Fan, Granite Counters, Split Vanities
- Level: First
Dining room
- Description: Room8
- Level: First
Family room
- Description: Room7
- Features: Built-In Shelving, Ceiling Fan(s)
- Level: First
Kitchen
- Description: Room6
- Level: First
Laundry
- Description: Room10
- Level: First
Living room
- Description: Room9
- Features: Ceiling Fan(s)
- Level: First
Heating
- Central
Cooling
- Central Air
Appliances
- Included: Dishwasher, Disposal, Dryer, Exhaust Fan, Microwave, Range, Refrigerator, Washer, Wine Refrigerator
- Laundry: Laundry Room
Features
- Built-in Features, Ceiling Fan(s), Crown Molding, Dry Bar, Kitchen/Family Room Combo, Primary Bedroom Main Floor, Solid Surface Counters, Stone Counters, Thermostat, Walk-In Closet(s)
- Flooring: Engineered Hardwood, Laminate, Linoleum, Tile
- Doors: Sliding Doors
- Windows: Window Treatments
- Has fireplace: No
Interior area
- Total structure area: 2,419
- Total interior livable area: 1,682 sqft
Property
Parking
- Total spaces: 2
- Parking features: Driveway, Garage Door Opener, Workshop in Garage
- Attached garage spaces: 2
- Has uncovered spaces: Yes
Features
- Levels: One
- Stories: 1
- Patio & porch: Patio, Screened
- Exterior features: Irrigation System, Rain Gutters, Sidewalk
- Has private pool: Yes
- Pool features: Deck, Gunite, In Ground, Lighting, Pool Sweep, Screen Enclosure
- Fencing: Chain Link,Vinyl
- Has view: Yes
- View description: Water, Pond
- Has water view: Yes
- Water view: Water,Pond
- Waterfront features: Lake
Lot
- Size: 9,545 Square Feet
- Features: Conservation Area, Cul-De-Sac, Landscaped, Oversized Lot, Sidewalk, Street Dead-End
- Residential vegetation: Mature Landscaping, Trees/Landscaped
Details
- Parcel number: U3230205UH00001500016.0
- Zoning: PUD
- Special conditions: None
Construction
Type & style
- Home type: SingleFamily
- Architectural style: Contemporary
- Property subtype: Single Family Residence
Materials
- Block, Stucco
- Foundation: Block
- Roof: Shingle
Condition
- Completed
- New construction: No
- Year built: 2003
Utilities & green energy
- Sewer: Public Sewer
- Water: Public
- Utilities for property: Cable Available, Electricity Connected, Fiber Optics, Sewer Connected, Street Lights, Water Connected
Community & HOA
Community
- Features: Lake, Clubhouse, Deed Restrictions, Park, Playground, Pool, Sidewalks, Tennis Court(s)
- Security: Smoke Detector(s)
- Pet fee: $0 monthly
- Subdivision: RIVERCREST
HOA
- Has HOA: Yes
- Amenities included: Basketball Court, Clubhouse, Park, Playground, Pool, Spa/Hot Tub, Tennis Court(s), Trail(s)
- Services included: Community Pool, Recreational Facilities
- HOA fee: $15 monthly
- HOA name: Mary Lee Culver
- HOA phone: 813-671-2200
Location
- Region: Riverview
Financial & listing details
- Price per square foot: $254/sqft
- Tax assessed value: $336,849
- Annual tax amount: $2,141
- Date on market: 5/11/2024
- Cumulative days on market: 4 days
- Listing terms: Cash,Conventional,FHA,VA Loan
- Ownership: Fee Simple
- Total actual rent: 0
- Electric utility on property: Yes
- Road surface type: Paved
Price history
| Date | Event | Price |
|---|---|---|
| 6/24/2024 | Sold | $428,000-2.7%$254/sqft |
Source:  Stellar MLS #T3520224 Report a problem Stellar MLS #T3520224 Report a problem | ||
| 5/15/2024 | Pending sale | $440,000$262/sqft |
Source: Stellar MLS #T3520224 Report a problem | ||
| 5/11/2024 | Listed for sale | $440,000+104.7%$262/sqft |
Source: Stellar MLS #T3520224 Report a problem | ||
| 6/9/2005 | Sold | $215,000+29.6%$128/sqft |
Source: Public Record Report a problem | ||
| 4/12/2004 | Sold | $165,900$99/sqft |
Source: Public Record Report a problem | ||
Public tax history
| Year | Property taxes | Tax assessment |
|---|---|---|
| 2025 | $8,259 +136.3% | $336,849 -0.9% |
| 2024 | $3,495 -2.9% | $339,739 +169.6% |
| 2023 | $3,598 +4.1% | $126,028 +3% |
| 2022 | $3,455 -9.3% | $122,357 +3% |
| 2021 | $3,810 +2.2% | $118,793 +1.4% |
| 2020 | $3,730 +2.4% | $117,153 +2.3% |
| 2019 | $3,643 | $114,519 +1.9% |
| 2018 | $3,643 +1.5% | $112,384 -34.8% |
| 2017 | $3,591 +4.3% | $172,390 +59.9% |
| 2016 | $3,442 +7.2% | $107,808 +0.7% |
| 2015 | $3,209 +0.3% | $107,059 +0.8% |
| 2014 | $3,200 | $106,209 +1.5% |
| 2013 | $3,200 +0.3% | $104,639 +1.7% |
| 2012 | $3,189 -2.1% | $102,890 -3.1% |
| 2011 | $3,259 -5.8% | $106,166 -9.2% |
| 2010 | $3,460 +0.1% | $116,978 +0.3% |
| 2009 | $3,455 -12.9% | $116,680 -19.7% |
| 2008 | $3,967 -17.7% | $145,368 -16.8% |
| 2007 | $4,823 -5.1% | $174,681 +0.7% |
| 2006 | $5,079 +3.8% | $173,474 +20.2% |
| 2005 | $4,894 | $144,326 +18.1% |
| 2004 | -- | $122,172 +374.5% |
| 2003 | -- | $25,750 |
| 2002 | -- | $25,750 |
Find assessor info on the county website
Neighborhood: Rivercrest
Nearby homes
- $335,4003 bd2 ba1.6k sqft11002 Laurel Brook Ct, Riverview, FL 33569Off Market
- $340,0004 bd3 ba1.9k sqft11006 Laurel Brook Ct, Riverview, FL 33569Sold
- $306,7003 bd2 ba1.5k sqft11008 Laurel Brook Ct, Riverview, FL 33569Off Market

- $329,9004 bd2 ba1.8k sqft11003 Laurel Brook Ct, Riverview, FL 33569Off Market

- $288,0003 bd2 ba1.5k sqft11527 Crestlake Village Dr, Riverview, FL 33569Off Market
- $287,7003 bd2 ba1.5k sqft11525 Crestlake Village Dr, Riverview, FL 33569Off Market
- $266,0003 bd2 ba1.1k sqft11529 Crestlake Village Dr, Riverview, FL 33569Off Market
- $323,8003 bd2 ba1.7k sqft11010 Laurel Brook Ct, Riverview, FL 33569Off Market
Nearby schools
GreatSchools rating
- 6/10Sessums Elementary SchoolGrades: PK-5Distance: 0.1 mi
- 3/10Rodgers Middle SchoolGrades: 6-8Distance: 1.7 mi
- 5/10Riverview High SchoolGrades: 9-12Distance: 1.3 mi
Schools provided by the listing agent
- Elementary: Sessums-HB
- Middle: Rodgers-HB
- High: Riverview-HB
Source: Stellar MLS. This data may not be complete. We recommend contacting the local school district to confirm school assignments for this home.
Get a cash offer in 3 minutes
Find out how much your home could sell for in as little as 3 minutes with a no-obligation cash offer.
Estimated market value
$408,500
Get a cash offer in 3 minutes
Find out how much your home could sell for in as little as 3 minutes with a no-obligation cash offer.
Estimated market value
$408,500
- Florida
- Hillsborough County
- Riverview
- 33569
- Rivercrest
- 11004 LAUREL BROOK COURT
