Skip main navigation
Sold for $1,370,000
  • $1,370,000

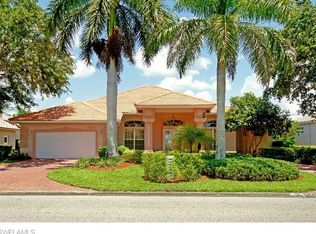
    11004 Longshore WAY W, NAPLES, FL 34119

    4beds
    2,960sqft
    Single Family Residence
    Built in 1996
    0.29 Acres Lot
    $1,202,400 Zestimate®
    $463/sqft
    $5,347 Estimated rent

    Home value

    $1,202,400

    $1.08M - $1.33M

    $5,347/mo

    Zestimate® history
    Loading
    Loading...

    Owner options

    List your home for rent

    $5,347/mo

    Rent Zestimate®

    Find your next renter with Zillow Rental Manager. Plus, with online applications, you can quickly screen prospective tenants – for free.

    Learn more

    $5,347/mo

    Rent Zestimate®

    Refinance and save

    $13,686/mo

    Est. payment

    Refinancing to a lower rate could help reduce your monthly payments and save thousands over the life of the loan.

    See today's rates

    $13,686/mo

    Est. payment

    Explore your selling options

    Work with a Zillow partner agent

    Leverage their expertise and Zillow's premium Showcase listings to get your home seen by more buyers.

    Get started

    List with your own agent

    Get your home in front of millions of buyers by listing it on Zillow.

    Learn how to do it

    Sell it yourself

    Take full control of how buyers see your home on Zillow by listing For Sale by Owner (FSBO).

    List your home

    What's special

    Ensuite bathsAccordion-style shuttersRich acacia wood floorsImpact-resistant windowsItalian porcelain floorsBrazilian cristallo quartzite surfaces
    Exemplifying timeless classic-transitional design, this tastefully updated 4BR+study 3BA home provides elegance and security. Originally an Arthur Rutenberg model, it features renowned quality construction, 2,960 s/f, 10' & 11' ceilings, and water vistas through two “picture frame” screens on the pool cage enclosure. For peace of mind, there is a NEW whole-house 27kW Generac generator, 2018 roof, ADT security system, & storm protection across all doors and windows through a mix of accordion-style shutters, electric shutters, impact-resistant windows, and manual screens. The interior features two primary bedrooms w/ ensuite baths and a split floorplan dividing the home into private "east and west wings," with a tray ceiling dining room, gracious living room, and inviting open kitchen/family room w/ disappearing sliding doors nestled in between, which are wired for surround sound & remote speakers. The kitchen boasts updated cabinets, a central island, gorgeous iridescent Lemurian Blue granite surfaces, a GE Café gas cooktop/double electric oven, updated backsplash, and newer appliances. The primary bedroom showcases rich acacia wood floors, while the remodeled bath invites peaceful relaxation with Italian porcelain floors and walls, a soaking tub, Brazilian Cristallo Quartzite surfaces, and new Kohler faucets. In addition, the home has a 3-bay garage with epoxy surfacing, an illuminated heated pool/spa, and a spacious covered area in the lanai for dining and entertaining.

    Zillow last checked:

    Listing updated:

    Listed by:

    Kevin Fuller, PA 239-331-1911,

    William Raveis Real Estate

    Bought with:

    Kevin Fuller, PA

    William Raveis Real Estate

    Source: SWFLMLS,MLS#: 223071109MLS LogoOriginating MLS: Naples

    Facts & features

    Interior

    Bedrooms & bathrooms
    • Bedrooms: 4
    • Bathrooms: 3
    • Full bathrooms: 3
    Primary bedroom
    • Dimensions: 12.5 x 18.5
    Primary bedroom
    • Dimensions: 17.5 x 12.5
    Bedroom
    • Dimensions: 12 x 12
    Bedroom
    • Dimensions: 12.25 x 12
    Den
    • Dimensions: 13 x 12.25
    Dining room
    • Dimensions: 13.75 x 10
    Dining room
    • Dimensions: 10 x 11
    Family room
    • Dimensions: 22 x 16.25
    Kitchen
    • Dimensions: 12.25 x 13.25
    Living room
    • Dimensions: 19.5 x 17.25
    Heating
    • Central
    Cooling
    • Ceiling Fan(s), Central Air
    Appliances
    • Included: Gas Cooktop, Dishwasher, Disposal, Double Oven, Dryer, Microwave, Refrigerator/Freezer, Refrigerator/Icemaker, Self Cleaning Oven, Washer, Wine Cooler
    • Laundry: Laundry Tub
    Features
    • Built-In Cabinets, Fireplace, Foyer, French Doors, Laundry Tub, Smoke Detectors, Wired for Sound, Tray Ceiling(s), Walk-In Closet(s), Den - Study
    • Flooring: Carpet, Marble, Tile, Wood
    • Doors: French Doors
    • Windows: Impact Resistant Windows, Shutters Electric, Shutters - Manual
    • Has fireplace: Yes
    Interior area
    • Total structure area: 4,010
    • Total interior livable area: 2,960 sqft

    Property

    Parking
    • Total spaces: 3
    • Parking features: Attached
    • Attached garage spaces: 3
    Features
    • Stories: 1
    • Patio & porch: Patio
    • Exterior features: Dock, Outdoor Kitchen
    • Has private pool: Yes
    • Pool features: Community, In Ground, Concrete, Equipment Stays, Electric Heat, Pool Bath, Screen Enclosure
    • Has spa: Yes
    • Spa features: In Ground, Concrete, Equipment Stays, Heated, Pool Bath, Bath
    • Has view: Yes
    • View description: Lake, Water
    • Has water view: Yes
    • Water view: Lake,Water
    • Waterfront features: Lake
    • Frontage type: Lakefront
    Lot
    • Size: 0.29 Acres
    • Features: Across From Waterfront, Oversize
    Details
    • Additional structures: Tennis Court(s), Outdoor Kitchen
    • Parcel number: 56106004404
    • Zoning: NA21
    • Other equipment: Generator

    Construction

    Type & style
    • Home type: SingleFamily
    • Architectural style: Ranch
    • Property subtype: Single Family Residence
    Materials
    • Block, Stucco
    • Foundation: Concrete Block
    • Roof: Tile
    Condition
    • New construction: No
    • Year built: 1996

    Utilities & green energy

    • Gas: Propane
    • Water: Central

    Community & neighborhood

    Security
    • Security features: Security System, Gated Community, Smoke Detector(s)
    Community
    • Community features: Clubhouse, Pool, Fitness Center, Restaurant, Sidewalks, Street Lights, Tennis Court(s), Gated, Boating
    Location
    • Region: Naples
    • Subdivision: LONGSHORE LAKE

    HOA & financial

    HOA
    • Has HOA: Yes
    • HOA fee: $5,220 annually
    • Amenities included: Basketball Court, Bike And Jog Path, Clubhouse, Community Boat Dock, Pool, Fitness Center, Pickleball, Play Area, Restaurant, Sidewalk, Streetlight, Tennis Court(s)

    Other

    Other facts
    • Contingency: Inspection

    Price history

    DateEventPrice
    1/23/2024Sold$1,370,000-3.9%$463/sqft
    Source: SWFLMLS #223071109 Report a problem
    11/7/2023Pending sale$1,425,000$481/sqft
    Source: SWFLMLS #223071109 Report a problem
    10/9/2023Listed for sale$1,425,000+144%$481/sqft
    Source: SWFLMLS #223071109 Report a problem
    6/28/2017Sold$584,000-1%$197/sqft
    Source: Public Record Report a problem
    4/21/2017Listed for sale$589,900+14.5%$199/sqft
    Source: Downing Frye Realty Inc. #217028556 Report a problem
    1/29/2010Sold$515,000-4.2%$174/sqft
    Source: Public Record Report a problem
    12/6/2009Price change$537,750-7.3%$182/sqft
    Source: Prudential Real Estate #209041536 Report a problem
    10/30/2009Price change$579,900-2.4%$196/sqft
    Source: NRT Florida #209027032 Report a problem
    10/4/2009Price change$594,300-4.1%$201/sqft
    Source: NRT Florida #209027032 Report a problem
    9/13/2009Price change$619,900-4.6%$209/sqft
    Source: NRT Florida #209027032 Report a problem
    9/4/2009Price change$649,900-3.7%$220/sqft
    Source: NRT Florida #209027032 Report a problem
    8/1/2009Listed for sale$674,900-6.9%$228/sqft
    Source: NRT Florida #209027032 Report a problem
    10/31/2006Sold$725,000+93.3%$245/sqft
    Source: Public Record Report a problem
    6/2/1999Sold$375,000+0.6%$127/sqft
    Source: Public Record Report a problem
    11/5/1996Sold$372,600$126/sqft
    Source: Public Record Report a problem

    Public tax history

    YearProperty taxesTax assessment
    2025$7,765 +45.7%$828,578 +45.7%
    2024$5,328 +5.8%$568,776 +3%
    2023$5,035 -3.1%$552,210 +3%
    2022$5,198 -1.2%$536,126 +3%
    2021$5,259 +2.5%$520,511 +1.4%
    2020$5,133 +2%$513,324 +2.6%
    2019$5,030 +0.1%$500,248 -0.1%
    2018$5,027 -4.1%$500,816 -0.7%
    2017$5,240 -1.4%$504,419 +2.1%
    2016$5,316 +2.5%$494,044 +0.7%
    2015$5,185 -0.8%$490,610 +5.7%
    2014$5,226 +8.4%$463,950 +10%
    2013$4,822 +16.1%$421,773 +21.7%
    2012$4,153 +3.9%$346,455 +3.4%
    2011$3,997 -22%$334,908 -22.8%
    2010$5,126 -9.2%$433,852 -1.4%
    2009$5,646 $440,020 -22.3%
    2008$5,646 +36%$566,631 -10%
    2007$4,150 -3%$629,726 +69%
    2006$4,278 $372,650 +3%
    2005$4,278 +2.3%$361,796 +3%
    2004$4,180 -0.4%$351,258 +1.9%
    2003$4,196 +1.2%$344,709 +2.4%
    2002$4,145 -50.1%$336,630 +1.6%
    2001$8,313 +101.7%$331,329
    2000$4,120 --

    Find assessor info on the county website

    Neighborhood: 34119

    Nearby schools

    GreatSchools rating
    Schools provided by the listing agent
    • Elementary: VETERAN'S MEMORIAL
    • Middle: NORTH NAPLES MIDDLE
    • High: AUBREY ROGERS HIGH SCHOOL

    Source: SWFLMLS. This data may not be complete. We recommend contacting the local school district to confirm school assignments for this home.

    Get pre-qualified for a loan
    At Zillow Home Loans, we can pre-qualify you in as little as 5 minutes with no impact to your credit score.

    An equal housing lender. NMLS #10287.

    Sell for more on Zillow
    Get a Zillow Showcase℠ listing at no additional cost and you could sell for .
    $1,202,400
    2% more
    +$24,048
    With Zillow Showcase(estimated)
    $1,226,448