Welcome home to this beautifully maintained all-brick ranch featuring 3 bedrooms and 2 full bathrooms. The primary suite offers a private full bath for added comfort and convenience. The bright eat-in kitchen showcases beautiful updated cabinetry, granite countertops, and plenty of space for everyday dining. Gleaming hardwood floors flow throughout the home, which has also been freshly painted, creating a clean and move-in-ready feel. Major updates include a brand-new roof on the house and a new garage built in 2021, providing added value and peace of mind. This is a wonderful opportunity to own a solid, updated home with timeless appeal. Schedule your showing today-your buyers won't want to miss this one!
Contingent
$319,900
11004 Menard Ave, Chicago Ridge, IL 60415
3beds
1,074sqft
Single Family Residence
Built in 1959
6,700 Square Feet Lot
$-- Zestimate®
$298/sqft
$-- HOA
What's special
All-brick ranchGleaming hardwood floorsBright eat-in kitchenGranite countertopsUpdated cabinetryBrand-new roof
- 49 days |
- 78 |
- 1 |
Zillow last checked:
Listing updated:
Listed by:
Dany Bourjas 312-939-5253,
Kale Realty
Source: MRED as distributed by MLS GRID,MLS#: 12697512
Facts & features
Interior
Bedrooms & bathrooms
- Bedrooms: 3
- Bathrooms: 2
- Full bathrooms: 2
Rooms
- Room types: No additional rooms
Primary bedroom
- Features: Bathroom (Full)
- Level: Main
- Area: 121 Square Feet
- Dimensions: 11X11
Bedroom 2
- Level: Main
- Area: 121 Square Feet
- Dimensions: 11X11
Bedroom 3
- Level: Main
- Area: 110 Square Feet
- Dimensions: 11X10
Kitchen
- Level: Main
- Area: 143 Square Feet
- Dimensions: 13X11
Laundry
- Level: Main
- Area: 84 Square Feet
- Dimensions: 12X07
Living room
- Level: Main
- Area: 187 Square Feet
- Dimensions: 17X11
Heating
- Natural Gas
Cooling
- Central Air
Features
- Basement: Crawl Space
Interior area
- Total structure area: 0
- Total interior livable area: 1,074 sqft
Property
Parking
- Total spaces: 2
- Parking features: Yes, Detached, Garage
- Garage spaces: 2
Accessibility
- Accessibility features: No Disability Access
Features
- Stories: 1
Lot
- Size: 6,700 Square Feet
- Dimensions: 50x134
Details
- Parcel number: 24174060310000
- Special conditions: None
Construction
Type & style
- Home type: SingleFamily
- Property subtype: Single Family Residence
Materials
- Brick
Condition
- New construction: No
- Year built: 1959
Utilities & green energy
- Sewer: Public Sewer
- Water: Lake Michigan
Community & HOA
HOA
- Services included: None
Location
- Region: Chicago Ridge
Financial & listing details
- Price per square foot: $298/sqft
- Annual tax amount: $5,477
- Date on market: 7/8/2026
- Ownership: Fee Simple
Estimated market value
Not available
Estimated sales range
Not available
Not available
Price history
| Date | Event | Price |
|---|---|---|
| 7/29/2026 | Contingent | $319,900$298/sqft |
Source:  MRED as distributed by MLS GRID #12697512 Report a problem MRED as distributed by MLS GRID #12697512 Report a problem | ||
| 7/8/2026 | Listed for sale | $319,900+146.1%$298/sqft |
Source: MRED as distributed by MLS GRID #12697512 Report a problem | ||
| 4/1/2016 | Sold | $130,000$121/sqft |
Source: MRED as distributed by MLS GRID #09078026 Report a problem | ||
Public tax history
Tax history is unavailable.
Monthly payment
Est. payment
Payment breakdown
Explore the cost of this home by adjusting the details. Changes won't be saved.Climate risks
Neighborhood: 60415
Nearby schools
GreatSchools rating
- 6/10Ridge Central Elementary SchoolGrades: PK-5Distance: 0.5 mi
- 5/10Elden D Finley Jr High SchoolGrades: 6-8Distance: 0.5 mi
- 3/10Harold L. Richards High SchoolGrades: 9-12Distance: 0.6 mi
Schools provided by the listing agent
- District: 127.5
Source: MRED as distributed by MLS GRID. This data may not be complete. We recommend contacting the local school district to confirm school assignments for this home.
- $289,6002 bd2 ba1k sqft11004 S Menard Ave, Chicago Ridge, IL 60415Off Market
- $289,5003 bd1 ba901 sqft11000 S Menard Ave, Chicago Ridge, IL 60415Off Market
- $202,7003 bd1 ba901 sqft11000 Menard Ave, Chicago Ridge, IL 60415Off Market

- $312,3003 bd2 ba1.6k sqft11016 Menard Ave, Chicago Ridge, IL 60415Off Market

- $364,6003 bd2 ba1.6k sqft11016 S Menard Ave, Chicago Ridge, IL 60415Off Market
- $385,0004 bd2 ba2.2k sqft11024 S Menard Ave, Chicago Ridge, IL 60415Sold
- $338,4003 bd2 ba1.3k sqft11005 Mansfield Ave, Chicago Ridge, IL 60415Off Market
- $47,2203 bd1 ba1.2k sqft11009 Mansfield Ave, Chicago Ridge, IL 60415Off Market
A local agent can set up tours, give advice and negotiate with sellers.
Similar homes
- $335,0004 bd2 ba1.1k sqft6743 W 106th Pl, Chicago Ridge, IL 60415Re-activated
 MLS ID #12707999, Dennis Flynn, RE/MAX 10. MRED as distributed by MLS GRID
 - $329,9003 bd2 ba1.2k sqft4517 W 110th Pl, Oak Lawn, IL 60453Price Change
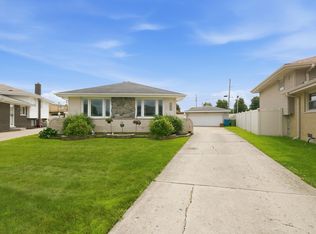 MLS ID #12734921, Tania Diaz, Realty ONE Group Karmma. MRED as distributed by MLS GRID
 - $319,9003 bd3 ba1.3k sqft5432 137th St, Crestwood, IL 60418Price Change
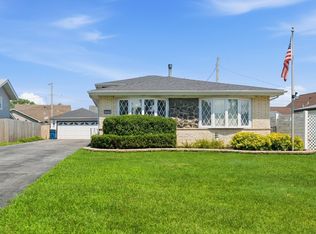 MLS ID #12714821, Norah Russo, RE/MAX 10. MRED as distributed by MLS GRID
 - $329,0003 bd2 ba1.3k sqft8841 Tulley Ave, Oak Lawn, IL 60453Active
 MLS ID #12690237, Miguel Gomez Jr, Smart Home Realty. MRED as distributed by MLS GRID
 - $295,0004 bd2 ba1k sqft3610 W Benck Dr, Alsip, IL 60803ActiveMLS ID #12731669, Hugo Ossiel Contreras, Realty of America, LLC. MRED as distributed by MLS GRID
- $365,0004 bd2 ba1k sqft10725 S Rutherford Ave, Worth, IL 60482ActiveMLS ID #12681957, Rafay Qamar, Real Broker LLC. MRED as distributed by MLS GRID
- $349,9004 bd2 ba1.5k sqft5532 129th St, Crestwood, IL 60418ActiveMLS ID #12723452, Corey Chavosky, HomeSmart Realty Group. MRED as distributed by MLS GRID
- $299,9002 bd1 ba1k sqft9002 S Parkside Ave, Oak Lawn, IL 60453ActiveMLS ID #12732024, Ryan Ivemeyer, O'Neil Property Group, LLC. MRED as distributed by MLS GRID
- $349,0004 bd2 ba1k sqft11157 S Spaulding Ave, Chicago, IL 60655ActiveMLS ID #12690196, Kelly Palumbo, Space Finder Inc. MRED as distributed by MLS GRID
- $249,0003 bd2 ba1.1k sqft8728 S Rockwell Ave, Evergreen Park, IL 60805NewMLS ID #12743780, Israel Valadez, Realty of America, LLC. MRED as distributed by MLS GRID
- $330,0003 bd2 ba1.2k sqft4501 Concordia Ct, Midlothian, IL 60445ActiveMLS ID #12651808, Lorenzo Carrillo, Baird & Warner. MRED as distributed by MLS GRID
- $295,0003 bd2 ba1.4k sqft(Undisclosed Address), Oak Forest, IL 60452ActiveMLS ID #12721610, Mark Wright, Coldwell Banker Realty. MRED as distributed by MLS GRID
- $339,9005 bd2 ba1.4k sqft9804 S Springfield Ave, Evergreen Park, IL 60805ActiveMLS ID #12676277, Tanya R Coffman, Berkshire Hathaway HomeServices Chicago. MRED as distributed by MLS GRID
- $309,9004 bd3 ba1.3k sqft8949 Olympic Dr, Bridgeview, IL 60455ActiveMLS ID #12682761, Nader Shahat, Green Equities LLC. MRED as distributed by MLS GRID
- $312,0004 bd1 ba1.4k sqft8901 Southfield Dr, Bridgeview, IL 60455Price ChangeMLS ID #12695844, Krzysztof Kowal, HomeSmart Connect LLC. MRED as distributed by MLS GRID
- $399,0003 bd2 ba1.4k sqft8001 Thomas Ave, Bridgeview, IL 60455NewMLS ID #12740379, Iryna Motkalyuk, Stella Premier Realty. MRED as distributed by MLS GRID
- $344,9504 bd3 ba1k sqft7241 Beloit Ave, Bridgeview, IL 60455ActiveMLS ID #12710180, Fares Suleiman, Kawash Group. MRED as distributed by MLS GRID
- $359,0004 bd2 ba1.2k sqft15406 Las Flores Ln, Oak Forest, IL 60452ActiveMLS ID #12725065, Tina Lopez, Realty Executives Premier Illinois. MRED as distributed by MLS GRID
- $315,0003 bd2 ba1.3k sqft18107 Kostner Ave, Country Club Hills, IL 60478ActiveMLS ID #12723150, Rafay Qamar, Real Broker LLC. MRED as distributed by MLS GRID
- $325,9993 bd3 ba1.6k sqft3718 W 67th Pl, Chicago, IL 60629ActiveMLS ID #12720259, Cynthia Williams, Better Homes & Gardens Real Estate. MRED as distributed by MLS GRID
