Beautiful three-story home on a desirable corner lot in a private, gated lake community zoned to exceptional schools. This hard-to-find floor plan offers 2 bedrooms, 2.5 baths, a 2-car garage and dedicated office space. The kitchen features 42” designer cabinetry with crown molding, granite countertops, an island with seating and a gas range. The spacious primary suite has a vaulted ceiling and a bathroom with a garden tub, separate shower with built-in seat, dual sinks, private water closet and generous walk-in closet. Wood-look flooring flows throughout the entry, family room, kitchen, dining area and powder bath, while additional features include 2” faux wood blinds, ceiling fans, home automation and connectivity. Charming second-floor covered front porch with stone exterior and covered entry. Energy-efficient features include: 16 SEER HVAC system and radiant barrier roof decking. A wonderful opportunity to enjoy comfortable, low-maintenance living in a sought-after gated community!
Pending
$335,000
11004 Mikula Dr, Houston, TX 77043
2beds
1,830sqft
Single Family Residence
Built in 2019
2,034 Square Feet Lot
$327,200 Zestimate®
$183/sqft
$200/mo HOA
What's special
Sought-after gated communityPrivate gated lake communityThree-story homeDedicated office spaceCeiling fansCovered entryGranite countertops
- 15 days |
- 262 |
- 21 |
Likely to sell faster than
Zillow last checked:
Listing updated:
Listed by:
Melanie White TREC #0485653 281-222-2898,
RE/MAX Signature
Source: HAR,MLS#: 15444532
Facts & features
Interior
Bedrooms & bathrooms
- Bedrooms: 2
- Bathrooms: 3
- Full bathrooms: 2
- 1/2 bathrooms: 1
Rooms
- Room types: Family Room, Utility Room
Primary bathroom
- Features: Full Secondary Bathroom Down, Half Bath, Primary Bath: Double Sinks, Primary Bath: Jetted Tub, Primary Bath: Separate Shower, Secondary Bath(s): Shower Only
Kitchen
- Features: Breakfast Bar, Kitchen Island, Kitchen open to Family Room, Pantry, Pots/Pans Drawers, Under Cabinet Lighting
Heating
- Natural Gas
Cooling
- Ceiling Fan(s), Gas
Appliances
- Included: ENERGY STAR Qualified Appliances, Disposal, Convection Oven, Electric Oven, Oven, Microwave, Gas Cooktop, Dishwasher
- Laundry: Electric Dryer Hookup, Gas Dryer Hookup, Washer Hookup
Features
- Formal Entry/Foyer, High Ceilings, Vaulted Ceiling, 1 Bedroom Down - Not Primary BR, Primary Bed - 3rd Floor, Sitting Area, Walk-In Closet(s)
- Flooring: Carpet, Laminate, Tile
- Doors: Insulated Doors
- Windows: Insulated/Low-E windows, Window Coverings
- Has fireplace: No
Interior area
- Total structure area: 1,830
- Total interior livable area: 1,830 sqft
Property
Parking
- Total spaces: 2
- Parking features: Attached, Garage Door Opener
- Attached garage spaces: 2
Features
- Stories: 3
- Patio & porch: Covered, Patio/Deck, Porch
- Exterior features: Side Yard
- Has spa: Yes
- Fencing: Back Yard
Lot
- Size: 2,034 Square Feet
- Features: Corner Lot, Cul-De-Sac, Patio Lot, 0 Up To 1/4 Acre
Details
- Parcel number: 1372410010015
Construction
Type & style
- Home type: SingleFamily
- Architectural style: Traditional
- Property subtype: Single Family Residence
Materials
- Batts Insulation, Cement Siding, Stone, Wood Siding
- Foundation: Slab
- Roof: Composition
Condition
- New construction: No
- Year built: 2019
Utilities & green energy
- Sewer: Public Sewer
- Water: Public
Green energy
- Energy efficient items: Thermostat, HVAC, Exposure/Shade
Community & HOA
Community
- Subdivision: Upland Preserve
HOA
- Has HOA: Yes
- Amenities included: Controlled Access, Dog Park, Jogging Path, Pond, Trail(s)
- HOA fee: $2,400 annually
Location
- Region: Houston
Financial & listing details
- Price per square foot: $183/sqft
- Tax assessed value: $387,498
- Annual tax amount: $8,413
- Date on market: 7/7/2026
- Listing terms: Cash,Conventional,FHA,VA Loan
- Road surface type: Concrete, Curbs, Gutters
Estimated market value
$327,200
$311,000 - $344,000
$2,562/mo
Price history
| Date | Event | Price |
|---|---|---|
| 7/18/2026 | Pending sale | $335,000$183/sqft |
Source:  HAR #15444532 Report a problem HAR #15444532 Report a problem | ||
| 7/7/2026 | Listed for sale | $335,000$183/sqft |
Source: HAR #15444532 Report a problem | ||
Public tax history
| Year | Property taxes | Tax assessment |
|---|---|---|
| 2025 | $3,559 +4.3% | $387,498 +2.5% |
| 2024 | $3,411 +6.2% | $378,017 -0.7% |
| 2023 | $3,212 +7.3% | $380,837 +8.8% |
| 2022 | $2,994 | $350,109 +6.7% |
| 2021 | -- | $328,262 +109.6% |
| 2020 | $1,826 +117.1% | $156,591 +120.6% |
| 2019 | $841 -54.7% | $71,000 |
| 2018 | $1,856 | $71,000 |
| 2017 | $1,856 +204.5% | $71,000 |
| 2016 | $610 | -- |
Find assessor info on the county website
Monthly payment
Est. payment
Payment breakdown
Explore the cost of this home by adjusting the details. Changes won't be saved.Climate risks
Neighborhood: Spring Branch West
Nearby schools
GreatSchools rating
- 6/10Sherwood Elementary SchoolGrades: PK-5Distance: 0.5 mi
- 6/10Spring Forest Middle SchoolGrades: 6-8Distance: 1.9 mi
- 7/10Stratford High SchoolGrades: 9-12Distance: 2 mi
Schools provided by the listing agent
- Elementary: Sherwood Elementary School
- Middle: Spring Forest Middle School
- High: Stratford High School (Spring Branch)
Source: HAR. This data may not be complete. We recommend contacting the local school district to confirm school assignments for this home.
- $392,7003 bd4 ba2.2k sqft11006 Mikula Dr, Houston, TX 77043Off Market
- $386,2003 bd4 ba2.3k sqft11008 Mikula Dr, Houston, TX 77043Off Market
- $363,5002 bd2 ba2.3k sqft1422 Adell Rose Ln, Houston, TX 77043Off Market
- $400,7003 bd3 ba2.2k sqft11014 Mikula Dr, Houston, TX 77043Off Market
- $407,0003 bd4 ba2.2k sqft11014 Mikula Dr, Houston, TX 77043Off Market
- $357,3003 bd1 ba1.3k sqft1409 Wycliffe Dr, Houston, TX 77043Off Market
- $378,9003 bd2 ba1.6k sqft1413 Wycliffe Dr, Houston, TX 77043Off Market
- $395,2002 bd2 ba1.8k sqft1420 Adell Rose Ln, Houston, TX 77043Off Market
A local agent can set up tours, give advice and negotiate with sellers.
Similar homes
- $359,9993 bd3 ba1.7k sqft1514 Canter Bayou Way, Houston, TX 77043For Sale
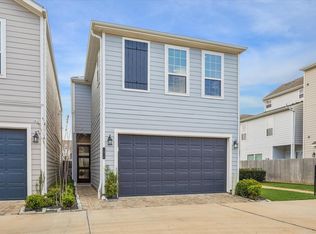 MLS ID #68589935, Keith Barrett, Keller Williams Realty Metropolitan. HAR
 - $329,9992 bd3 ba1.4k sqft10003 Brickhouse Dr, Houston, TX 77080For Sale
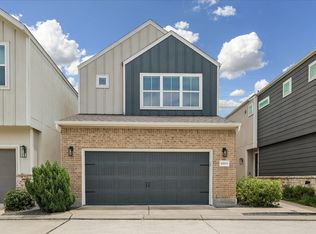 MLS ID #60311892, Monica Brashear, Martha Turner Sotheby's International Realty - The Woodlands. HAR
 - $439,9004 bd4 ba2.7k sqft1216 Murrayhill Dr, Houston, TX 77043For Sale
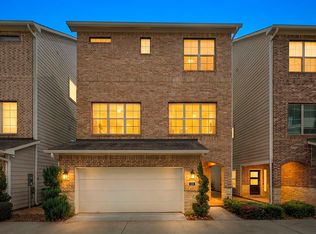 MLS ID #59173816, Julie Moise, RE/MAX Fine Properties. HAR
 - $320,0003 bd2 ba1.5k sqft1703 Benbow Oak Pl, Houston, TX 77080For Sale
 MLS ID #80446603, Elizabeth Amaro, Keller Williams Memorial. HAR
 - $415,0003 bd4 ba2.3k sqft1510 Brayson Oaks Pl, Houston, TX 77043For SaleMLS ID #38182605, Gabriela Caminos, Premier Haus Realty, LLC. HAR
- $340,0003 bd3 ba1.7k sqft1512 Parkland Oak Dr, Houston, TX 77084For SaleMLS ID #90553272, Briana Francis, eXp Realty LLC. HAR
- $322,0003 bd3 ba1.6k sqft7705 Kivu Ln, Houston, TX 77055For SaleMLS ID #73518725, Chloe Harper, eXp Realty LLC. HAR
- $399,9003 bd3 ba2.1k sqft1910 Barrel Oak Dr, Houston, TX 77080For SaleMLS ID #58452971, Rachel Conkling, Compass RE Texas, LLC - Houston. HAR
- $340,0003 bd3 ba1.5k sqft2422 Cochran St, Houston, TX 77009For SaleMLS ID #90353471, Lauren Neely, KSP. HAR
- $374,9003 bd3 ba1.6k sqft4857 Rich Oak Dr, Houston, TX 77018For SaleMLS ID #39240200, Sara Jabbari, Del Monte Realty. HAR
- $415,0003 bd3 ba2.1k sqft4103 Tranquil Square Rd, Houston, TX 77041For SaleMLS ID #3841667, Lizz Sansone, The Agency Houston Sugar Land. HAR
- $459,9004 bd4 ba2.3k sqft10616 Centre Shadows Dr, Houston, TX 77043For SaleMLS ID #65857947, Tuyet Nguyen, T & T Real Estate Company. HAR
- $459,9003 bd4 ba2.2k sqft10607 Centre Forest Dr, Houston, TX 77043For SaleMLS ID #57546095, Katina Chimney, Coldwell Banker Realty - Memorial Office. HAR
- $440,0004 bd3 ba2.6k sqft10407 Tranquil Cove Dr, Houston, TX 77043For SaleMLS ID #4484405, Melonee Piperi, Keller Williams Memorial. HAR
- $449,5003 bd4 ba2.1k sqft1022 Green Kensington Dr, Houston, TX 77008For SaleMLS ID #15693162, Kristi Bajjali, Coldwell Banker Realty - Memorial Office. HAR
- $329,9003 bd2 ba1.5k sqft23339 Spring Genesis Ln, Katy, TX 77493For SaleMLS ID #59894199, David Dancel, Camelot Realty Group. HAR
- $315,0003 bd3 ba1.8k sqft14827 Silent Gulf Ave, Houston, TX 77082For SaleMLS ID #89653120, Tilah Lee Spruel, Connect Realty.com. HAR
- $355,0003 bd4 ba2k sqft727 Schwartz St, Houston, TX 77020For SaleMLS ID #2591299, Kendall Talley, eXp Realty LLC. HAR
- $369,0003 bd3 ba1.8k sqft18123 Gardens End Ln, Houston, TX 77084For SaleMLS ID #7126402, Claudia Huato, Nextgen Real Estate Properties. HAR
- $334,0003 bd3 ba2.6k sqft2865 Westhollow Dr Unit 2, Houston, TX 77082For SaleMLS ID #61004084, Diane Driscoll, Coldwell Banker Realty - Bellaire-Metropolitan. HAR
