Skip main navigation
Sold for $667,200
  • $667,200

    11004 Morning Dew TER, FORT MYERS, FL 33913

    3beds
    2,444sqft
    Single Family Residence
    Built in 2024
    8,224 Square Feet Lot
    $571,100 Zestimate®
    $273/sqft
    $3,668 Estimated rent

    Home value

    $571,100

    $531,000 - $611,000

    $3,668/mo

    Zestimate® history
    Loading
    Loading...

    Owner options

    List your home for rent

    $3,668/mo

    Rent Zestimate®

    Find your next renter with Zillow Rental Manager. Plus, with online applications, you can quickly screen prospective tenants – for free.

    Learn more

    $3,668/mo

    Rent Zestimate®

    Refinance and save

    $8,029/mo

    Est. payment

    Refinancing to a lower rate could help reduce your monthly payments and save thousands over the life of the loan.

    See today's rates

    $8,029/mo

    Est. payment

    Explore your selling options

    Work with a Zillow partner agent

    Leverage their expertise and Zillow's premium Showcase listings to get your home seen by more buyers.

    Get started

    List with your own agent

    Get your home in front of millions of buyers by listing it on Zillow.

    Learn how to do it

    Sell it yourself

    Take full control of how buyers see your home on Zillow by listing For Sale by Owner (FSBO).

    List your home

    What's special

    Private lanai accessSplit-bedroom floor planOpen-concept great roomGranite countertopsWhite shaker style cabinetryDual vanitiesEn-suite bathroom
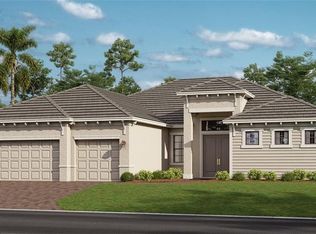
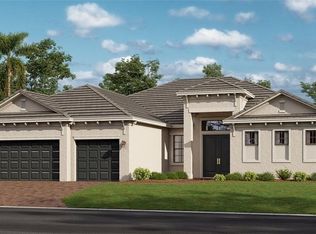
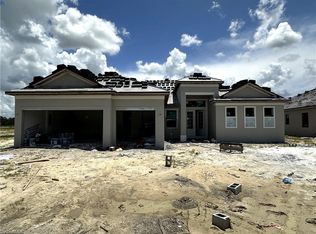
    The Summerville II model is an outstanding use of 2,444 square feet of living space in this ideal split-bedroom floor plan with 3 bedrooms plus den and 3 full baths and Diagonal Tile throughout. Large, open-concept great room and kitchen boasts White Shaker Style Cabinetry, Granite Countertops and an inviting eat-in dining room. Master suite features private lanai access, two walk-in closets and en-suite bathroom with dual vanities and large spa shower. The den will make a great office or hobby space. A 3-Car Garage offers plenty of storage for cars and toys alike. Photos, renderings and virtual tour are for display purposes only. Estimated delivery is Jan/Feb 2024.

    Zillow last checked:

    Listing updated:

    Listed by:

    Dave Meyers 239-208-6417,

    Lennar Realty Inc

    Bought with:

    Maria Rocio Mora

    DomainRealty.com LLC

    Source: SWFLMLS,MLS#: 224002273MLS LogoOriginating MLS: Naples

    Facts & features

    Interior

    Bedrooms & bathrooms
    • Bedrooms: 3
    • Bathrooms: 3
    • Full bathrooms: 3
    Rooms
    • Room types: Den - Study, Great Room, Guest Bath, Guest Room, Screened Lanai/Porch
    Dining room
    • Features: Dining - Family, Eat-in Kitchen
    Heating
    • Central
    Cooling
    • Ceiling Fan(s)
    Appliances
    • Included: Dishwasher, Disposal, Dryer, Freezer, Microwave, Range, Refrigerator/Icemaker, Self Cleaning Oven, Washer
    • Laundry: Inside
    Features
    • Built-In Cabinets, Fire Sprinkler, French Doors, Pantry, Smoke Detectors, Walk-In Closet(s), Den - Study, Great Room, Guest Bath, Guest Room, Laundry in Residence, Screened Lanai/Porch
    • Flooring: Tile
    • Doors: French Doors
    • Windows: Impact Resistant Windows
    • Has fireplace: No
    Interior area
    • Total structure area: 3,296
    • Total interior livable area: 2,444 sqft

    Property

    Parking
    • Total spaces: 3
    • Parking features: Deeded, Driveway, Attached
    • Attached garage spaces: 3
    • Has uncovered spaces: Yes
    Features
    • Stories: 1
    • Patio & porch: Patio, Screened Lanai/Porch
    • Has private pool: Yes
    • Pool features: Community, In Ground, Concrete, Equipment Stays, Electric Heat, Screen Enclosure
    • Has spa: Yes
    • Spa features: In Ground, Concrete, Equipment Stays, Screened
    • Has view: Yes
    • View description: Landscaped Area, Preserve
    • Waterfront features: None
    Lot
    • Size: 8,224 Square Feet
    • Features: Regular
    Details
    • Additional structures: Tennis Court(s)

    Construction

    Type & style
    • Home type: SingleFamily
    • Architectural style: Ranch,Traditional
    • Property subtype: Single Family Residence
    Materials
    • Block, Stucco
    • Foundation: Concrete Block
    • Roof: Tile
    Condition
    • New construction: Yes
    • Year built: 2024

    Utilities & green energy

    • Water: Central

    Community & HOA

    Community
    • Features: Clubhouse, Pool, Fitness Center, Sidewalks, Street Lights, Tennis Court(s), Gated
    • Security: Smoke Detector(s), Gated Community, Fire Sprinkler System
    • Subdivision: TIMBER CREEK
    HOA
    • Has HOA: Yes
    • Amenities included: Basketball Court, Clubhouse, Pool, Fitness Center, Pickleball, Sauna, Sidewalk, Streetlight, Tennis Court(s), Underground Utility
    • HOA fee: $3,696 annually
    Location
    • Region: Fort Myers

    Financial & listing details

    • Price per square foot: $273/sqft
    • Annual tax amount: $500
    • Date on market: 1/11/2024
    • Lease term: Buyer Finance/Cash,Buyer Pays Title,FHA,VA

    Price history

    DateEventPrice
    2/26/2024Sold$667,200-5.5%$273/sqft
    Source: SWFLMLS #224002273 Report a problem
    1/26/2024Pending sale$706,383$289/sqft
    Source: Coconut Coast Realtors #224002273 Report a problem
    1/11/2024Listed for sale$706,383-6.6%$289/sqft
    Source: SWFLMLS #224002273 Report a problem
    12/5/2023Listing removed--
    Source: Lennar Homes Report a problem
    8/13/2023Listed for sale$755,902$309/sqft
    Source: Lennar Homes Report a problem

    Public tax history

    Tax history is unavailable.

    Neighborhood: 33913

    Nearby schools

    GreatSchools rating
    Get pre-qualified for a loan
    At Zillow Home Loans, we can pre-qualify you in as little as 5 minutes with no impact to your credit score.

    An equal housing lender. NMLS #10287.

    Sell for more on Zillow
    Get a Zillow Showcase℠ listing at no additional cost and you could sell for .
    $571,100
    2% more
    +$11,422
    With Zillow Showcase(estimated)
    $582,522