Skip main navigation
Active
  • $457,500

    11005 7th St, Leander, TX 78645

    3beds
    1,710sqft
    : 
    $3,159/mo
    Get pre-qualified
    Single Family Residence
    Built in 2019
    5,706 Square Feet Lot
    $-- Zestimate®
    $268/sqft
    $-- HOA

    What's special

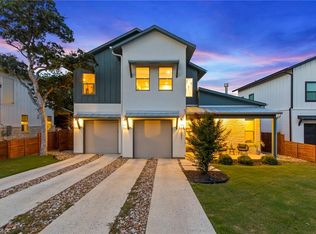
    Built-in bbq grillTons of natural lightEnclosed yardGreenspace behindCovered back patioPlenty of ambiance
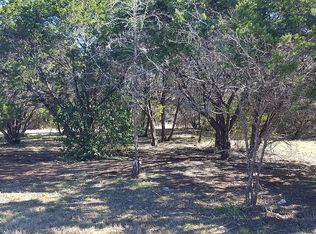
    Come enjoy peace and serenity close to the lake. This property is perfectly situated with a greenspace behind, enclosed yard, covered back patio, built-in BBQ grill, all bedrooms up (including laundry) and all less than 8 years old! 3 bedrooms, 2.5 baths, 2 car garage, tons of natural light and plenty of ambiance. Take in all Jonestown has to offer - parks, lake, wine bar, live music, marina close by, cute shops, and more. As a certified International Dark Sky community, you may even spot a meteor or two. Take a tour and make it your own!
    12 hours
    |
    17
    |
    1
    |

    Zillow last checked:

    Listing updated:

    Listed by:

    Kim Loeffler (512) 270-8586,

    Christies Intl Real Estate Lone Star (512) 270-8586

    Source: Unlock MLS,MLS#: 7321595MLS Logo

      Facts & features

      Interior

      Bedrooms & bathrooms
      • Bedrooms: 3
      • Bathrooms: 3
      • Full bathrooms: 2
      • 1/2 bathrooms: 1
      Heating
      • Central
      Cooling
      • Central Air
      Appliances
      • Included: Dishwasher, Microwave, Free-Standing Gas Range, Refrigerator, Stainless Steel Appliance(s)
      Features
      • Breakfast Bar, Ceiling Fan(s), High Ceilings, Quartz Counters, Double Vanity, Electric Dryer Hookup, Interior Steps, Kitchen Island, Open Floorplan, Pantry, Recessed Lighting, Walk-In Closet(s), Washer Hookup
      • Flooring: Concrete, Tile, Wood
      • Windows: Window Treatments
      • Number of fireplaces: 1
      • Fireplace features: Propane
      Interior area
      • Total interior livable area: 1,710 sqft
      Video & virtual tour

      Property

      Parking
      • Total spaces: 2
      • Parking features: Attached, Door-Multi, Garage
      • Attached garage spaces: 2
      Accessibility
      • Accessibility features: None
      Features
      • Levels: Two
      • Stories: 2
      • Patio & porch: Covered, Front Porch, Rear Porch
      • Exterior features: Barbecue, Gutters Partial, Private Yard
      • Pool features: None
      • Spa features: None
      • Fencing: Fenced, Full, Wire, Wood
      • Has view: Yes
      • View description: Trees/Woods
      • Waterfront features: None
      Lot
      • Size: 5,706 Square Feet
      • Features: Back to Park/Greenbelt, Interior Lot, Landscaped, Trees-Moderate
      Details
      • Additional structures: None
      • Parcel number: 01885810110000
      • Special conditions: Standard

      Construction

      Type & style
      • Home type: SingleFamily
      • Property subtype: Single Family Residence
      Materials
      • Foundation: Slab
      • Roof: Composition, Metal
      Condition
      • Resale
      • New construction: No
      • Year built: 2019
      Details
      • Builder name: Bobbitt Builders

      Utilities & green energy

      • Sewer: Septic Tank
      • Water: Public
      • Utilities for property: Electricity Available, Propane, Water Available

      Community & HOA

      Community
      • Features: BBQ Pit/Grill, Dog Park, Lake, Park, Picnic Area
      • Subdivision: Jonestown Hills
      HOA
      • Has HOA: No
      Location
      • Region: Leander

      Financial & listing details

      • Price per square foot: $268/sqft
      • Tax assessed value: $438,503
      • Annual tax amount: $7,698
      • Date on market: 8/14/2026
      • Listing terms: Cash,Conventional,FHA,VA Loan
      • Electric utility on property: Yes

        Estimated market value

        Not available

        Estimated sales range

        Not available

        Not available

        Price history

        DateEventPrice
        8/14/2026Listed for sale$457,500-23.6%$268/sqft
        Source: Unlock MLS #7321595 Report a problem
        8/30/2022Listing removed--
        Source: Unlock MLS #9624098 Report a problem
        6/8/2022Pending sale$599,000$350/sqft
        Source: Unlock MLS #9624098 Report a problem
        5/31/2022Contingent$599,000$350/sqft
        Source: Unlock MLS #9624098 Report a problem
        5/26/2022Listed for sale$599,000$350/sqft
        Source: Unlock MLS #9624098 Report a problem

        Public tax history

        YearProperty taxesTax assessment
        2025$7,698 -20.3%$438,503 -16.2%
        2024$9,656 -12.1%$522,976 -12.4%
        2023$10,988 +41.1%$596,738 +59.6%
        2022$7,790 $374,000 +10%
        2021-- $340,000 +3.4%
        2020$8,074 $328,871
        Find assessor info on the county website

        Monthly payment

        Est. payment

        Payment breakdown

        Explore the cost of this home by adjusting the details. Changes won't be saved.
        All calculations are estimates and provided by Zillow, Inc. for informational purposes only. Actual amounts may vary.
        HOA fees may include property taxes on listings classified as Co-Ops. Contact the listing agent and/or owner for fee details.
        See how much you could borrow to make a competitive offer.

        Climate risks

        Neighborhood: 78645

        Getting around

        27 / 100
        Car-Dependent
        19 / 100
        Somewhat Bikeable

        Nearby schools

        GreatSchools rating
        Schools provided by the listing agent
        • Elementary: CC Mason
        • Middle: Running Brushy
        • High: Cedar Park
        • District: Leander ISD

        Source: Unlock MLS. This data may not be complete. We recommend contacting the local school district to confirm school assignments for this home.

        A local agent can set up tours, give advice and negotiate with sellers.

        Browse local experts

        Similar homes