Newly constructed by renowned architecture firm SAOTA, this defining contemporary estate pairs uncompromising design and craftsmanship with true resort style living. Set within a gated enclave on a rare promontory lot with no neighbors to either side, the residence is introduced by an approx. 350-foot olive and oak-lined driveway, anchored by a 300-year-old imported olive tree, arriving at a 15+ car motor court. From here, sweeping approx. 270 degree views unfold from Downtown LA to Santa Monica and the Pacific, including direct views over the Bel-Air Country Club.Every space is designed for effortless entertaining: a professional Arclinea showroom kitchen with a separate chef's kitchen, an approx. 1,000-bottle floor-to-ceiling glass wine gallery, a Dolby Atmos cinema with a 16-foot screen, a hand-carved stone bar, and a lounge centered on a dramatic 50-foot cascading water wall. Outdoors, the estate lives like a private resort: an approx. 2,500-square-foot rooftop deck with dual pergolas and skyline views, a dedicated wellness pavilion with Technogym equipment, massage room, steam shower, and dry sauna, and resort-caliber grounds featuring a lap pool flowing into an infinity-edge pool with a spa, Baja shelf, swim-up bar, sunken fire pit lounge, and outdoor kitchen with BBQ pavilion. Further distinguishing the residence: a four stop elevator, a showroom-style garage accommodating up to six SUVs or nine sports cars behind a Schweiss bifold glass door, imported natural stone, custom Italian millwork, and curated finishes by Rimadesio, Molteni&C, Antonio Lupi, Salvatori, Arclinea, and Miele. A Crestron smart home system with Josh AI voice control and a private staff suite with separate access complete the offering. Owner-user built, just two minutes from Sunset Boulevard.
For sale
$88,000,000
11005 Bellagio Pl, Los Angeles, CA 90077
8beds
--sqft
Residential, Single Family Residence
Built in ----
1.7 Acres Lot
$-- Zestimate®
$--/sqft
$-- HOA
What's special
- 14 days |
- 7,572 |
- 461 |
Zillow last checked:
Listing updated:
Listed by:
Michael Chen DRE # 01395954 310-388-8088,
Christie's International Real Estate SoCal 424-249-7162,
Aaron Kirman DRE # 01296524 424-249-7162,
Christie's International Real Estate SoCal
Source: CLAW,MLS#: 26856275
Facts & features
Interior
Bedrooms & bathrooms
- Bedrooms: 8
- Bathrooms: 11
- Full bathrooms: 5
- 3/4 bathrooms: 4
- 1/2 bathrooms: 2
Rooms
- Room types: Dining Room, Dining Area, Entry, Family Room, Great Room, Guest-Maids Quarters, Gym, Home Theatre, Jack And Jill, Pantry, Patio Covered, Walk-In Closet, Walk-In Pantry, Wine Cellar, Sauna, Powder, Service Entrance, Servants Quarters, Living Room, Patio Open
Bathroom
- Features: Steam Shower, Powder Room, Double Shower
Heating
- Natural Gas
Cooling
- Central Air
Appliances
- Included: Indoor Grill, Electric Cooktop, Gas Cooktop, Microwave, Range Hood, Convection Oven, Barbeque, Dishwasher, Dryer, Disposal, Ice Maker, Exhaust Fan, Range/Oven, Refrigerator, Trash Compactor, Vented Exhaust Fan, Washer
- Laundry: Laundry Room, Gas Dryer Hookup, Stackable W/D Hookup
Features
- Built-Ins, Elevator
- Flooring: Marble, Hardwood
- Number of fireplaces: 2
- Fireplace features: Great Room, Gas, Fire Pit
- Furnished: Yes
Interior area
- Total structure area: 0
Property
Parking
- Parking features: Driveway, Garage - 4+ Car
- Has garage: Yes
- Has uncovered spaces: Yes
Features
- Levels: Three Or More
- Stories: 3
- Pool features: Infinity, In Ground, Heated
- Spa features: In Ground
- Has view: Yes
- View description: Canyon, City, City Lights, Hills, Mountain(s), Panoramic, Pool, Golf Course, Ocean
- Has water view: Yes
- Water view: Ocean
Lot
- Size: 1.7 Acres
- Dimensions: 248 x 290
Details
- Additional structures: None
- Parcel number: 4369016014
- Zoning: LARE20
- Special conditions: Standard
Construction
Type & style
- Home type: SingleFamily
- Architectural style: Contemporary
- Property subtype: Residential, Single Family Residence
Community & HOA
Community
- Security: Alarm System
HOA
- Has HOA: No
Location
- Region: Los Angeles
Financial & listing details
- Date on market: 7/7/2026
Estimated market value
Not available
Estimated sales range
Not available
$4,035/mo
Price history
| Date | Event | Price |
|---|---|---|
| 7/7/2026 | Listed for sale | $88,000,000 |
Source:  CLAW #26856275 Report a problem CLAW #26856275 Report a problem | ||
Public tax history
Tax history is unavailable.
Monthly payment
Est. payment
Payment breakdown
Explore the cost of this home by adjusting the details. Changes won't be saved.Climate risks
Neighborhood: Bel Air
Nearby schools
GreatSchools rating
- 8/10Warner Avenue Elementary SchoolGrades: K-5Distance: 1.6 mi
- 7/10Emerson Community Charter SchoolGrades: 6-8Distance: 2.2 mi
- 6/10University Senior High School CharterGrades: 9-12Distance: 2.5 mi
- $18,999,2001.65 Acres11005 Bellagio Rd, Los Angeles, CA 90077Off Market
- $9,055,7004 bd5 ba5.2k sqft10984 Bellagio Rd, Los Angeles, CA 90077Off Market
- $16,261,5002.658 Acres11001 Bellagio Pl, Los Angeles, CA 90077Off Market
- $4,9402 bd2 ba1.2k sqft11715 W Bellagio Rd #204, Los Angeles, CA 90049For Rent
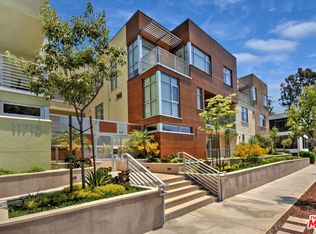
- $13,600,0004 bd7 ba6.2k sqft10981 Bellagio Rd, Los Angeles, CA 90077For Sale
- $17,730,0006 bd7 ba-- sqft11004 Bellagio Pl, Los Angeles, CA 90077Sold
- $7,923,2003 bd3 ba2.4k sqft10985 Bellagio Rd, Los Angeles, CA 90077Off Market
- $9,104,8004 bd4 ba3.1k sqft10971 Bellagio Rd, Los Angeles, CA 90077Off Market
A local agent can set up tours, give advice and negotiate with sellers.
Similar homes
- $45,000,0009 bd13 ba14k sqft10710 Chalon Rd, Los Angeles, CA 90077For Sale
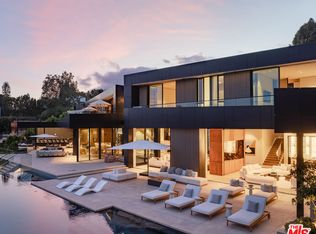 MLS ID #26828597, Aaron Kirman DRE # 01296524, Christie's International Real Estate SoCal. CLAW
 - $65,000,0006 bd12 ba14k sqft10939 Chalon Rd, Los Angeles, CA 90077For Sale
 MLS ID #26846901, David Kramer DRE # 00996960, Compass. CLAW
 - $95,000,0009 bd20 ba18k sqft729 Bel Air Rd, Los Angeles, CA 90077For Sale
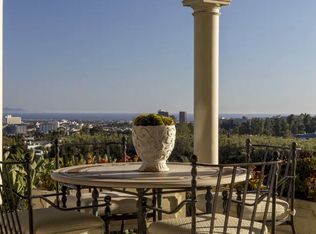 MLS ID #25497825, Kurt Rappaport DRE # 01036061, Westside Estate Agency Inc.. CLAW
 - $49,800,0007 bd13 ba20k sqft10911 Chalon Rd, Los Angeles, CA 90077For Sale
 MLS ID #26853793, Victoria Risko DRE # 01033692, The Beverly Hills Estates. CLAW
 - $65,000,0007 bd11 ba-- sqft10830 Chalon Rd, Los Angeles, CA 90077For SaleMLS ID #26653045, Aaron Kirman DRE # 01296524, Christie's International Real Estate SoCal. CLAW
- $55,000,0009 bd13 ba20k sqft1857 Bel Air Rd, Los Angeles, CA 90077For SaleMLS ID #26644023, Sally Forster Jones DRE # 00558939, Compass. CLAW
- $67,500,0006 bd13 ba15k sqft9966 Beverly Grove Dr, Beverly Hills, CA 90210For SaleMLS ID #26854013, Stephen Shapiro DRE # 00388759, Westside Estate Agency Inc.. CLAW
- $44,990,0009 bd16 ba21k sqft10066 Cielo Dr, Beverly Hills, CA 90210For SaleMLS ID #26860267, Bennett Bidwell DRE # 02178645, Resident Group. CLAW
- $58,000,00011 bd20 ba21k sqft107 Delfern Dr, Los Angeles, CA 90077For SaleMLS ID #26661939, David Parnes DRE # 01905862, Carolwood Estates. CLAW
- $69,995,0008 bd14 ba21k sqft1420 Davies Dr, Beverly Hills, CA 90210For SaleMLS ID #26735601, Aaron Kirman DRE # 01296524, Christie's International Real Estate SoCal. CLAW
- $49,995,0006 bd10 ba18k sqft1165 Somera Rd, Los Angeles, CA 90077New ConstructionMLS ID #26846899, Sally Forster Jones DRE # 00558939, Compass. CLAW
- $46,995,0009 bd15 ba16k sqft250 N Carolwood Dr, Los Angeles, CA 90077For SaleMLS ID #25611933, Barry Watts DRE # 02144388, Carolwood Estates. CLAW
- $70,000,0007 bd10 ba11k sqft13058 Rivers Rd, Los Angeles, CA 90049For SaleMLS ID #26849075, Kurt Rappaport DRE # 01036061, Westside Estate Agency Inc.. CLAW
- $68,000,0009 bd14 ba-- sqft9330 Flicker Way, West Hollywood, CA 90069For SaleMLS ID #26838977, Sen Wang DRE # 01883864, Rega Management. CLAW
- $60,000,0009 bd12 ba8.2k sqft660 Club View Dr, Los Angeles, CA 90024For SaleMLS ID #26847875, Branden Williams DRE # 01774287, The Beverly Hills Estates. CLAW
- $79,000,0005 bd9 ba15k sqft9016 Thrasher Ave, Los Angeles, CA 90069For SaleMLS ID #26843091, Jade Mills DRE # 00526877, Coldwell Banker Realty. CLAW
- $88,000,0007 bd11 ba15k sqft26848 Pacific Coast Hwy, Malibu, CA 90265For SaleMLS ID #26839373, Christopher Cortazzo DRE # 01190363, Compass. CLAW
- $68,000,0009 bd15 ba27k sqft77 Beverly Park Ln, Beverly Hills, CA 90210For SaleMLS ID #26662033, Branden Williams DRE # 01774287, The Beverly Hills Estates. CLAW
- $59,900,0009 bd14 ba26k sqft133 S Mapleton Dr, Los Angeles, CA 90024For SaleMLS ID #24-463937, Tomer Fridman DRE # 01750717, Christie's International Real Estate SoCal. CLAW
- $48,800,0008 bd14 ba16k sqft12300 Mulholland Dr, Beverly Hills, CA 90210For SaleMLS ID #26843375, Timothy Di Prizito DRE # 01433017, Christie's International Real Estate SoCal. CLAW
Local buyer's agents are ready to help
