Welcome home to this inviting two-story residence nestled in the family-friendly Fairway Canyon community of Beaumont. Situated at the end of a peaceful cul-de-sac, this charming 3-bedroom, 2.5-bathroom house is the perfect place to create lasting memories with your loved ones. As you step inside, you'll immediately feel the warm and cozy atmosphere that makes this house a true home. The main floor features recessed lighting, custom window shutters, a convenient half bath and a versatile office space. The open-concept design seamlessly connects the dining room to the spacious family room, creating a central gathering place for family meals or game nights. The heart of the home, the kitchen, is a true delight with its white cabinets, practical kitchen island, and ample storage space for all your culinary needs. The kitchen opens up to the living room, where a fireplace awaits, and also features a built-in surround sound system creating the perfect ambiance for cozy family evenings. Upstairs, you'll find three comfortable bedrooms, each offering a peaceful retreat for rest and relaxation. The primary bedroom boasts a generous walk-in closet, providing ample space for all your belongings. The primary bathroom features a double vanity and a separate vanity sitting area, offering a tranquil spot to indulge in some self-pampering. The second bedroom enjoys the convenience of its own access to the upstairs bathroom, while the third bedroom features a delightful mini walk-in closet. A dedicated laundry room is also conveniently located upstairs. Outside, the spacious yard beckons for outdoor play, gardening, or simply enjoying the fresh air and sunshine with your loved ones. As residents of Fairway Canyon, you'll have access to an array of family-friendly amenities, including two sparkling swimming pools, multiple parks, a fitness center, and enchanting walking trails where you can explore nature together. The community clubhouse provides ample space for celebrations and gatherings. Plus, with the added convenience of HOA-provided internet connectivity, staying connected and working has never been easier. Come and experience the true essence of family living in this wonderful home that's ready to welcome you and your loved ones with open arms.
Sold for $517,000
Listed by: Berkshire Hathaway Homeservices California Realty • MELYSSA HADJICONSTANTIS • Contact: 909-800-8778
Bought with: BERKSHIRE HATHAWAY HOMESERVICES CALIFORNIA REALTY
$517,000
11005 Coody Ct, Beaumont, CA 92223
3beds
2,574sqft
Single Family Residence
Built in 2005
6,098 Square Feet Lot
$544,500 Zestimate®
$201/sqft
$3,309 Estimated rent
Home value
$544,500
$517,000 - $572,000
$3,309/mo
Zestimate® history
Owner options
List your home for rent
$3,309/mo
Rent Zestimate®
Find your next renter with Zillow Rental Manager. Plus, with online applications, you can quickly screen prospective tenants – for free.
$3,309/mo
Rent Zestimate®
Refinance and save
$3,461/mo
Est. payment
Refinancing to a lower rate could help reduce your monthly payments and save thousands over the life of the loan.
$3,461/mo
Est. payment
Explore your selling options
Work with a Zillow partner agent
Leverage their expertise and Zillow's premium Showcase listings to get your home seen by more buyers.
Get startedList with your own agent
Get your home in front of millions of buyers by listing it on Zillow.
Learn how to do itSell it yourself
Take full control of how buyers see your home on Zillow by listing For Sale by Owner (FSBO).
List your homeWhat's special
Sparkling swimming poolsRecessed lightingSpacious yard beckonsWhite cabinetsBuilt-in surround sound systemCustom window shuttersFitness center
Zillow last checked:
Listing updated:
Listed by:
MELYSSA HADJICONSTANTIS DRE #02153227 909-800-8778,
Berkshire Hathaway Homeservices California Realty
Bought with:
MADELINE GARCIA, DRE #01323544
BERKSHIRE HATHAWAY HOMESERVICES CALIFORNIA REALTY
Source: CRMLS,MLS#: EV23174995 Originating MLS: California Regional MLS
Originating MLS: California Regional MLSFacts & features
Interior
Bedrooms & bathrooms
- Bedrooms: 3
- Bathrooms: 3
- Full bathrooms: 2
- 1/2 bathrooms: 1
- Main level bathrooms: 1
Rooms
- Room types: Bedroom, Family Room, Office, Other, Dining Room
Bedroom
- Features: All Bedrooms Up
Bathroom
- Features: Bathtub, Dual Sinks, Soaking Tub, Separate Shower, Walk-In Shower
Kitchen
- Features: Kitchen Island
Other
- Features: Walk-In Closet(s)
Heating
- Central
Cooling
- Central Air
Appliances
- Included: Dishwasher, Gas Cooktop, Gas Oven, Microwave
- Laundry: Upper Level
Features
- Separate/Formal Dining Room, Open Floorplan, Recessed Lighting, All Bedrooms Up, Walk-In Closet(s)
- Flooring: Carpet, Tile, Vinyl
- Windows: Blinds, Shutters
- Has fireplace: Yes
- Fireplace features: Living Room
- Common walls with other units/homes: 1 Common Wall
Interior area
- Total interior livable area: 2,574 sqft
Property
Parking
- Total spaces: 4
- Parking features: Garage
- Attached garage spaces: 2
- Uncovered spaces: 2
Features
- Levels: Two
- Stories: 2
- Entry location: Front Door
- Pool features: Association
- Has spa: Yes
- Spa features: Association
- Fencing: Chain Link,Wood
- Has view: Yes
- View description: None
Lot
- Size: 6,098 Square Feet
- Features: 0-1 Unit/Acre, Cul-De-Sac
Details
- Parcel number: 413520011
- Special conditions: Standard
Construction
Type & style
- Home type: SingleFamily
- Property subtype: Single Family Residence
- Attached to another structure: Yes
Materials
- Foundation: Slab
Condition
- Turnkey
- New construction: No
- Year built: 2005
Utilities & green energy
- Sewer: Public Sewer
- Water: Public
- Utilities for property: Electricity Connected, Natural Gas Connected, Sewer Connected, Water Connected
Community & HOA
Community
- Features: Biking, Dog Park, Gutter(s), Hiking, Park, Street Lights, Sidewalks
- Security: Carbon Monoxide Detector(s)
- Subdivision: Fairway Canyon
HOA
- Has HOA: Yes
- Amenities included: Clubhouse, Dog Park, Playground, Spa/Hot Tub, Trail(s)
- HOA fee: $155 monthly
- HOA name: Fairway Canyon
- HOA phone: 951-922-6444
Location
- Region: Beaumont
Financial & listing details
- Price per square foot: $201/sqft
- Tax assessed value: $527,340
- Annual tax amount: $10,346
- Date on market: 9/20/2023
- Cumulative days on market: 120 days
- Listing terms: Cash,Conventional,FHA,Submit,VA Loan
- Exclusions: Fridge, Washer & Dryer
Price history
| Date | Event | Price |
|---|---|---|
| 2/27/2024 | Sold | $517,000+3.6%$201/sqft |
Source:  CRMLS #EV23174995 Report a problem CRMLS #EV23174995 Report a problem | ||
| 2/21/2024 | Pending sale | $499,000$194/sqft |
Source: CRMLS #EV23174995 Report a problem | ||
| 1/22/2024 | Contingent | $499,000$194/sqft |
Source: CRMLS #EV23174995 Report a problem | ||
| 1/13/2024 | Price change | $499,000-3.1%$194/sqft |
Source: CRMLS #EV23174995 Report a problem | ||
| 1/8/2024 | Price change | $515,000-6.2%$200/sqft |
Source: CRMLS #EV23174995 Report a problem | ||
| 9/21/2023 | Listed for sale | $549,000+0.7%$213/sqft |
Source: CRMLS #EV23174995 Report a problem | ||
| 1/28/2023 | Listing removed | -- |
Source: Owner Report a problem | ||
| 1/24/2023 | Listed for sale | $544,999+82.9%$212/sqft |
Source: Owner Report a problem | ||
| 5/16/2017 | Listing removed | $298,000$116/sqft |
Source: California Regional MLS #EV17086899 Report a problem | ||
| 4/22/2017 | Listed for sale | $298,000+70.3%$116/sqft |
Source: California Regional MLS #EV17086899 Report a problem | ||
| 7/29/2011 | Sold | $175,000-7.4%$68/sqft |
Source: Public Record Report a problem | ||
| 11/12/2010 | Price change | $189,000-5%$73/sqft |
Source: Mr. Real Estate #C10114362 Report a problem | ||
| 11/1/2010 | Listed for sale | $199,000-50.3%$77/sqft |
Source: Mr. Real Estate #C10114362 Report a problem | ||
| 9/27/2005 | Sold | $400,500$156/sqft |
Source: Public Record Report a problem | ||
Public tax history
| Year | Property taxes | Tax assessment |
|---|---|---|
| 2025 | $10,346 +10.4% | $527,340 +144.7% |
| 2024 | $9,371 +71.7% | $215,486 +2% |
| 2023 | $5,459 +1.8% | $211,262 +2% |
| 2022 | $5,361 +0.9% | $207,120 +2% |
| 2021 | $5,312 +0.7% | $203,060 +1% |
| 2020 | $5,275 +0.9% | $200,979 +2% |
| 2019 | $5,226 -0.4% | $197,039 +2% |
| 2018 | $5,249 -4.3% | $193,177 +2% |
| 2017 | $5,487 | $189,390 +2% |
| 2016 | $5,487 -1.1% | $185,677 +1.5% |
| 2015 | $5,545 +1% | $182,889 +2% |
| 2014 | $5,491 | $179,309 +2.5% |
| 2013 | -- | $175,000 |
| 2012 | -- | $175,000 +4.8% |
| 2011 | -- | $167,000 -12.6% |
| 2010 | -- | $191,000 -20.1% |
| 2009 | -- | $239,000 -11.2% |
| 2008 | -- | $269,000 -34.2% |
| 2007 | -- | $408,510 +2% |
| 2006 | -- | $400,500 |
Find assessor info on the county website
Neighborhood: 92223
Nearby homes
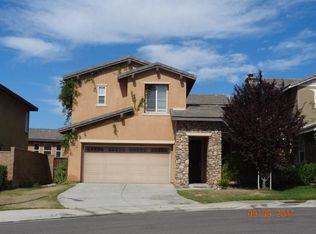
- $576,1004 bd3 ba2.7k sqft11009 Coody Ct, Beaumont, CA 92223Off Market
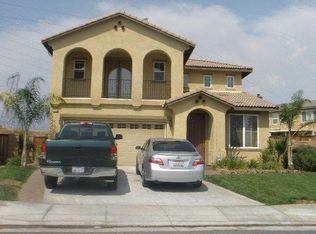
- $511,2003 bd2 ba2.5k sqft11021 Coody Ct, Beaumont, CA 92223Off Market
- $582,6004 bd4 ba2.6k sqft35560 Snead St, Beaumont, CA 92223Off Market
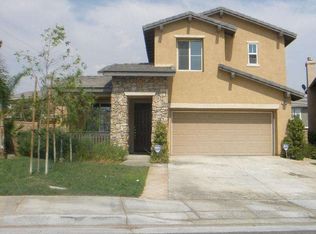
- $547,0004 bd2 ba2.7k sqft11024 Runyan Rd, Beaumont, CA 92223Off Market
- $544,0004 bd2 ba2.7k sqft11065 Coody Ct, Beaumont, CA 92223Off Market
- $512,1003 bd2 ba2.5k sqft11042 Runyan Rd, Beaumont, CA 92223Off Market
- $515,9004 bd2 ba2.5k sqft35548 Snead St, Beaumont, CA 92223Off Market
- $550,0003 bd3 ba2.5k sqft11006 Coody Ct, Beaumont, CA 92223Sold
Nearby schools
GreatSchools rating
- 8/10Summerwind Trails SchoolGrades: K-8Distance: 0.4 mi
- 7/10Beaumont Senior High SchoolGrades: 9-12Distance: 3.4 mi
Schools provided by the listing agent
- High: Beaumont
Source: CRMLS. This data may not be complete. We recommend contacting the local school district to confirm school assignments for this home.
Get a cash offer in 3 minutes
Find out how much your home could sell for in as little as 3 minutes with a no-obligation cash offer.
Estimated market value
$544,500
Get a cash offer in 3 minutes
Find out how much your home could sell for in as little as 3 minutes with a no-obligation cash offer.
Estimated market value
$544,500
- California
- Riverside County
- Calimesa
- 92223
- 11005 Coody Ct
Nearby cities
Nearby zip codes
Other Calimesa Topics
