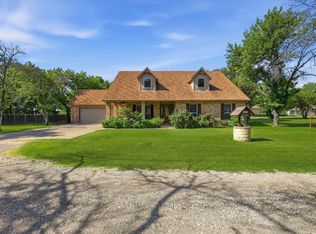
Property that gives the feel of country living and only a few miles from both Argyle and Roanoke. This private property is quiet and soothing. Recent updates and space opened up for more of an open flow. Space for many to spread out and enjoy the land. Value is in the land and access to US 377.
For sale
Street View
$1,500,000
11005 Cowboy Ln, Roanoke, TX 76262
5beds
1,811sqft
Single Family Residence
Built in 1986
1.6 Acres Lot
$1,434,500 Zestimate®
$828/sqft
$-- HOA
What's special
Private propertyOpen flowEnjoy the land
- 149 days
- 152
- 1
Zillow last checked:
Listing updated:
Listed by:
Shelly Woodcox Unruh 0612377 817-703-8282,
Trust Real Estate 214-924-3243
Source: NTREIS,MLS#: 21225159
Facts & features
Interior
Bedrooms & bathrooms
- Bedrooms: 5
- Bathrooms: 2
- Full bathrooms: 2
Primary bedroom
- Level: First
- Dimensions: 16 x 12
Bedroom
- Level: First
- Dimensions: 10 x 14
Breakfast room nook
- Features: Eat-in Kitchen
- Level: First
- Dimensions: 7 x 11
Kitchen
- Features: Breakfast Bar, Eat-in Kitchen, Kitchen Island, Stone Counters
- Level: First
- Dimensions: 10 x 15
Living room
- Level: First
- Dimensions: 14 x 17
Cooling
- Central Air
Appliances
- Included: Some Gas Appliances, Dishwasher, Plumbed For Gas, Range, Some Commercial Grade, Tankless Water Heater, Vented Exhaust Fan
Features
- Decorative/Designer Lighting Fixtures, Eat-in Kitchen
- Flooring: Laminate, Tile
- Has basement: No
- Number of fireplaces: 1
- Fireplace features: Masonry, Wood Burning
Interior area
- Total interior livable area: 1,811 sqft
Property
Parking
- Total spaces: 4
- Parking features: Additional Parking, Garage, Storage, Workshop in Garage
- Garage spaces: 1
- Carport spaces: 2
- Covered spaces: 4
Features
- Levels: One
- Stories: 1
- Pool features: None
- Fencing: Partial,Wood
Lot
- Size: 1.6 Acres
- Features: Acreage, Interior Lot, Irregular Lot, Many Trees, Few Trees
- Residential vegetation: Partially Wooded
Details
- Parcel number: R111156
Construction
Type & style
- Home type: SingleFamily
- Architectural style: Ranch,Detached
- Property subtype: Single Family Residence
- Attached to another structure: Yes
Materials
- Brick
- Foundation: Slab
- Roof: Composition
Condition
- Year built: 1986
Utilities & green energy
- Sewer: Aerobic Septic
- Utilities for property: Septic Available
Community & HOA
Community
- Security: Security System Owned, Security Gate
- Subdivision: Ra Davidson
HOA
- Has HOA: No
Location
- Region: Roanoke
Financial & listing details
- Price per square foot: $828/sqft
- Tax assessed value: $605,580
- Annual tax amount: $7,543
- Date on market: 4/1/2026
- Cumulative days on market: 239 days
- Listing terms: Cash,Conventional
- Exclusions: NEST, Arlo security
Estimated market value
$1,434,500
$1.36M - $1.51M
$3,309/mo
Price history
| Date | Event | Price |
|---|---|---|
| 4/1/2026 | Listed for sale | $1,500,000$828/sqft |
Source: NTREIS #21225159 Report a problem | ||
| 4/1/2026 | Listing removed | $1,500,000$828/sqft |
Source: NTREIS #21028712 Report a problem | ||
| 8/13/2025 | Listed for sale | $1,500,000+385.4%$828/sqft |
Source: NTREIS #21028712 Report a problem | ||
| 5/5/2018 | Sold | -- |
Source: Agent Provided Report a problem | ||
| 4/23/2018 | Pending sale | $309,000$171/sqft |
Source: Keller Williams Realty #13803025 Report a problem | ||
| 3/30/2018 | Listed for sale | $309,000$171/sqft |
Source: KELLER WILLIAMS REALTY DENTON #13803025 Report a problem | ||
Public tax history
| Year | Property taxes | Tax assessment |
|---|---|---|
| 2025 | $5,658 -4.3% | $445,617 +10% |
| 2024 | $5,911 +14.7% | $405,106 +10% |
| 2023 | $5,153 -14.7% | $368,278 +10% |
| 2022 | $6,043 -2.6% | $334,798 +10% |
| 2021 | $6,203 +2.8% | $304,362 -1.6% |
| 2020 | $6,033 -3.7% | $309,251 +0.5% |
| 2019 | $6,267 +33.8% | $307,734 +47.8% |
| 2018 | $4,684 -3.8% | $208,176 -2.7% |
| 2017 | $4,871 | $213,880 -0.9% |
| 2016 | $4,871 +14% | $215,765 +6.3% |
| 2015 | $4,272 | $203,054 +8.4% |
| 2014 | $4,272 | $187,247 +2.6% |
| 2013 | $4,272 | $182,543 +1.6% |
| 2012 | -- | $179,727 |
| 2011 | -- | $179,727 +8.6% |
| 2010 | -- | $165,476 -0.8% |
| 2009 | -- | $166,871 -1.5% |
| 2007 | $4,153 +36.1% | $169,457 +32.3% |
| 2005 | $3,052 | $128,123 -1.4% |
| 2004 | -- | $129,971 -0.2% |
| 2003 | -- | $130,216 +0.7% |
| 2002 | -- | $129,255 +11% |
| 2001 | -- | $116,469 |
Find assessor info on the county website
Monthly payment
Est. payment
Payment breakdown
Explore the cost of this home by adjusting the details. Changes won't be saved.Climate risks
Neighborhood: 76262
Nearby schools
Schools provided by the listing agent
- Elementary: Hilltop
- Middle: Argyle
- High: Argyle
- District: Argyle ISD
Source: NTREIS. This data may not be complete. We recommend contacting the local school district to confirm school assignments for this home.
Similar homes
- $1,500,0003 bd3 ba2.1k sqft1937 Spring Dr, Keller, TX 76262For Sale
 MLS ID #21352047, Tiffany Caballero. NTREIS
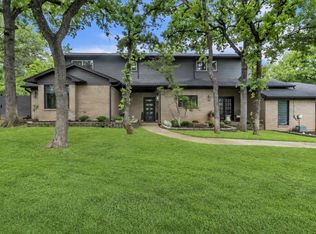
 - $1,200,0003 bd2 ba2k sqft108 S Walnut St, Roanoke, TX 76262For Sale
 MLS ID #21268688, Kelly Delgado. NTREIS
 - $875,0004 bd3 ba2.6k sqft900 Pioneer Cir E, Argyle, TX 76226For Sale
 MLS ID #21370388, Erin Arnold. NTREIS
 - $1,695,0004 bd3 ba2.4k sqft2403 N Carroll Ave, Southlake, TX 76092For Sale
 MLS ID #21358388, Lisa Quinn. NTREIS
