SEPERATE PRIVATE UNIT downstairs with a private walk-out! Stunningly Remodeled 5-Bedroom Home in the Prestigous Rail Haven Subdivision! Step into luxury and modern living in this completely remodeled home, where every detail has been thoughtfully updated! Boasting 5 bedrooms and 3 full baths.The brand-new kitchen features sleek quartz countertops, beautiful new cabinetry, and custom tilework, perfect for entertaining and daily living. Enjoy the elegance of the fully renovated bathrooms, complete with new tub and stylish vanities, jaquizi style shower faucet in the hallway bathroom, tile, and fixtures. The fresh interior and exterior paint, along with designer fixtures and recessed lighting throughout, add to the home’s fresh, contemporary feel. A standout feature is the Mother-In-Law Suite—a private retreat with its own entrance, kitchenette, two bedrooms, and full bathroom. Whether used for family or as a potential income-generating space with someone paying off your mortgage! (previous owner house hacked the unit downstairs and leased it long-term), or you can use it as a separate work/office space, this space offers both comfort and privacy. Outdoor living is a dream here, with a peaceful patio just off the basement and an expansive wrap-around deck on the main level. The master suite opens to a private balcony, creating a serene escape with views of the open field behind the property—no neighbors in sight! Additional highlights include a large walk-in closet and master's bathroom, a spacious double-car garage with extra storage and a workshop area, A large driveway that can fit many cars which is perfect for hosting, and a large shed for added storage. This home has it all—location, luxury, and lifestyle! Don’t miss the chance to make it yours.
Sold
Price Unknown
11005 Cypress Ave, Kansas City, MO 64137
5beds
2,626sqft
Single Family Residence
Built in 1969
9,583 Square Feet Lot
$351,100 Zestimate®
$--/sqft
$2,357 Estimated rent
Home value
$351,100
$320,000 - $386,000
$2,357/mo
Zestimate® history
Owner options
List your home for rent
$2,357/mo
Rent Zestimate®
Find your next renter with Zillow Rental Manager. Plus, with online applications, you can quickly screen prospective tenants – for free.
$2,357/mo
Rent Zestimate®
Refinance and save
Refinancing to a lower rate could help reduce your monthly payments and save thousands over the life of the loan.
Explore your selling options
Work with a Zillow partner agent
Leverage their expertise and Zillow's premium Showcase listings to get your home seen by more buyers.
Get startedList with your own agent
Get your home in front of millions of buyers by listing it on Zillow.
Learn how to do itSell it yourself
Take full control of how buyers see your home on Zillow by listing For Sale by Owner (FSBO).
List your homeWhat's special
Workshop areaPrivate retreatSleek quartz countertopsExpansive wrap-around deckExtra storageDesigner fixturesBrand-new kitchen
Zillow last checked:
Listing updated:
Listed by:
Johnny Youssef 816-810-4780,
Platinum Realty LLC
Bought with:
Korbyn Shirey, 00247127
ReeceNichols- Leawood Town Center
Source: Heartland MLS as distributed by MLS GRID,MLS#: 2514917
Facts & features
Interior
Bedrooms & bathrooms
- Bedrooms: 5
- Bathrooms: 3
- Full bathrooms: 3
Primary bedroom
- Features: Carpet, Walk-In Closet(s)
- Level: First
- Area: 180 Square Feet
- Dimensions: 15 x 12
Bedroom 2
- Features: Carpet
- Level: First
- Area: 130 Square Feet
- Dimensions: 13 x 10
Bedroom 3
- Features: Carpet
- Level: First
- Area: 120 Square Feet
- Dimensions: 12 x 10
Bedroom 4
- Features: Vinyl, Walk-In Closet(s)
- Level: Basement
- Area: 90 Square Feet
- Dimensions: 10 x 9
Dining room
- Features: Carpet
- Level: First
- Area: 110 Square Feet
- Dimensions: 11 x 10
Family room
- Features: Carpet, Fireplace, Vinyl, Wet Bar
- Level: Basement
- Area: 625 Square Feet
- Dimensions: 25 x 25
Kitchen
- Features: Pantry, Vinyl
- Level: First
- Area: 120 Square Feet
- Dimensions: 12 x 10
Living room
- Features: Carpet, Ceiling Fan(s)
- Level: First
- Area: 210 Square Feet
- Dimensions: 15 x 14
Heating
- Forced Air
Cooling
- Electric
Appliances
- Included: Dishwasher, Disposal, Microwave, Refrigerator, Built-In Electric Oven
- Laundry: Lower Level, Sink
Features
- Ceiling Fan(s), Pantry, Walk-In Closet(s), Wet Bar
- Flooring: Carpet
- Doors: Storm Door(s)
- Windows: Window Coverings, Thermal Windows
- Basement: Basement BR,Finished,Full,Walk-Out Access
- Number of fireplaces: 1
- Fireplace features: Basement, Gas Starter, Masonry, Recreation Room
Interior area
- Total structure area: 2,626
- Total interior livable area: 2,626 sqft
- Finished area above ground: 1,313
- Finished area below ground: 1,313
Property
Parking
- Total spaces: 2
- Parking features: Attached, Garage Door Opener, Garage Faces Rear
- Attached garage spaces: 2
Features
- Patio & porch: Covered, Patio
- Exterior features: Sat Dish Allowed
- Fencing: Partial,Wood
Lot
- Size: 9,583 Square Feet
- Features: Adjoin Greenspace, City Lot, Level
Details
- Additional structures: Shed(s)
- Parcel number: 64220121300000000
Construction
Type & style
- Home type: SingleFamily
- Architectural style: Contemporary,Traditional
- Property subtype: Single Family Residence
Materials
- Brick/Mortar, Metal Siding
- Roof: Composition
Condition
- Year built: 1969
Utilities & green energy
- Sewer: Public Sewer
- Water: Public
Community & HOA
Community
- Security: Smoke Detector(s)
- Subdivision: Rail Haven
HOA
- Has HOA: No
Location
- Region: Kansas City
Financial & listing details
- Tax assessed value: $356,470
- Annual tax amount: $3,565
- Date on market: 10/11/2024
- Listing terms: Cash,Conventional,FHA,VA Loan
- Ownership: Estate/Trust
Price history
| Date | Event | Price |
|---|---|---|
| 12/28/2024 | Sold | -- |
Source:  Heartland MLS as distributed by MLS GRID #2514917 Report a problem Heartland MLS as distributed by MLS GRID #2514917 Report a problem | ||
| 11/22/2024 | Contingent | $334,900$128/sqft |
Source: Heartland MLS as distributed by MLS GRID #2514917 Report a problem | ||
| 11/7/2024 | Price change | $334,900-1.2%$128/sqft |
Source: Heartland MLS as distributed by MLS GRID #2514917 Report a problem | ||
| 10/21/2024 | Price change | $339,000-0.3%$129/sqft |
Source: Heartland MLS as distributed by MLS GRID #2514917 Report a problem | ||
| 10/11/2024 | Listed for sale | $340,000+278.2%$129/sqft |
Source: Heartland MLS as distributed by MLS GRID #2514917 Report a problem | ||
| 10/24/2011 | Sold | -- |
Source: Public Record Report a problem | ||
| 8/16/2011 | Listed for sale | $89,900$34/sqft |
Source: Platinum Realty #1742892 Report a problem | ||
Public tax history
| Year | Property taxes | Tax assessment |
|---|---|---|
| 2025 | $6,030 +66.1% | $67,729 +61.5% |
| 2024 | $3,631 +1.8% | $41,941 |
| 2023 | $3,565 +52.8% | $41,941 +78% |
| 2022 | $2,333 +15.9% | $23,560 |
| 2021 | $2,012 -5.1% | $23,560 +0.4% |
| 2020 | $2,120 +5.7% | $23,458 |
| 2019 | $2,005 | $23,458 +15.7% |
| 2018 | $2,005 -3.7% | $20,271 |
| 2017 | $2,081 +11.4% | $20,271 +2.4% |
| 2016 | $1,869 +4.4% | $19,790 +2% |
| 2014 | $1,791 +5.4% | $19,403 |
| 2013 | $1,698 +0.4% | $19,403 +6.8% |
| 2012 | $1,691 +0.6% | $18,165 |
| 2011 | $1,681 +0.7% | $18,165 |
| 2010 | $1,668 -11.8% | $18,165 |
| 2009 | $1,891 +7.3% | $18,165 -13.1% |
| 2008 | $1,762 +3.3% | $20,913 |
| 2007 | $1,706 +0% | $20,913 +4% |
| 2006 | $1,705 +22.1% | $20,109 |
| 2005 | $1,397 +0.9% | $20,109 +15% |
| 2004 | $1,384 +19.9% | $17,486 |
| 2003 | $1,154 +0.8% | $17,486 +15% |
| 2002 | $1,145 +2.1% | $15,205 |
| 2001 | $1,122 | $15,205 |
Find assessor info on the county website
Neighborhood: Royal Oaks
Nearby homes
- $270,2004 bd3 ba1.3k sqft11009 Cypress Ave, Kansas City, MO 64137Off Market

- $302,5005 bd3 ba1.2k sqft11001 Cypress Ave, Kansas City, MO 64137Off Market
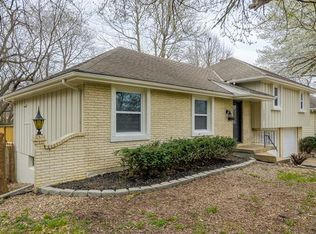
- $252,7004 bd2 ba1.3k sqft10937 Cypress Ave, Kansas City, MO 64137Off Market
- $245,0004 bd2 ba1.3k sqft11013 Cypress Ave, Kansas City, MO 64137Off Market
- $308,3003 bd3 ba1.8k sqft11008 Cypress Ave, Kansas City, MO 64137Off Market
- $274,1003 bd3 ba1.9k sqft11002 Cypress Ave, Kansas City, MO 64137Off Market
- $253,7004 bd2 ba1.3k sqft11012 Cypress Ave, Kansas City, MO 64137Off Market
- $283,9003 bd2 ba2.1k sqft10938 Cypress Ave, Kansas City, MO 64137Off Market
Nearby schools
GreatSchools rating
- 4/10Warford Elementary SchoolGrades: K-5Distance: 0.6 mi
- 2/10Hickman Mills 8th Grade CenterGrades: 8Distance: 1.4 mi
- 2/10Ruskin High SchoolGrades: 9-12Distance: 1.7 mi
Get a cash offer in 3 minutes
Find out how much your home could sell for in as little as 3 minutes with a no-obligation cash offer.
Estimated market value
$351,100
Get a cash offer in 3 minutes
Find out how much your home could sell for in as little as 3 minutes with a no-obligation cash offer.
Estimated market value
$351,100
- Missouri
- Jackson County
- Kansas City
- 64137
- Royal Oaks
- 11005 Cypress Ave
Nearby cities
Nearby neighborhoods
Nearby zip codes
Other Kansas City Topics
