Experience the epitome of luxury living in this stunning Colonial-style residence, nestled in the prestigious Rosaryville community. This meticulously maintained home, built in 1995 and completed a major remodeling in 2026, promises an exclusive lifestyle that blends elegance with modern convenience. Step inside to discover a spacious 2,606 square feet of thoughtfully designed living space, featuring four generous bedrooms and two and a half bathrooms. The kitchen boasts high-end stainless steel appliances, including a built-in microwave, gas oven/range, and a sleek dishwasher, all complemented by an expansive island and a cozy breakfast area. Imagine preparing culinary masterpieces while engaging with loved ones in this warm, open space. Retreat to the luxurious master suite, where a walk-in closet offers ample storage, and the en-suite bathroom features a soaking/jetted tub, providing a serene escape after a long day. Each additional bedroom is generously sized, ensuring comfort and privacy for all. The home's interior is adorned with plush carpeting and elegant window treatments, enhancing the sophisticated ambiance. A striking fireplace with a mantel and blower serves as a focal point in the family room, creating a cozy atmosphere for gatherings during cooler months. The unfinished basement presents a blank canvas for your imagination, offering potential for additional living space, a home gym, or a personal retreat. With a full daylight design and walkout stairs, this area is brimming with possibilities. Outside, the property is complemented by a well-maintained yard, perfect for outdoor activities or simply enjoying the tranquility of your surroundings. The attached two-car garage, complete with additional storage space and a garage door opener, adds convenience to your daily routine. Located less than 10 miles from the airport, this home offers easy access to travel while maintaining a peaceful suburban lifestyle. The 0.27-acre lot provides ample space for outdoor enjoyment without the burden of extensive maintenance. This residence is not just a home; it's a lifestyle choice that embodies luxury, comfort, and convenience. Don't miss the opportunity to make this exquisite property your own and experience the unparalleled living that awaits you in Rosaryville.
Sold for $520,000
$520,000
11005 Ibis Ln, Upper Marlboro, MD 20772
4beds
2,606sqft
Single Family Residence
Built in 1995
0.27 Acres Lot
$519,300 Zestimate®
$200/sqft
$3,490 Estimated rent
Home value
$519,300
$462,000 - $582,000
$3,490/mo
Zestimate® history
Owner options
List your home for rent
$3,490/mo
Rent Zestimate®
Find your next renter with Zillow Rental Manager. Plus, with online applications, you can quickly screen prospective tenants – for free.
$3,490/mo
Rent Zestimate®
Refinance and save
$3,283/mo
Est. payment
Refinancing to a lower rate could help reduce your monthly payments and save thousands over the life of the loan.
$3,283/mo
Est. payment
Explore your selling options
Work with a Zillow partner agent
Leverage their expertise and Zillow's premium Showcase listings to get your home seen by more buyers.
Get startedList with your own agent
Get your home in front of millions of buyers by listing it on Zillow.
Learn how to do itSell it yourself
Take full control of how buyers see your home on Zillow by listing For Sale by Owner (FSBO).
List your homeWhat's special
Expansive islandWell-maintained yardElegant window treatmentsCozy breakfast areaFamily roomSleek dishwasherLuxurious master suite
Zillow last checked:
Listing updated:
Listed by:
Anthony R Bolling 240-339-6979,
Keller Williams Preferred Properties
Bought with:
Adedayo Adewole, 673940
DCROWN Properties LLC
Source: Bright MLS,MLS#: MDPG2195974
Facts & features
Interior
Bedrooms & bathrooms
- Bedrooms: 4
- Bathrooms: 3
- Full bathrooms: 2
- 1/2 bathrooms: 1
- Main level bathrooms: 1
Rooms
- Room types: Living Room, Dining Room, Primary Bedroom, Bedroom 2, Bedroom 3, Bedroom 4, Kitchen, Family Room, Den, Basement, Breakfast Room, Laundry, Bathroom 1, Bathroom 2, Half Bath
Primary bedroom
- Features: Attached Bathroom, Walk-In Closet(s)
- Level: Upper
Bedroom 2
- Level: Upper
Bedroom 3
- Level: Upper
Bedroom 4
- Level: Upper
Bathroom 1
- Features: Bathroom - Jetted Tub, Bathroom - Walk-In Shower, Double Sink
- Level: Upper
Bathroom 2
- Level: Upper
Basement
- Level: Lower
Breakfast room
- Level: Main
Den
- Level: Main
Dining room
- Level: Main
Family room
- Features: Fireplace - Wood Burning
- Level: Main
Half bath
- Level: Main
Kitchen
- Features: Dining Area, Kitchen Island, Breakfast Nook, Eat-in Kitchen, Kitchen - Gas Cooking, Pantry
- Level: Main
Laundry
- Level: Main
Living room
- Level: Main
Mud room
- Level: Main
Heating
- Forced Air, Natural Gas
Cooling
- Central Air, Natural Gas
Appliances
- Included: Microwave, Dishwasher, Disposal, Dryer, Oven/Range - Gas, Refrigerator, Stainless Steel Appliance(s), Washer, Gas Water Heater
- Laundry: Main Level, Washer In Unit, Dryer In Unit, Laundry Room, Mud Room
Features
- Soaking Tub, Breakfast Area, Family Room Off Kitchen, Eat-in Kitchen, Kitchen Island, Walk-In Closet(s)
- Flooring: Carpet
- Windows: Window Treatments
- Basement: Unfinished,Sump Pump,Full,Exterior Entry,Rear Entrance,Interior Entry,Walk-Out Access
- Number of fireplaces: 1
- Fireplace features: Mantel(s), Heatilator
Interior area
- Total structure area: 2,606
- Total interior livable area: 2,606 sqft
- Finished area above ground: 2,606
- Finished area below ground: 0
Property
Parking
- Total spaces: 4
- Parking features: Storage, Garage Faces Front, Garage Door Opener, Inside Entrance, Attached, Driveway
- Attached garage spaces: 2
- Uncovered spaces: 2
Accessibility
- Accessibility features: None
Features
- Levels: Two
- Stories: 2
- Pool features: None
Lot
- Size: 0.27 Acres
Details
- Additional structures: Above Grade, Below Grade
- Parcel number: 17111169390
- Zoning: RR
- Special conditions: Standard
- Other equipment: See Remarks
Construction
Type & style
- Home type: SingleFamily
- Architectural style: Colonial
- Property subtype: Single Family Residence
Materials
- Frame, Brick
- Foundation: Block
Condition
- New construction: No
- Year built: 1995
- Major remodel year: 2026
Utilities & green energy
- Sewer: Public Sewer
- Water: Public
Community & HOA
Community
- Security: Fire Sprinkler System
- Subdivision: Rosaryville
HOA
- Has HOA: No
Location
- Region: Upper Marlboro
Financial & listing details
- Price per square foot: $200/sqft
- Tax assessed value: $534,267
- Annual tax amount: $7,667
- Date on market: 4/3/2026
- Listing agreement: Exclusive Agency
- Listing terms: Cash,Conventional,FHA,VA Loan
- Ownership: Fee Simple
Price history
| Date | Event | Price |
|---|---|---|
| 4/27/2026 | Sold | $520,000-4.4%$200/sqft |
Source:  Bright MLS #MDPG2195974 Report a problem Bright MLS #MDPG2195974 Report a problem | ||
| 4/21/2026 | Pending sale | $543,750$209/sqft |
Source: Bright MLS #MDPG2195974 Report a problem | ||
| 4/6/2026 | Contingent | $543,750$209/sqft |
Source: Bright MLS #MDPG2195974 Report a problem | ||
| 4/3/2026 | Listed for sale | $543,750+2152.1%$209/sqft |
Source: Bright MLS #MDPG2195974 Report a problem | ||
| 6/7/1994 | Sold | $24,144$9/sqft |
Source: Public Record Report a problem | ||
Public tax history
| Year | Property taxes | Tax assessment |
|---|---|---|
| 2025 | $8,067 +51.5% | $516,000 +7.7% |
| 2024 | $5,325 +8.4% | $478,900 +8.4% |
| 2023 | $4,913 +9.2% | $441,800 +9.2% |
| 2022 | $4,500 +4.6% | $404,700 +4.6% |
| 2021 | $4,302 +4.8% | $386,833 +4.8% |
| 2020 | $4,103 -16.9% | $368,967 +11% |
| 2019 | $4,939 | $332,367 |
| 2018 | $4,939 +6% | $332,367 +6% |
| 2017 | $4,661 -10.1% | $313,633 +6.4% |
| 2016 | $5,184 | $294,900 |
| 2015 | $5,184 | $294,900 |
| 2014 | $5,184 | $294,900 -0.4% |
| 2013 | -- | $296,000 |
| 2012 | -- | $296,000 |
| 2011 | -- | $296,000 -39.5% |
| 2010 | -- | $489,420 +11% |
| 2009 | -- | $441,106 +12.3% |
| 2008 | -- | $392,793 +14% |
| 2007 | -- | $344,480 +14.4% |
| 2006 | -- | $301,162 +16.8% |
| 2005 | -- | $257,846 +20.2% |
| 2004 | -- | $214,530 |
| 2003 | -- | $214,530 +2.4% |
| 2002 | -- | $209,550 +5% |
| 2001 | -- | $199,590 |
Find assessor info on the county website
Neighborhood: Rosaryville
Nearby homes
- $514,200-- bd2 ba2.2k sqft11007 Ibis Ln, Upper Marlboro, MD 20772Off Market
- $551,2004 bd2 ba3.5k sqft11009 Ibis Ln, Upper Marlboro, MD 20772Off Market
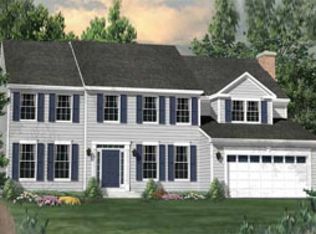
- $527,8005 bd3 ba2.2k sqft11003 Ibis Ln, Upper Marlboro, MD 20772Off Market
- $568,600-- bd2 ba2.6k sqft11004 Pelican Dr, Upper Marlboro, MD 20772Off Market
- $573,600-- bd3 ba2.6k sqft11006 Ibis Ln, Upper Marlboro, MD 20772Off Market
- $605,600-- bd2 ba3k sqft11004 Ibis Ln, Upper Marlboro, MD 20772Off Market
- $470,0004 bd3 ba3.5k sqft11006 Pelican Dr, Upper Marlboro, MD 20772Sold
- $550,000-- bd2 ba2.4k sqft11011 Ibis Ln, Upper Marlboro, MD 20772Off Market
Nearby schools
GreatSchools rating
- 2/10Rosaryville Elementary SchoolGrades: PK-5Distance: 0.3 mi
- 2/10James Madison Middle SchoolGrades: 6-8Distance: 2.6 mi
- 5/10Frederick Douglass High SchoolGrades: 9-12Distance: 2.6 mi
Schools provided by the listing agent
- District: Prince George's County Public Schools
Source: Bright MLS. This data may not be complete. We recommend contacting the local school district to confirm school assignments for this home.
Get a cash offer in 3 minutes
Find out how much your home could sell for in as little as 3 minutes with a no-obligation cash offer.
Estimated market value
$519,300
Get a cash offer in 3 minutes
Find out how much your home could sell for in as little as 3 minutes with a no-obligation cash offer.
Estimated market value
$519,300
Nearby cities
Nearby neighborhoods
Nearby zip codes
Other Upper Marlboro Topics
