Welcome to this stunning yet timeless and elegant home tucked away down a peaceful gravel road. Driving up you will notice all the details included in the design by Jewel & Vincent Centanni in this one of a kind home. The large foyer area makes a grand entrance with its shiplap and beam ceiling, setting a warm and inviting tone. Immediately notice the clean, simple lines, with every detail carefully chosen for style and elegance. Windows span from floor to ceiling in almost every room. The heart of the home is the living area with complete views of the property, modern stone-look mantle on the ventless fireplace and a beamed ceiling. The kitchen is a chef’s dream, boasting a large island, beautiful quartzite countertops and a matching backsplash, Bertazzoni range, Asko paneled dishwasher, Frigidaire refrigerator and separate Frigidaire freezer, and the inset cabinetry. This home also offers a convenient butler’s pantry with floor to ceiling storage, a quaint half bath, and a mudroom located right off the garage for added functionality. The main suite exudes luxury with its cathedral ceiling and beams, and chandelier. The ensuite bath is framed by a breathtaking picture window. Features include freestanding tub, marble tiled shower, double vanities and linen cabinets. Upstairs, spacious spare bedrooms provide comfort for family or guests. Large second den could easily become the 4th bedroom. The upstairs bath features double vanity and plenty of storage space, and tub with tile surround. Home is wired for on demand generator. Attached carport has a nook that can be used for storage or converted to a small office. Come explore this beautifully designed property—every room tells a story of craftsmanship and style, waiting to be called home.
Sold
Price Unknown
11005 Johnnie Mae Rd, Saint Amant, LA 70737
3beds
2,926sqft
Single Family Residence, Residential
Built in 2022
1.74 Acres Lot
$663,700 Zestimate®
$--/sqft
$2,997 Estimated rent
Home value
$663,700
$624,000 - $704,000
$2,997/mo
Zestimate® history
Owner options
List your home for rent
$2,997/mo
Rent Zestimate®
Find your next renter with Zillow Rental Manager. Plus, with online applications, you can quickly screen prospective tenants – for free.
$2,997/mo
Rent Zestimate®
Refinance and save
Refinancing to a lower rate could help reduce your monthly payments and save thousands over the life of the loan.
Explore your selling options
Work with a Zillow partner agent
Leverage their expertise and Zillow's premium Showcase listings to get your home seen by more buyers.
Get startedList with your own agent
Get your home in front of millions of buyers by listing it on Zillow.
Learn how to do itSell it yourself
Take full control of how buyers see your home on Zillow by listing For Sale by Owner (FSBO).
List your homeWhat's special
Large foyer areaInset cabinetryShiplap and beam ceilingLinen cabinetsPeaceful gravel roadClean simple linesBeautiful quartzite countertops
Zillow last checked:
Listing updated:
Listed by:
Jeanne Stroda,
Compass - Perkins
Bought with:
Maggie Gonzales, 995711716
Keller Williams Realty-First Choice
Source: ROAM MLS,MLS#: 2024020813
Facts & features
Interior
Bedrooms & bathrooms
- Bedrooms: 3
- Bathrooms: 3
- Full bathrooms: 2
- Partial bathrooms: 1
Rooms
- Room types: Primary Bathroom, Primary Bedroom, Dining Room, Foyer, Kitchen, Living Room, Bedroom, Den
Primary bedroom
- Features: Ceiling 9ft Plus, Ceiling Fan(s), En Suite Bath, Walk-In Closet(s), Master Downstairs
- Level: First
- Area: 224
- Dimensions: 16 x 14
Bedroom 1
- Level: Second
- Area: 144
- Dimensions: 12 x 12
Bedroom 2
- Level: Second
- Area: 144
- Dimensions: 12 x 12
Primary bathroom
- Features: Double Vanity, Multi Head Shower, Separate Shower, Walk-In Closet(s), Soaking Tub, Water Closet
- Level: First
- Area: 228
- Dimensions: 19 x 12
Dining room
- Level: First
- Area: 154.88
Kitchen
- Features: Stone Counters, Kitchen Island, Pantry, Cabinets Custom Built
- Level: First
- Area: 300
- Dimensions: 20 x 15
Living room
- Level: First
- Area: 400
- Dimensions: 20 x 20
Heating
- 2 or More Units Heat, Central
Cooling
- Multi Units, Central Air, Ceiling Fan(s)
Appliances
- Included: Elec Stove Con, Induction Cooktop, Dishwasher, Microwave, Range/Oven, Range Hood, Stainless Steel Appliance(s)
- Laundry: Electric Dryer Hookup, Washer Hookup, Inside, Washer/Dryer Hookups, Laundry Room
Features
- Breakfast Bar, Built-in Features, Beamed Ceilings, Cathedral Ceiling(s), Ceiling Varied Heights, Crown Molding, Pantry, Primary Closet
- Flooring: Wood
- Windows: Window Treatments
- Attic: Attic Access,Multiple Attics
- Number of fireplaces: 1
- Fireplace features: Ventless
Interior area
- Total structure area: 3,856
- Total interior livable area: 2,926 sqft
Property
Parking
- Total spaces: 2
- Parking features: 2 Cars Park, Attached, Carport
- Has carport: Yes
Features
- Stories: 2
- Patio & porch: Deck, Patio, Porch
- Exterior features: Lighting
- Fencing: None
Lot
- Size: 1.74 Acres
- Dimensions: 316.8 x 249.8
- Features: Elevation Cert Avail, Rectangular Lot
Details
- Parcel number: 20013659
- Special conditions: Standard
Construction
Type & style
- Home type: SingleFamily
- Architectural style: Traditional
- Property subtype: Single Family Residence, Residential
Materials
- Fiber Cement, Frame
- Foundation: Slab
- Roof: Shingle
Condition
- New construction: No
- Year built: 2022
Utilities & green energy
- Gas: Propane
- Water: Individual Water/Well
Community & HOA
Community
- Security: Smoke Detector(s)
- Subdivision: Rural Tract (no Subd)
Location
- Region: Saint Amant
Financial & listing details
- Tax assessed value: $596,800
- Annual tax amount: $5,973
- Date on market: 11/13/2024
- Listing terms: Conventional,FHA,VA Loan
Price history
| Date | Event | Price |
|---|---|---|
| 1/13/2025 | Sold | -- |
Source:  ROAM MLS #2024020813 Report a problem ROAM MLS #2024020813 Report a problem | ||
| 12/2/2024 | Pending sale | $699,000$239/sqft |
Source: ROAM MLS #2024020813 Report a problem | ||
| 11/13/2024 | Listed for sale | $699,000$239/sqft |
Source: ROAM MLS #2024020813 Report a problem | ||
Public tax history
| Year | Property taxes | Tax assessment |
|---|---|---|
| 2025 | $5,973 +11.4% | $59,680 +13.4% |
| 2024 | $5,364 -0.2% | $52,630 |
| 2023 | $5,377 +625.9% | $52,630 +625.9% |
| 2022 | $741 +0% | $7,250 |
| 2021 | $741 +45.7% | $7,250 +46.5% |
| 2020 | $508 -0.6% | $4,950 |
| 2019 | $511 +1.2% | $4,950 |
| 2018 | $505 | $4,950 +57.1% |
| 2017 | $505 +57.1% | $3,150 +25% |
| 2015 | $322 +24.4% | $2,520 |
| 2014 | $258 | $2,520 |
| 2013 | $258 +1% | $2,520 |
| 2012 | $256 -0.1% | $2,520 |
| 2011 | $256 | $2,520 |
| 2010 | $256 | $2,520 |
| 2009 | $256 | $2,520 |
| 2008 | $256 +2.9% | $2,520 |
| 2007 | $249 +165.2% | $2,520 +152% |
| 2005 | $94 +0.8% | $1,000 |
| 2004 | $93 +0.1% | $1,000 |
| 2003 | $93 -0.1% | $1,000 |
| 2002 | $93 | $1,000 |
| 2001 | $93 | $1,000 |
Find assessor info on the county website
Neighborhood: 70737
Nearby homes
- $579,900-- bd-- ba2.2k sqft11080 Johnnie Mae Rd, Gonzales, LA 70737Off Market
- $291,900-- bd-- ba2.3k sqft11000 Martin Rd, Gonzales, LA 70737Off Market
- $238,200-- bd-- ba-- sqft11091 Johnnie Mae Rd, Gonzales, LA 70737Off Market
- $--7,840 sqft11022 Martin Rd, Gonzales, LA 70737Sold
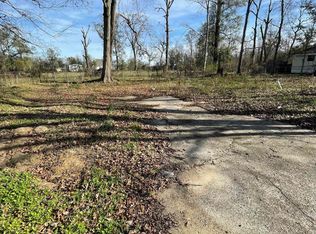
- $186,6002 bd1 ba1.6k sqft11010-1 Martin Rd, Gonzales, LA 70737Off Market
- $192,0003 bd2 ba1.2k sqft11026 Martin Rd, Gonzales, LA 70737Off Market
- $117,900-- bd-- ba1.2k sqft11012 Martin Rd, Gonzales, LA 70737Off Market
- $31,500-- bd-- ba1.8k sqft11038 Martin Rd, Gonzales, LA 70737Off Market
Nearby schools
GreatSchools rating
- 9/10Central Primary SchoolGrades: PK-5Distance: 3.1 mi
- 7/10Central Middle SchoolGrades: 6-8Distance: 3.3 mi
- 8/10East Ascension High SchoolGrades: 9-12Distance: 1.5 mi
Schools provided by the listing agent
- District: Ascension Parish
Source: ROAM MLS. This data may not be complete. We recommend contacting the local school district to confirm school assignments for this home.
Get a cash offer in 3 minutes
Find out how much your home could sell for in as little as 3 minutes with a no-obligation cash offer.
Estimated market value
$663,700
Get a cash offer in 3 minutes
Find out how much your home could sell for in as little as 3 minutes with a no-obligation cash offer.
Estimated market value
$663,700
- Louisiana
- Ascension Parish
- Gonzales
- 70737
- 11005 Johnnie Mae Rd
