Totally updated family home is move in ready!! New paint! New floors!! New Carpet!! New kitchen with custom wood counters!! New cabinets ready for paint or stain---Buyers choice!! New Range!! New Refrigerator!! Large pantry!! Updated baths with new counters and sinks!! Large Primary bedroom!! Den with wood burning fireplace!! Situated on a large level lot on a very quiet street!! One year new home warranty!!
Closed
$205,000
11005 King Arthurs Dr, Little Rock, AR 72209
4beds
2,166sqft
Single Family Residence
Built in 1978
9,583 Square Feet Lot
$205,100 Zestimate®
$95/sqft
$1,709 Estimated rent
Home value
$205,100
$195,000 - $215,000
$1,709/mo
Zestimate® history
Owner options
List your home for rent
$1,709/mo
Rent Zestimate®
Find your next renter with Zillow Rental Manager. Plus, with online applications, you can quickly screen prospective tenants – for free.
$1,709/mo
Rent Zestimate®
Refinance and save
$1,003/mo
Est. payment
Refinancing to a lower rate could help reduce your monthly payments and save thousands over the life of the loan.
$1,003/mo
Est. payment
Explore your selling options
Work with a Zillow partner agent
Leverage their expertise and Zillow's premium Showcase listings to get your home seen by more buyers.
Get startedList with your own agent
Get your home in front of millions of buyers by listing it on Zillow.
Learn how to do itSell it yourself
Take full control of how buyers see your home on Zillow by listing For Sale by Owner (FSBO).
List your homeWhat's special
Large primary bedroomNew floorsVery quiet streetLarge level lotNew carpetNew paintLarge pantry
Zillow last checked:
Listing updated:
Listed by:
Doug Smith 501-680-2670,
Adkins & Associates Real Estate
Bought with:
Jasmine Brown, AR
White Stone Real Estate
Source: CARMLS,MLS#: 25047048
Facts & features
Interior
Bedrooms & bathrooms
- Bedrooms: 4
- Bathrooms: 3
- Full bathrooms: 2
- 1/2 bathrooms: 1
Rooms
- Room types: Den/Family Room, Office/Study, Bonus Room
Dining room
- Features: Separate Dining Room, Living/Dining Combo
Heating
- Natural Gas, Zoned
Cooling
- Electric
Appliances
- Included: Free-Standing Range, Electric Range, Dishwasher, Disposal, Refrigerator, Plumbed For Ice Maker, Gas Water Heater
- Laundry: Washer Hookup, Electric Dryer Hookup, Laundry Room
Features
- Walk-in Shower, Kit Counter-Other, Pantry, Sheet Rock, Primary Bedroom/Main Lv, 3 Bedrooms Same Level, 2 Bedrooms Upper Level
- Flooring: Carpet, Wood, Vinyl, Tile
- Windows: Insulated Windows
- Basement: None
- Attic: Attic Vent-Turbo
- Has fireplace: Yes
- Fireplace features: Factory Built, Gas Starter
Interior area
- Total structure area: 2,166
- Total interior livable area: 2,166 sqft
Property
Parking
- Total spaces: 4
- Parking features: Parking Pad, Two Car, Four Car or More
Features
- Levels: Multi/Split
- Patio & porch: Deck, Porch
- Fencing: Partial
Lot
- Size: 9,583 Square Feet
- Dimensions: 70 x 120
- Features: Level
Details
- Parcel number: 45L0810017400
Construction
Type & style
- Home type: SingleFamily
- Architectural style: Traditional
- Property subtype: Single Family Residence
Materials
- Metal/Vinyl Siding
- Foundation: Slab
- Roof: Composition
Condition
- New construction: No
- Year built: 1978
Details
- Warranty included: Yes
Utilities & green energy
- Electric: Elec-Municipal (+Entergy)
- Gas: Gas-Natural
- Sewer: Public Sewer
- Water: Public
- Utilities for property: Natural Gas Connected, Cable Connected, Telephone-Private
Community & HOA
Community
- Features: Playground
- Subdivision: YORKWOOD
HOA
- Has HOA: No
Location
- Region: Little Rock
Financial & listing details
- Price per square foot: $95/sqft
- Tax assessed value: $112,990
- Annual tax amount: $1,365
- Date on market: 11/25/2025
- Listing terms: VA Loan,FHA,Conventional
- Road surface type: Paved
Price history
| Date | Event | Price |
|---|---|---|
| 7/23/2026 | Sold | $205,000-8.8%$95/sqft |
Source:  CARMLS #25047048 Report a problem CARMLS #25047048 Report a problem | ||
| 5/18/2026 | Price change | $224,900-8.5%$104/sqft |
Source: CARMLS #25047048 Report a problem | ||
| 11/25/2025 | Listed for sale | $245,900+6371.1%$114/sqft |
Source: CARMLS #25047048 Report a problem | ||
| 12/30/2015 | Sold | $3,800-90.5%$2/sqft |
Source: Agent Provided Report a problem | ||
| 10/15/2013 | Sold | $39,900$18/sqft |
Source: Public Record Report a problem | ||
| 8/31/2013 | Listed for sale | $39,900-45.7%$18/sqft |
Source: Trammell & Company Real Estate #10362287 Report a problem | ||
| 7/11/2011 | Sold | $73,437+31.1%$34/sqft |
Source: Public Record Report a problem | ||
| 4/24/1997 | Sold | $56,000$26/sqft |
Source: Public Record Report a problem | ||
Public tax history
| Year | Property taxes | Tax assessment |
|---|---|---|
| 2025 | $1,539 +6.7% | $19,490 +7.7% |
| 2024 | $1,442 +7.2% | $18,100 +8.3% |
| 2023 | $1,345 +7.8% | $16,710 +9.1% |
| 2022 | $1,247 +7.8% | $15,320 +10% |
| 2021 | $1,157 +0.6% | $13,930 |
| 2020 | $1,150 | $13,930 |
| 2019 | $1,150 | $13,930 |
| 2018 | $1,150 | $13,930 |
| 2017 | $1,150 | $13,930 -9% |
| 2016 | $1,150 +7.2% | $15,300 |
| 2015 | $1,073 | $15,300 |
| 2014 | $1,073 | $15,300 |
| 2013 | $1,073 | $15,300 |
| 2012 | -- | $15,300 |
| 2011 | -- | -- |
| 2010 | -- | $19,505 |
| 2009 | -- | $19,505 +7.3% |
| 2008 | -- | $18,183 |
| 2007 | -- | $18,183 +14% |
| 2005 | -- | $15,950 |
| 2004 | -- | $15,950 +52.9% |
| 2003 | -- | $10,434 |
| 2002 | -- | $10,434 |
| 2001 | -- | $10,434 |
Find assessor info on the county website
Neighborhood: South Geyer Springs
Nearby homes
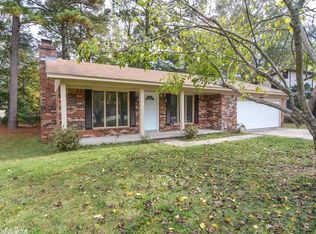
- $165,3003 bd1 ba1.5k sqft11009 King Arthurs Dr, Little Rock, AR 72209Off Market
- $155,200-- bd2 ba1.6k sqft7101 Guinevere Dr, Little Rock, AR 72209Off Market
- $136,200-- bd2 ba1.7k sqft11006 Lancelot Ct, Little Rock, AR 72209Off Market
- $156,400-- bd2 ba2.2k sqft11013 King Arthurs Dr, Little Rock, AR 72209Off Market

- $141,400-- bd2 ba2.1k sqft11010 Lancelot Ct, Little Rock, AR 72209Off Market
- $133,900-- bd2 ba1.5k sqft7019 Guinevere Dr, Little Rock, AR 72209Off Market
- $143,900-- bd2 ba1.6k sqft11008 King Arthurs Dr, Little Rock, AR 72209Off Market
- $145,500-- bd2 ba1.4k sqft7121 Guinevere Dr, Little Rock, AR 72209Off Market
Nearby schools
GreatSchools rating
- 5/10Chicot Elementary SchoolGrades: PK-5Distance: 0.4 mi
- 3/10Cloverdale Middle SchoolGrades: 6-8Distance: 1.8 mi
- 3/10Little Rock Southwest High SchoolGrades: 9-12Distance: 1.6 mi


Get pre-qualified for a loan
At Zillow Home Loans, we can pre-qualify you in as little as 5 minutes with no impact to your credit score.An equal housing lender. NMLS #10287.
- Arkansas
- Pulaski County
- Little Rock
- 72209
- South Geyer Springs
- 11005 King Arthurs Dr
Nearby cities
Nearby neighborhoods
Nearby zip codes
Other Little Rock Topics
