Skip main navigation
Sold for $257,900
  • $257,900

    11005 Matterhorn Ct, Spring Hill, FL 34608

    3beds
    1,348sqft
    Single Family Residence
    Built in 2004
    8,712 Square Feet Lot
    $261,600 Zestimate®
    $191/sqft
    $1,874 Estimated rent

    Home value

    $261,600

    $249,000 - $275,000

    $1,874/mo

    Zestimate® history
    Loading
    Loading...

    Owner options

    List your home for rent

    $1,874/mo

    Rent Zestimate®

    Find your next renter with Zillow Rental Manager. Plus, with online applications, you can quickly screen prospective tenants – for free.

    Learn more

    $1,874/mo

    Rent Zestimate®

    Refinance and save

    $1,786/mo

    Est. payment

    Refinancing to a lower rate could help reduce your monthly payments and save thousands over the life of the loan.

    See today's rates

    $1,786/mo

    Est. payment

    Explore your selling options

    Work with a Zillow partner agent

    Leverage their expertise and Zillow's premium Showcase listings to get your home seen by more buyers.

    Get started

    List with your own agent

    Get your home in front of millions of buyers by listing it on Zillow.

    Learn how to do it

    Sell it yourself

    Take full control of how buyers see your home on Zillow by listing For Sale by Owner (FSBO).

    List your home

    What's special

    Freshly painted interiorLarge pantryCozy breakfast nookVaulted ceilingsFresh exterior paintDesirable split-bedroom floor planCozy fire pit
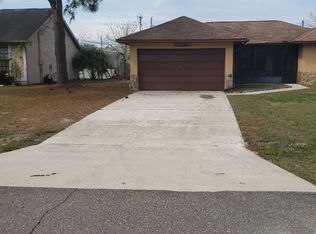
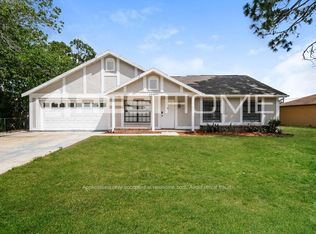
    Welcome to this beautifully remodeled 3-bedroom, 2-bathroom 2 car garage home, with no HOA, deed restrictions or CDD fees offering comfort, style, and peace of mind. This fully repaired sinkhole property is fully insurable and has been thoughtfully updated, making it truly move-in ready. Major improvements include a brand new hot water heater ( May 2026 ), brand new roof with 30 year three dimensional shingles (2025), a new septic drainfield (2025), fresh exterior paint (April 2026), and a freshly painted interior (April 2026) giving the home a crisp, modern feel inside and out. Step inside to find stunning Saltillo tile flowing throughout the kitchen, hallways and main living areas, adding warmth and character, while the bedrooms feature beautiful laminate wood flooring for comfort and easy maintenance. There is a lovely kitchen with an abundance of cabinets and countertop space, a cozy breakfast nook and a large pantry. There is an inside laundry closet with a washer and dryer that do stay with the home. This gorgeous home features a desirable split-bedroom floor plan with vaulted ceilings, and an open-concept great room layout with a pass-through to the kitchen. The inviting guest bathroom includes a tub/shower combo. The two additional guest bedrooms are bright and open with large closets and provide flexibility for guests, or one of the rooms could be used as a home office. The primary suite offers a private retreat with a large walk-in closet and en-suite bath with a step-in shower. Out back, enjoy a private, fully fenced yard with white vinyl privacy fencing--perfect for relaxing or entertaining around the cozy fire pit. Ideally located very close to schools, doctors & hospitals, shopping, dining, grocery stores, and just 15 minutes from the Suncoast Parkway, this home combines convenience with charm. Priced to sell quickly at just 269,900-- this move-in-ready home presents an excellent opportunity for homeowners or investors alike.

    Zillow last checked:

    Listing updated:

    Listed by:

    Jacqueline M. King 352-650-8920,

    Keller Williams-Elite Partners

    Bought with:

    Michael Ulloa, 3330151

    Happy Florida Homes Realty & Property Management

    Source: HCMLS,MLS#: 2258948MLS Logo

    Facts & features

    Interior

    Bedrooms & bathrooms
    • Bedrooms: 3
    • Bathrooms: 2
    • Full bathrooms: 2
    Primary bedroom
    • Area: 168
    • Dimensions: 14x12
    Bedroom 2
    • Area: 120
    • Dimensions: 12x10
    Bedroom 3
    • Area: 108
    • Dimensions: 12x9
    Dining room
    • Area: 192
    • Dimensions: 16x12
    Kitchen
    • Area: 156
    • Dimensions: 12x13
    Living room
    • Area: 160
    • Dimensions: 16x10
    Heating
    • Central, Electric
    Cooling
    • Central Air
    Appliances
    • Included: Dishwasher, Disposal, Dryer, Electric Oven, Electric Range, Electric Water Heater, Microwave, Refrigerator, Washer
    • Laundry: Electric Dryer Hookup, In Unit, Washer Hookup
    Features
    • Built-in Features, Ceiling Fan(s), Eat-in Kitchen, Open Floorplan, Pantry, Primary Bathroom - Shower No Tub, Split Bedrooms, Vaulted Ceiling(s), Walk-In Closet(s), Other, Split Plan
    • Flooring: Laminate, Tile, Wood
    • Has fireplace: No
    Interior area
    • Total structure area: 1,348
    • Total interior livable area: 1,348 sqft

    Property

    Parking
    • Total spaces: 2
    • Parking features: Garage, Garage Door Opener, On Street
    • Garage spaces: 2
    Features
    • Levels: One
    • Stories: 1
    • Exterior features: Fire Pit
    • Fencing: Full,Privacy,Vinyl
    Lot
    • Size: 8,712 Square Feet
    • Features: Other
    Details
    • Parcel number: R32 323 17 5080 0467 0230
    • Zoning: PDP
    • Zoning description: PUD
    • Special conditions: Standard

    Construction

    Type & style
    • Home type: SingleFamily
    • Architectural style: Contemporary
    • Property subtype: Single Family Residence
    Materials
    • Block, Concrete, Stucco
    • Roof: Shingle
    Condition
    • Updated/Remodeled
    • New construction: No
    • Year built: 2004

    Utilities & green energy

    • Electric: 220 Volts
    • Sewer: Septic Tank
    • Water: Public
    • Utilities for property: Cable Available, Electricity Connected, Water Connected

    Community & HOA

    Community
    • Security: Smoke Detector(s)
    • Subdivision: Spring Hill Unit 8
    HOA
    • Has HOA: No
    Location
    • Region: Spring Hill

    Financial & listing details

    • Price per square foot: $191/sqft
    • Tax assessed value: $160,805
    • Annual tax amount: $2,537
    • Date on market: 5/15/2026
    • Listing terms: Cash,Conventional,FHA,VA Loan
    • Electric utility on property: Yes
    • Road surface type: Paved

    Price history

    DateEventPrice
    9/3/2026Sold$257,900-1.9%$191/sqft
    Source: HCMLS #2258948 Report a problem
    8/11/2026Listed for sale$262,900$195/sqft
    Source: Stellar MLS #W7884815 Report a problem
    7/8/2026Contingent$262,900$195/sqft
    Source: Stellar MLS #W7884815 Report a problem
    7/4/2026Pending sale$262,900$195/sqft
    Source: HCMLS #2258948 Report a problem
    5/28/2026Price change$262,900-2.6%$195/sqft
    Source: HCMLS #2258948 Report a problem
    5/15/2026Listed for sale$269,900$200/sqft
    Source: HCMLS #2258948 Report a problem
    5/3/2026Pending sale$269,900$200/sqft
    Source: HCMLS #2258948 Report a problem
    4/16/2026Listed for sale$269,900+743.4%$200/sqft
    Source: HCMLS #2258948 Report a problem
    5/6/2013Sold$32,000-64.1%$24/sqft
    Source: Public Record Report a problem
    1/6/2011Listing removed$89,257+16.8%$66/sqft
    Source: Close Realty #2111843 Report a problem
    12/18/2009Sold$76,400-14.4%$57/sqft
    Source: Public Record Report a problem
    11/26/2009Price change$89,257+20.8%$66/sqft
    Source: Close Realty #2111843 Report a problem
    9/26/2009Price change$73,900-17.2%$55/sqft
    Source: foreclosure.com Report a problem
    8/20/2009Listed for sale$89,257$66/sqft
    Source: foreclosure.com Report a problem
    3/15/2009Listing removed$89,257$66/sqft
    Source: foreclosure.com Report a problem
    2/9/2009Listed for sale$89,257-9.8%$66/sqft
    Source: foreclosure.com Report a problem
    12/23/2008Listing removed$98,900$73/sqft
    Source: foreclosure.com Report a problem
    12/11/2008Listed for sale$98,900+4.2%$73/sqft
    Source: foreclosure.com Report a problem
    7/26/2004Sold$94,900+1086.3%$70/sqft
    Source: Public Record Report a problem
    7/31/2003Sold$8,000$6/sqft
    Source: Public Record Report a problem

    Public tax history

    YearProperty taxesTax assessment
    2025$2,538 +2.4%$104,664 +10%
    2024$2,479 +4.7%$95,149 +10%
    2023$2,368 +14.5%$86,499 +10%
    2022$2,068 +14.6%$78,635 +10%
    2021$1,805 +12.2%$71,486 +10%
    2020$1,608 +48.6%$64,987 +10%
    2019$1,082 +26.6%$59,079 +1.2%
    2018$855 -19.1%$58,381 +15.9%
    2017$1,058 $50,362 +13.5%
    2016$1,058 +9.9%$44,386 +10%
    2015$962 +15.4%$40,351 +10%
    2014$834 +80.6%$36,683 -36.9%
    2013$462 -5.8%$58,090 +0.5%
    2012$490 -7%$57,804 -8.8%
    2011$527 $63,414 -12.6%
    2010-- $72,526 -20.6%
    2009$1,533 -18.9%$91,354 -17.5%
    2008$1,891 +45.8%$110,729 +20.1%
    2006$1,297 $92,174 +3%
    2005-- $89,489 +1077.5%
    2004$159 +16.2%$7,600 +18.8%
    2003$137 +3%$6,400 +3.2%
    2002$133 -1.5%$6,200
    2001$135 -1.3%$6,200
    2000$136 $6,200
    Find assessor info on the county website

    Neighborhood: 34608

    Nearby schools

    GreatSchools rating
    Schools provided by the listing agent
    • Elementary: Suncoast
    • Middle: Powell
    • High: F.W. Springstead

    Source: HCMLS. This data may not be complete. We recommend contacting the local school district to confirm school assignments for this home.

    Get a cash offer in 3 minutes
    Find out how much your home could sell for in as little as 3 minutes with a no-obligation cash offer.
    Estimated market value
    $261,600
    Get a cash offer in 3 minutes
    Find out how much your home could sell for in as little as 3 minutes with a no-obligation cash offer.
    Estimated market value
    $261,600