Skip main navigation
Closed
  • $340,000

    11005 N Mesa Dr, Peoria, IL 61615

    3beds
    2,402sqft
    Single Family Residence
    Built in 1977
    0.51 Acres Lot
    $361,400 Zestimate®
    $142/sqft
    $2,529 Estimated rent

    Home value

    $361,400

    Estimated sales range

    Not available

    $2,529/mo

    Zestimate® history
    Loading
    Loading...

    Owner options

    List your home for rent

    $2,529/mo

    Rent Zestimate®

    Find your next renter with Zillow Rental Manager. Plus, with online applications, you can quickly screen prospective tenants – for free.

    Learn more

    $2,529/mo

    Rent Zestimate®

    Refinance and save

    $2,600/mo

    Est. payment

    Refinancing to a lower rate could help reduce your monthly payments and save thousands over the life of the loan.

    See today's rates

    $2,600/mo

    Est. payment

    Explore your selling options

    Work with a Zillow partner agent

    Leverage their expertise and Zillow's premium Showcase listings to get your home seen by more buyers.

    Get started

    List with your own agent

    Get your home in front of millions of buyers by listing it on Zillow.

    Learn how to do it

    Sell it yourself

    Take full control of how buyers see your home on Zillow by listing For Sale by Owner (FSBO).

    List your home

    What's special

    Full working fireplaceFarmhouse sinkFully fenced backyardGorgeous natural viewsHuge center islandNewly refreshed spa-inspired bathCozy family room
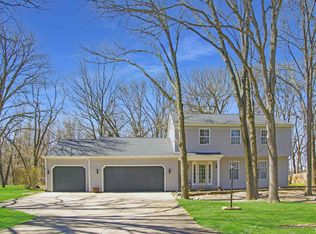
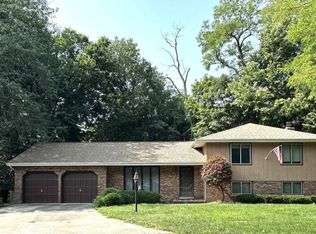
    **Simply Stunning - Move-In Ready! 3-Bedroom | 2.5-Bath | Bonus Room | Deer-brook Subdivision | Dunlap Schools Welcome to your dream home, nestled in the highly sought-after Deer-brook Subdivision and located within the award-winning Dunlap School District. This beautifully updated 3-bedroom, 2.5-bath residence with a versatile bonus room offers the perfect blend of comfort, style, and natural beauty. ** Highlights You'll Love: * Spacious Master Retreat: Relax in a generously sized master suite featuring two large closets (including a walk-in), an abundance of natural light, and a newly refreshed spa-inspired bath. * Gorgeous Natural Views: Enjoy year-round sights of wildlife and a serene tree-lined backyard, right from your windows. * Chef's Kitchen: Cook and entertain in style with a farmhouse sink, loads of storage, huge center island, brand-new Samsung refrigerator (2023), and Samsung dishwasher (2024) - all opening seamlessly into a cozy family room with a full working fireplace. * Sun-Drenched Three-Season Porch: Bright and airy, it leads to an inviting deck and fully fenced backyard - perfect for morning coffee, evening relaxation, or weekend gatherings.

    Zillow last checked:

    Listing updated:

    Listed by:

    Ryan Cherney 630-862-5181,

    Circle One Realty

    Bought with:

    Non Member

    NON MEMBER

    Source: MRED as distributed by MLS GRID,MLS#: 12373462MLS Logo

    Facts & features

    Interior

    Bedrooms & bathrooms
    • Bedrooms: 3
    • Bathrooms: 3
    • Full bathrooms: 2
    • 1/2 bathrooms: 1
    Rooms
    • Room types: Sun Room
    Primary bedroom
    • Features: Flooring (Carpet), Window Treatments (Blinds), Bathroom (Half)
    • Level: Main
    • Area: 224 Square Feet
    • Dimensions: 16X14
    Bedroom 2
    • Features: Flooring (Carpet), Window Treatments (Curtains/Drapes)
    • Level: Main
    • Area: 130 Square Feet
    • Dimensions: 13X10
    Bedroom 3
    • Features: Flooring (Carpet), Window Treatments (Curtains/Drapes)
    • Level: Main
    • Area: 120 Square Feet
    • Dimensions: 12X10
    Dining room
    • Features: Flooring (Hardwood), Window Treatments (Blinds)
    • Level: Main
    • Area: 238 Square Feet
    • Dimensions: 17X14
    Family room
    • Features: Flooring (Ceramic Tile)
    • Level: Main
    • Area: 238 Square Feet
    • Dimensions: 17X14
    Kitchen
    • Features: Kitchen (Eating Area-Breakfast Bar, Eating Area-Table Space, Island, Pantry-Closet), Flooring (Ceramic Tile)
    • Level: Main
    • Area: 238 Square Feet
    • Dimensions: 17X14
    Laundry
    • Features: Flooring (Ceramic Tile)
    • Level: Main
    • Area: 64 Square Feet
    • Dimensions: 8X8
    Living room
    • Features: Flooring (Hardwood), Window Treatments (Blinds)
    • Level: Main
    • Area: 377 Square Feet
    • Dimensions: 29X13
    Sun room
    • Features: Flooring (Ceramic Tile), Window Treatments (Curtains/Drapes)
    • Level: Main
    • Area: 104 Square Feet
    • Dimensions: 13X8
    Heating
    • Natural Gas, Electric, Heat Pump, Sep Heating Systems - 2+
    Cooling
    • Central Air
    Appliances
    • Included: Range, Microwave, Dishwasher, High End Refrigerator, Washer, Dryer, Disposal, Stainless Steel Appliance(s), Wine Refrigerator, Cooktop, Range Hood
    • Laundry: Main Level
    Features
    • 1st Floor Bedroom, 1st Floor Full Bath
    • Flooring: Hardwood
    • Basement: Unfinished,Crawl Space,Partial
    • Attic: Finished
    • Number of fireplaces: 2
    • Fireplace features: Wood Burning, Attached Fireplace Doors/Screen, Includes Accessories, Family Room, Living Room
    Interior area
    • Total structure area: 0
    • Total interior livable area: 2,402 sqft

    Property

    Parking
    • Total spaces: 2
    • Parking features: Asphalt, Garage Door Opener, Garage, On Site, Garage Owned, Attached
    • Attached garage spaces: 2
    • Has uncovered spaces: Yes
    Accessibility
    • Accessibility features: No Disability Access
    Features
    • Stories: 2
    • Patio & porch: Deck, Patio, Porch
    • Has spa: Yes
    • Spa features: Outdoor Hot Tub
    Lot
    • Size: 0.51 Acres
    • Features: Cul-De-Sac, Wooded
    Details
    • Parcel number: 0929253004
    • Special conditions: None
    • Other equipment: Water-Softener Owned, TV-Cable, Radon Mitigation System

    Construction

    Type & style
    • Home type: SingleFamily
    • Architectural style: Ranch
    • Property subtype: Single Family Residence
    Materials
    • Brick, Other
    • Foundation: Concrete Perimeter
    • Roof: Shake
    Condition
    • New construction: No
    • Year built: 1977

    Utilities & green energy

    • Electric: Circuit Breakers
    • Sewer: Public Sewer
    • Water: Public

    Community & HOA

    Community
    • Features: Park, Street Lights, Street Paved
    • Security: Carbon Monoxide Detector(s)
    HOA
    • Has HOA: Yes
    • Services included: None
    • HOA fee: $20 annually
    Location
    • Region: Peoria

    Financial & listing details

    • Price per square foot: $142/sqft
    • Tax assessed value: $302,640
    • Annual tax amount: $7,450
    • Date on market: 5/23/2025
    • Listing terms: Cash
    • Ownership: Fee Simple w/ HO Assn.

    Price history

    DateEventPrice
    6/9/2025Sold$340,000+0%$142/sqft
    Source: MRED as distributed by MLS GRID #12373462 Report a problem
    5/24/2025Contingent$339,900$142/sqft
    Source: MRED as distributed by MLS GRID #12373462 Report a problem
    5/23/2025Listed for sale$339,900+17.6%$142/sqft
    Source: MRED as distributed by MLS GRID #12373462 Report a problem
    2/28/2023Sold$289,000+3.3%$120/sqft
    Source: RMLS Alliance as distributed by MLS GRID #PA1240001 Report a problem
    1/22/2023Pending sale$279,900$117/sqft
    Source: RMLS Alliance as distributed by MLS GRID #PA1240001 Report a problem
    1/22/2023Listed for sale$279,900$117/sqft
    Source: RMLS Alliance as distributed by MLS GRID #PA1240001 Report a problem
    1/22/2023Pending sale$279,900$117/sqft
    Source: RMLS Alliance as distributed by MLS GRID #PA1240001 Report a problem
    1/20/2023Listed for sale$279,900+27.2%$117/sqft
    Source: RMLS Alliance as distributed by MLS GRID #PA1240001 Report a problem
    1/14/2019Sold$220,000$92/sqft
    Source: Public Record Report a problem
    11/28/2018Pending sale$220,000$92/sqft
    Source: Jim Maloof/REALTOR #1200050 Report a problem
    11/27/2018Listed for sale$220,000-4.3%$92/sqft
    Source: Jim Maloof/REALTOR #1200050 Report a problem
    10/18/2010Sold$230,000-4.2%$96/sqft
    Source: Public Record Report a problem
    6/23/2010Price change$240,000-5.5%$100/sqft
    Source: Jim Maloof Realtor #1118549 Report a problem
    6/5/2010Listed for sale$254,000+21%$106/sqft
    Source: Jim Maloof Realtor #1118549 Report a problem
    10/2/2009Sold$210,000+52.7%$87/sqft
    Source: Public Record Report a problem
    12/13/1999Sold$137,500$57/sqft
    Source: Public Record Report a problem

    Public tax history

    YearProperty taxesTax assessment
    2024$8,101 +8.7%$100,880 +9%
    2023$7,450 +21.7%$92,550 +20.9%
    2022$6,121 +4.3%$76,560 +5%
    2021$5,868 +0.3%$72,920 +1%
    2020$5,853 -2.4%$72,200 -2%
    2019$5,996 -0.7%$73,670 -1.4%
    2018$6,041 -1.7%$74,720 -1%
    2017$6,149 -0.2%$75,480
    2016$6,161 +2%$75,480 +2%
    2015$6,038 +8.8%$74,000 +4.3%
    2014$5,549 -1.1%$70,940 -1.2%
    2013$5,609 -0.2%$71,800 -4.9%
    2011$5,620 $75,460 +0.3%
    2010-- $75,250 +0.4%
    2009$5,477 +2.7%$74,950 +2%
    2008$5,332 +15.2%$73,480 +12.8%
    2007$4,629 +3.4%$65,140 +3.2%
    2006$4,477 +5.3%$63,130 +2.4%
    2005$4,253 +22.4%$61,630 +21.5%
    1998$3,476 $50,740
    Find assessor info on the county website

    Neighborhood: 61615

    Nearby schools

    GreatSchools rating
    Schools provided by the listing agent
    • Elementary: Wilder-Waite Elementary School
    • Middle: Dunlap Middle School
    • High: Dunlap High School
    • District: 323

    Source: MRED as distributed by MLS GRID. This data may not be complete. We recommend contacting the local school district to confirm school assignments for this home.

    Get pre-qualified for a loan
    At Zillow Home Loans, we can pre-qualify you in as little as 5 minutes with no impact to your credit score.

    An equal housing lender. NMLS #10287.

    Sell for more on Zillow
    Get a Zillow Showcase℠ listing at no additional cost and you could sell for .
    $361,400
    2% more
    +$7,228
    With Zillow Showcase(estimated)
    $368,628