Well-maintained and move-in ready one-level home in a quiet Vancouver park setting. This clean and comfortable home offers numerous updates and thoughtful touches throughout, including triple-pane windows for year-round energy efficiency and newer carpet. The refreshed kitchen features timeless white cabinetry, a peninsula with breakfast bar, new floors, a skylight that fills the space with natural light, and ample storage. The adjacent dining area creates an easy flow for everyday living and entertaining. Two separate living areas - living and family rooms - offer flexibility for relaxation, work, or hobbies. The private primary suite includes a walk-in closet and en suite bath. Two additional bedrooms provide space for family or guests; one lacks a closet, but can easily be added. The laundry room includes a washer and dryer. Outside features a covered deck perfect for year-round use, a garden-ready yard, and a storage shed for tools or outdoor gear. Ideally located near local parks, shopping, restaurants, and just minutes from I-205 and SR-500 for an easy commute.
Sold
$164,700
11005 NE 76th St Unit 46, Vancouver, WA 98662
3beds
1,404sqft
Residential, Manufactured Home
Built in 1987
-- sqft lot
$145,000 Zestimate®
$117/sqft
$-- Estimated rent
Home value
$145,000
$117,000 - $177,000
Not available
Zestimate® history
Owner options
List your home for rent
Find your next renter with Zillow Rental Manager. Plus, with online applications, you can quickly screen prospective tenants – for free.
Refinance and save
$1,830/mo
Est. payment
Refinancing to a lower rate could help reduce your monthly payments and save thousands over the life of the loan.
$1,830/mo
Est. payment
Explore your selling options
Work with a Zillow partner agent
Leverage their expertise and Zillow's premium Showcase listings to get your home seen by more buyers.
Get startedList with your own agent
Get your home in front of millions of buyers by listing it on Zillow.
Learn how to do itSell it yourself
Take full control of how buyers see your home on Zillow by listing For Sale by Owner (FSBO).
List your homeWhat's special
Zillow last checked:
Listing updated:
Listed by:
Brandon Fox 360-947-0803,
Keller Williams Realty,
Lauryn Gove 360-852-4084,
Keller Williams Realty
Bought with:
Ali Kiemele, 22015006
eXp Realty LLC
Source: RMLS (OR),MLS#: 215665938
Facts & features
Interior
Bedrooms & bathrooms
- Bedrooms: 3
- Bathrooms: 2
- Full bathrooms: 2
- Main level bathrooms: 2
Rooms
- Room types: Laundry, Bedroom 2, Bedroom 3, Dining Room, Family Room, Kitchen, Living Room, Primary Bedroom
Primary bedroom
- Features: Ceiling Fan, Suite, Walkin Closet, Wallto Wall Carpet
- Level: Main
- Area: 156
- Dimensions: 13 x 12
Bedroom 2
- Features: Ceiling Fan, Closet, Wallto Wall Carpet
- Level: Main
- Area: 90
- Dimensions: 10 x 9
Bedroom 3
- Features: Wallto Wall Carpet
- Level: Main
- Area: 108
- Dimensions: 12 x 9
Dining room
- Features: Ceiling Fan, Vinyl Floor
- Level: Main
- Area: 108
- Dimensions: 12 x 9
Family room
- Features: Wallto Wall Carpet
- Level: Main
- Area: 204
- Dimensions: 17 x 12
Kitchen
- Features: Dishwasher, Eat Bar, Pantry, Skylight, Free Standing Range, Free Standing Refrigerator, Peninsula, Vinyl Floor
- Level: Main
- Area: 132
- Width: 11
Living room
- Features: Wallto Wall Carpet
- Level: Main
- Area: 182
- Dimensions: 14 x 13
Heating
- Heat Pump
Cooling
- Heat Pump
Appliances
- Included: Dishwasher, Free-Standing Range, Free-Standing Refrigerator, Plumbed For Ice Maker, Range Hood, Washer/Dryer, Electric Water Heater
- Laundry: Laundry Room
Features
- Ceiling Fan(s), High Ceilings, Closet, Eat Bar, Pantry, Peninsula, Suite, Walk-In Closet(s)
- Flooring: Vinyl, Wall to Wall Carpet
- Windows: Triple Pane Windows, Skylight(s)
Interior area
- Total structure area: 1,404
- Total interior livable area: 1,404 sqft
Property
Parking
- Parking features: Driveway
- Has uncovered spaces: Yes
Accessibility
- Accessibility features: Builtin Lighting, Ground Level, Main Floor Bedroom Bath, Minimal Steps, Natural Lighting, One Level, Parking, Utility Room On Main, Accessibility
Features
- Levels: One
- Stories: 1
Lot
- Features: Commons, Level, SqFt 0K to 2999
Details
- Additional structures: ToolShed
- Parcel number: 605315000
- On leased land: Yes
- Lease amount: $785
Construction
Type & style
- Home type: MobileManufactured
- Property subtype: Residential, Manufactured Home
Materials
- Wood Siding
- Roof: Composition
Condition
- Resale
- New construction: No
- Year built: 1987
Utilities & green energy
- Sewer: Public Sewer
- Water: Public
Community & HOA
HOA
- Has HOA: No
- HOA fee: $785 monthly
Location
- Region: Vancouver
Financial & listing details
- Price per square foot: $117/sqft
- Date on market: 5/23/2025
- Cumulative days on market: 27 days
- Listing terms: Cash,Conventional
- Road surface type: Paved
Price history
| Date | Event | Price |
|---|---|---|
| 9/4/2025 | Sold | $164,700-3.1%$117/sqft |
Source:  RMLS (OR) #215665938 Report a problem RMLS (OR) #215665938 Report a problem | ||
| 6/19/2025 | Pending sale | $170,000$121/sqft |
Source: RMLS (OR) #215665938 Report a problem | ||
| 5/23/2025 | Listed for sale | $170,000+407.5%$121/sqft |
Source: RMLS (OR) #215665938 Report a problem | ||
| 9/15/2011 | Sold | $33,500$24/sqft |
Source:  NWMLS as distributed by MLS GRID #238092 Report a problem NWMLS as distributed by MLS GRID #238092 Report a problem | ||
Public tax history
Tax history is unavailable.
Neighborhood: Five Corners
Nearby homes
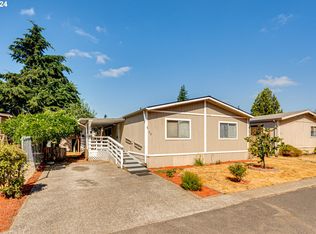
- $132,0003 bd2 ba1.5k sqft11005 NE 76th St UNIT 39, Vancouver, WA 98662Sold
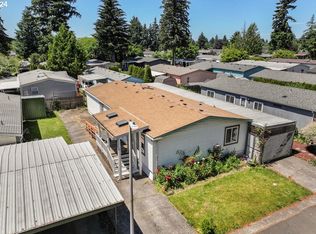
- $130,0003 bd2 ba1.6k sqft11005 NE 76th St UNIT 47, Vancouver, WA 98662Sold
- $135,0003 bd2 ba1.6k sqft11005 NE 76th St UNIT 54, Vancouver, WA 98662Sold

- $110,5002 bd1 ba896 sqft11005 NE 76th St, Vancouver, WA 98662Off Market
- $140,6003 bd2 ba1.5k sqft11005 NE 76th St, Vancouver, WA 98662Off Market
- $127,1003 bd2 ba1.2k sqft11005 NE 76th St, Vancouver, WA 98662Off Market
- $134,5003 bd2 ba1.4k sqft11005 NE 76th St, Vancouver, WA 98662Off Market
- $101,8002 bd2 ba931 sqft11005 NE 76th St, Vancouver, WA 98662Off Market
Nearby schools
GreatSchools rating
- 3/10Orchards Elementary SchoolGrades: PK-5Distance: 0.3 mi
- 3/10Covington Middle SchoolGrades: 6-8Distance: 0.5 mi
- 3/10Heritage High SchoolGrades: 9-12Distance: 1.1 mi
Schools provided by the listing agent
- Elementary: Orchards
- Middle: Covington
- High: Heritage
Source: RMLS (OR). This data may not be complete. We recommend contacting the local school district to confirm school assignments for this home.
Get a cash offer in 3 minutes
Find out how much your home could sell for in as little as 3 minutes with a no-obligation cash offer.
Estimated market value
$145,000
Get a cash offer in 3 minutes
Find out how much your home could sell for in as little as 3 minutes with a no-obligation cash offer.
Estimated market value
$145,000
- Washington
- Clark County
- Vancouver
- 98662
- Five Corners
- 11005 NE 76th St Unit 46
Nearby cities
Nearby neighborhoods
Nearby zip codes
Other Vancouver Topics
