Skip main navigation
Sold
  • $856,991

    11005 NW 11th Pl, Vancouver, WA 98685

    3beds
    2,674sqft
    Residential, Single Family Residence
    Built in 2025
    7,405.2 Square Feet Lot
    $765,800 Zestimate®
    $320/sqft
    $4,067 Estimated rent

    Home value

    $765,800

    $712,000 - $827,000

    $4,067/mo

    Zestimate® history
    Loading
    Loading...

    Owner options

    List your home for rent

    $4,067/mo

    Rent Zestimate®

    Find your next renter with Zillow Rental Manager. Plus, with online applications, you can quickly screen prospective tenants – for free.

    Learn more

    $4,067/mo

    Rent Zestimate®

    Refinance and save

    $5,439/mo

    Est. payment

    Refinancing to a lower rate could help reduce your monthly payments and save thousands over the life of the loan.

    See today's rates

    $5,439/mo

    Est. payment

    Explore your selling options

    Work with a Zillow partner agent

    Leverage their expertise and Zillow's premium Showcase listings to get your home seen by more buyers.

    Get started

    List with your own agent

    Get your home in front of millions of buyers by listing it on Zillow.

    Learn how to do it

    Sell it yourself

    Take full control of how buyers see your home on Zillow by listing For Sale by Owner (FSBO).

    List your home

    What's special

    Covered deckPrimary suiteWalk-in closetSoaking tubSpa-like bathFamily roomGreat room with fireplace
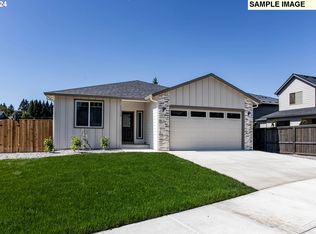
    This daylight ranch has everything! Lives like a ranch with primary suite and a den on the main floor that hosts a GREAT great room with fireplace and built-ins and walks out to a covered deck for your new morning coffee destination. Downstairs is a family room and two bedrooms, one with a walk-in closet. Full bath downstairs with dual vanity and a tub/shower makes this truly a great space for family, guests or roommates. The builder standards in this neighborhood are other builders' upgrades! Quartz counters in all baths and kitchen, LVP flooring throughout the main living areas and a spa-like bath in the primary suite with a soaking tub and large fully tiled walk-in shower. They also built with aging in place in mind with wide doors and halls as a standard feature. Multi-generation, large family or for those who just like plenty of elbow space and options for hosting guests or having more rooms for separate home offices or craft spaces...It's perfect. Make an appointment to view today! It's move in ready.

    Zillow last checked:

    Listing updated:

    Listed by:

    Susan Gregory 360-836-4408,

    Wayne Kankelberg Real Estate, LLC

    Bought with:

    OR and WA Non Rmls, NA

    Non Rmls Broker

    Source: RMLS (OR),MLS#: 438093330MLS Logo

    Facts & features

    Interior

    Bedrooms & bathrooms
    • Bedrooms: 3
    • Bathrooms: 3
    • Full bathrooms: 2
    • Partial bathrooms: 1
    • Main level bathrooms: 2
    Primary bedroom
    • Level: Main
    Bedroom 2
    • Level: Lower
    Bedroom 3
    • Level: Lower
    Dining room
    • Level: Main
    Family room
    • Level: Lower
    Kitchen
    • Level: Main
    Heating
    • Heat Pump
    Cooling
    • Heat Pump
    Appliances
    • Included: Built In Oven, Cooktop, Dishwasher, Disposal, Microwave, Plumbed For Ice Maker, Stainless Steel Appliance(s), Electric Water Heater
    • Laundry: Laundry Room
    Features
    • Ceiling Fan(s), High Ceilings, Quartz, Soaking Tub, Kitchen Island, Pantry
    • Basement: Daylight,Finished
    • Number of fireplaces: 1
    • Fireplace features: Electric
    Interior area
    • Total structure area: 2,674
    • Total interior livable area: 2,674 sqft

    Property

    Parking
    • Total spaces: 3
    • Parking features: Driveway, On Street, Garage Door Opener, Attached
    • Attached garage spaces: 3
    • Has uncovered spaces: Yes
    Features
    • Stories: 2
    • Patio & porch: Covered Deck, Covered Patio
    • Exterior features: Yard
    • Fencing: Fenced
    Lot
    • Size: 7,405 sqft
    • Features: SqFt 7000 to 9999
    Details
    • Parcel number: 986066274

    Construction

    Type & style
    • Home type: SingleFamily
    • Architectural style: Daylight Ranch
    • Property subtype: Residential, Single Family Residence
    Materials
    • Cement Siding, Stone
    • Roof: Composition
    Condition
    • New Construction
    • New construction: Yes
    • Year built: 2025
    Details
    • Warranty included: Yes

    Utilities & green energy

    • Sewer: Public Sewer
    • Water: Public

    Community & neighborhood

    Location
    • Region: Vancouver
    • Subdivision: Songbird Gardens

    HOA & financial

    HOA
    • Has HOA: Yes
    • HOA fee: $300 annually
    • Amenities included: Road Maintenance

    Other

    Other facts
    • Listing terms: Cash,Conventional,VA Loan

    Price history

    DateEventPrice
    4/30/2025Sold$856,991-0.3%$320/sqft
    Source: RMLS (OR) #438093330 Report a problem
    4/2/2025Pending sale$859,900$322/sqft
    Source: RMLS (OR) #438093330 Report a problem
    1/31/2025Price change$859,900+13.2%$322/sqft
    Source: RMLS (OR) #438093330 Report a problem
    6/5/2024Listed for sale$759,900$284/sqft
    Source: Songbird Homes Report a problem

    Public tax history

    YearProperty taxesTax assessment
    2024$4,083 +456.4%$378,998 +451.4%
    2023$734 $68,737

    Find assessor info on the county website

    Neighborhood: Salmon Creek

    Nearby schools

    GreatSchools rating
    Schools provided by the listing agent
    • Elementary: Lakeshore
    • Middle: Jefferson
    • High: Columbia River

    Source: RMLS (OR). This data may not be complete. We recommend contacting the local school district to confirm school assignments for this home.

    Get a cash offer in 3 minutes
    Find out how much your home could sell for in as little as 3 minutes with a no-obligation cash offer.
    Estimated market value
    $765,800
    Get a cash offer in 3 minutes
    Find out how much your home could sell for in as little as 3 minutes with a no-obligation cash offer.
    Estimated market value
    $765,800