Skip main navigation
Off market
  • Price Unknown

    11005 Octave Dr #1110, Zionsville, IN 46077

    2beds
    1,136sqft
    Apartment
    Built in 2020
    -- sqft lot
    $-- Zestimate®
    $--/sqft
    $2,069 Estimated rent

    Home value

    Not available

    Estimated sales range

    Not available

    $2,069/mo

    Zestimate® history
    Loading
    Loading...

    Owner options

    List your home for rent

    $2,069/mo

    Rent Zestimate®

    Find your next renter with Zillow Rental Manager. Plus, with online applications, you can quickly screen prospective tenants – for free.

    Learn more

    $2,069/mo

    Rent Zestimate®

    Refinance and save

    Refinancing to a lower rate could help reduce your monthly payments and save thousands over the life of the loan.

    See today's rates

    Explore your selling options

    Work with a Zillow partner agent

    Leverage their expertise and Zillow's premium Showcase listings to get your home seen by more buyers.

    Get started

    List with your own agent

    Get your home in front of millions of buyers by listing it on Zillow.

    Learn how to do it

    Sell it yourself

    Take full control of how buyers see your home on Zillow by listing For Sale by Owner (FSBO).

    List your home

    What's special

    Walk-in closetsSpacious and comfortable layoutPrivate balcony or patioSpacious bathroom

    The Quartet Floor Plan is a 1,136 sq. ft. 2 bedroom/2 bath pet-friendly apartment home that offers a spacious and comfortable layout for luxury living in Zionsville. Designed with both privacy and connection in mind, this floor plan features an open concept living area that flows into a fully equipped kitchen with granite countertops, creating a welcoming space for cooking, gathering, and entertaining. Each bedroom provides comfortable space and access to a spacious bathroom, while walk-in closets give you the storage you need for everyday living. Enjoy fresh air, outdoor dining, or a glass of wine from your private balcony or patio. With thoughtful features, room to relax, and space for your furry friend, the Quartet Floor Plan is a practical and inviting place to call home.

    This property is not currently displayed as for sale or rent on Zillow. This may be different from what's on other websites or public sources.
    Zillow last checked:

    Listing updated:

    Source: Zillow Rentals

    Facts & features

    Interior

    Bedrooms & bathrooms
    • Bedrooms: 2
    • Bathrooms: 2
    • Full bathrooms: 2
    Cooling
    • Air Conditioner
    Appliances
    • Included: Dishwasher, Disposal, Dryer, Microwave, Range, Refrigerator, Washer
    • Laundry: In Unit
    Features
    • Double Vanity, Elevator, Individual Climate Control, Large Closets, Storage, View, Wet Bar
    • Windows: Window Coverings
    • Furnished: Yes
    Interior area
    • Total interior livable area: 1,136 sqft

    Property

    Parking
    • Parking features: Garage, Off Street, Other, Parking Lot
    • Has garage: Yes
    • Details: Contact manager
    Features
    • Patio & porch: Patio
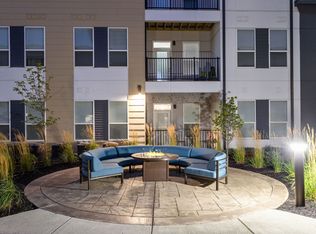
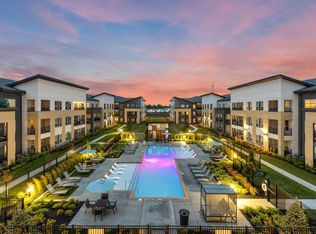
    • Exterior features: Availability 24 Hours, Balcony, Barbecue, Bicycle storage, Bike Repair Station, Business Center, Co-Working Space with Privacy, Coffee Bar, Conference Room, Courtyard, Elevators in Select Buildings, Enclosed Hallways, Fire Pit & Lounge Area, Fitness On-Demand Studio, Free Weights, Gift Wrapping Station, Golf Similator, Green Space, Group Exercise, High-speed Internet Ready, Loss Leader -$24, Loss Leader -$49, Maker`s Space/Craft Room, Massage Room, On-Site Management, Online Rent Payment, Package Receiving, Package Room, Pet Friendly, Pet Park, Pet Spa, Pet Washing Station, Putting green, Rentable Storage Units, Resident App / Digital Portal, Resident Kitchen/Dining Area, Resident Putting Green, Shuffleboard Table, Smoke Free, Sundeck, TV Lounge, View Type: View, Wi-Fi Access in Amenity Center
    • Pool features: Pool

    Construction

    Type & style
    • Home type: Apartment
    • Property subtype: Apartment
    Condition
    • Year built: 2020

    Community & HOA

    Community
    • Features: Clubhouse, Fitness Center, Gated, Pool, Smoke Free
    • Deposit fee: $250
    • Application fee: $75
    • Administrative fee: $150
    • Pet fee: $70 monthly
    • Pet fee: $700
    • Pet fee: $350
    • Pet fee: $70 monthly
    • Pet fee: $700
    • Pet fee: $350
    • Parking fee: $15
    HOA
    • Amenities included: Fitness Center, Pool
    Location
    • Region: Zionsville

    Financial & listing details

    • Date on market: 5/24/2026
    • Date available: 06/26/2026
    • Lease term: Available months 12,13,14,15

    Price history

    DateEventPrice
    5/26/2026Listing removed$1,899$2/sqft
    Source: Zillow Rentals Report a problem
    5/19/2026Price change$1,899-3.1%$2/sqft
    Source: Zillow Rentals Report a problem
    4/6/2026Listed for rent$1,959+1%$2/sqft
    Source: Zillow Rentals Report a problem
    3/18/2025Listing removed$1,939$2/sqft
    Source: Zillow Rentals Report a problem
    2/7/2025Listed for rent$1,939$2/sqft
    Source: Zillow Rentals Report a problem

    Public tax history

    Tax history is unavailable.

    Neighborhood: 46077

    Nearby schools

    GreatSchools rating