Skip main navigation
Closed
  • $190,000

    11005 S 84th Ave APT 1D, Palos Hills, IL 60465

    2beds
    1,137sqft
    Condominium, Single Family Residence
    Built in 1984
    -- sqft lot
    $232,600 Zestimate®
    $167/sqft
    $1,997 Estimated rent

    Home value

    $232,600

    $219,000 - $247,000

    $1,997/mo

    Zestimate® history
    Loading
    Loading...

    Owner options

    List your home for rent

    $1,997/mo

    Rent Zestimate®

    Find your next renter with Zillow Rental Manager. Plus, with online applications, you can quickly screen prospective tenants – for free.

    Learn more

    $1,997/mo

    Rent Zestimate®

    Refinance and save

    $1,574/mo

    Est. payment

    Refinancing to a lower rate could help reduce your monthly payments and save thousands over the life of the loan.

    See today's rates

    $1,574/mo

    Est. payment

    Explore your selling options

    Work with a Zillow partner agent

    Leverage their expertise and Zillow's premium Showcase listings to get your home seen by more buyers.

    Get started

    List with your own agent

    Get your home in front of millions of buyers by listing it on Zillow.

    Learn how to do it

    Sell it yourself

    Take full control of how buyers see your home on Zillow by listing For Sale by Owner (FSBO).

    List your home

    What's special

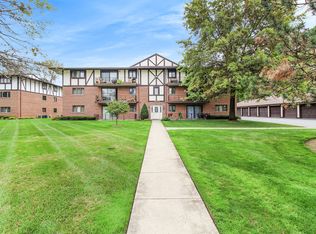
    Wow, step inside this beautifully renovated 1st-floor condo and prepare to be amazed. From the moment you walk in, you're welcomed by warm hardwood flooring that flows seamlessly throughout the space. The custom-designed kitchen features crisp white cabinetry, quartz countertops, and like-new white appliances, creating a bright, cohesive, and modern look that's both functional and inviting. This thoughtfully updated home offers 2 spacious bedrooms, a stunning bathroom with an oversized tub and a glass panel that doubles as a shower, and the convenience of in-unit laundry. Custom closets throughout provide exceptional storage, while new windows and doors add efficiency and style. Step out onto your private balcony, featuring rare epoxy flooring-truly hard to find. Take in the serene open green space, perfect for sipping your morning coffee or tea while listening to birds sing in your peaceful retreat. A detached 1-car garage is included, offering extra convenience. Located in the sought-after Hidden Valley Condominium Community, you'll enjoy maintenance-free living surrounded by mature trees and beautifully landscaped courtyards. All this in an ideal location close to schools, shopping, forest preserves, major roads, and public transportation. A rare opportunity for a move-in ready home in a tranquil, park-like setting-schedule your showing today.

    Zillow last checked:

    Listing updated:

    Listed by:

    Karolina Klinowski 708-704-1225,

    Coldwell Banker Realty

    Bought with:

    Katarzyna Mucha

    Goral Real Estate Inc.

    Source: MRED as distributed by MLS GRID,MLS#: 12360112MLS Logo

    Facts & features

    Interior

    Bedrooms & bathrooms
    • Bedrooms: 2
    • Bathrooms: 1
    • Full bathrooms: 1
    Rooms
    • Room types: No additional rooms
    Primary bedroom
    • Features: Flooring (Hardwood), Window Treatments (Blinds)
    • Level: Main
    • Area: 210 Square Feet
    • Dimensions: 15X14
    Bedroom 2
    • Features: Flooring (Hardwood), Window Treatments (Blinds)
    • Level: Main
    • Area: 132 Square Feet
    • Dimensions: 12X11
    Dining room
    • Features: Flooring (Hardwood)
    • Level: Main
    • Area: 99 Square Feet
    • Dimensions: 11X9
    Kitchen
    • Features: Flooring (Hardwood), Window Treatments (Blinds)
    • Level: Main
    • Area: 99 Square Feet
    • Dimensions: 11X9
    Laundry
    • Features: Flooring (Ceramic Tile)
    • Level: Main
    • Area: 64 Square Feet
    • Dimensions: 8X8
    Living room
    • Features: Flooring (Hardwood), Window Treatments (Blinds)
    • Level: Main
    • Area: 320 Square Feet
    • Dimensions: 20X16
    Heating
    • Electric
    Cooling
    • Central Air
    Appliances
    • Included: Range, Dishwasher, Refrigerator, Washer, Dryer, Humidifier
    • Laundry: Main Level, Washer Hookup, In Unit
    Features
    • 1st Floor Bedroom, 1st Floor Full Bath
    • Basement: None
    Interior area
    • Total structure area: 0
    • Total interior livable area: 1,137 sqft

    Property

    Parking
    • Total spaces: 1
    • Parking features: Asphalt, Garage Door Opener, Yes, Garage Owned, Detached, Garage
    • Garage spaces: 1
    • Has uncovered spaces: Yes
    Accessibility
    • Accessibility features: Door Width 32 Inches or More, Disability Access
    Features
    • Patio & porch: Deck
    Lot
    • Features: Common Grounds
    Details
    • Parcel number: 23144000921004
    • Special conditions: None
    • Other equipment: Intercom, Ceiling Fan(s)

    Construction

    Type & style
    • Home type: Condo
    • Property subtype: Condominium, Single Family Residence
    Materials
    • Brick
    • Roof: Asphalt
    Condition
    • New construction: No
    • Year built: 1984
    • Major remodel year: 2014

    Utilities & green energy

    • Electric: Circuit Breakers
    • Sewer: Public Sewer
    • Water: Lake Michigan
    • Utilities for property: Cable Available

    Community & HOA

    Community
    • Subdivision: Hidden Valley
    HOA
    • Has HOA: Yes
    • Services included: Parking, Insurance, Exterior Maintenance, Lawn Care, Scavenger, Snow Removal, Lake Rights
    • HOA fee: $160 monthly
    Location
    • Region: Palos Hills

    Financial & listing details

    • Price per square foot: $167/sqft
    • Tax assessed value: $10,012
    • Annual tax amount: $2,903
    • Date on market: 5/8/2025
    • Listing terms: Cash
    • Ownership: Condo

    Price history

    DateEventPrice
    7/8/2025Sold$190,000-13.6%$167/sqft
    Source: MRED as distributed by MLS GRID #12360112 Report a problem
    6/3/2025Contingent$220,000$193/sqft
    Source: MRED as distributed by MLS GRID #12360112 Report a problem
    5/29/2025Listed for sale$220,000$193/sqft
    Source: MRED as distributed by MLS GRID #12360112 Report a problem
    5/14/2025Contingent$220,000$193/sqft
    Source: MRED as distributed by MLS GRID #12360112 Report a problem
    5/8/2025Listed for sale$220,000+103.7%$193/sqft
    Source: MRED as distributed by MLS GRID #12360112 Report a problem
    12/28/2015Sold$108,000-15.6%$95/sqft
    Source: MRED as distributed by MLS GRID #09042684 Report a problem
    8/6/2015Listing removed$127,900$112/sqft
    Source: Realty Executives Broker of Record #08929061 Report a problem
    8/5/2015Listed for sale$127,900$112/sqft
    Source: Realty Executives Broker of Record #08929061 Report a problem

    Public tax history

    YearProperty taxesTax assessment
    2014$1,987 -24.5%$10,012 -24%
    2013$2,632 +2.5%$13,180
    2012$2,569 +1.1%$13,180
    2011$2,541 +5.7%$13,180 -11.7%
    2010$2,403 +9.2%$14,926
    2009$2,200 +5%$14,926 -5%
    2008$2,096 -1.3%$15,711 +23.4%
    2007$2,123 +3.7%$12,729
    2006$2,048 +9.4%$12,729
    2005$1,873 -5.4%$12,729 +8%
    2004$1,978 +2.9%$11,783
    2003$1,923 $11,783
    Find assessor info on the county website

    Neighborhood: 60465

    Nearby schools

    GreatSchools rating
    Schools provided by the listing agent
    • Elementary: Palos East Elementary School
    • Middle: Palos South Middle School
    • High: Amos Alonzo Stagg High School
    • District: 118

    Source: MRED as distributed by MLS GRID. This data may not be complete. We recommend contacting the local school district to confirm school assignments for this home.

    Get a cash offer in 3 minutes
    Find out how much your home could sell for in as little as 3 minutes with a no-obligation cash offer.
    Estimated market value
    $232,600
    Get a cash offer in 3 minutes
    Find out how much your home could sell for in as little as 3 minutes with a no-obligation cash offer.
    Estimated market value
    $232,600