Welcome to the epitome of refined living in Hagerstown, Maryland – a breathtaking brick-front colonial single-family home that seamlessly blends classic charm with modern comfort. Nestled in a picturesque neighborhood, this residence is a testament to both architectural excellence and thoughtful design. As you approach the property, a sense of grandeur is immediately evident in the meticulously crafted brick facade, offering a timeless appeal that welcomes you home. The attached two-car garage and driveway provide convenient parking, ensuring your arrival is always met with ease. Step inside, and be greeted by the warmth of a wood-burning fireplace, creating an inviting ambiance that sets the tone for cozy evenings spent with loved ones. The sunroom, bathed in natural light, beckons you to unwind with a good book or simply savor the tranquil views of the surrounding landscape. The heart of this home lies in its meticulously designed kitchen – a culinary haven boasting granite countertops, an abundance of cabinet space, and top-of-the-line appliances. Whether you're a seasoned chef or an aspiring home cook, this kitchen is sure to inspire culinary masterpieces. With four bedrooms, including a luxurious primary suite, this home is tailor-made for comfort and relaxation. The primary bedroom not only features a spacious layout but also a walk-in closet and an in-suite full bathroom, providing a private oasis within the confines of your own home. The expansive basement, a canvas waiting for your personal touch, offers endless possibilities – from a home gym to a recreation room or even a home office. Flexibility is key in this residence, allowing you to shape the space to suit your lifestyle. Beyond the elegance found within, this property's location is equally impressive. Conveniently situated near local roads and highways, your daily commute is streamlined, ensuring you spend less time in transit and more time enjoying the comforts of home. A myriad of shopping centers and dining establishments dot the nearby landscape, offering a wealth of options for both leisure and practical needs. This is not just a home; it's an invitation to a lifestyle where sophistication meets everyday practicality.
Sold for $520,000
$520,000
11005 Suffolk Dr, Hagerstown, MD 21742
4beds
3,168sqft
Single Family Residence
Built in 2002
0.33 Acres Lot
$540,400 Zestimate®
$164/sqft
$2,840 Estimated rent
Home value
$540,400
$513,000 - $567,000
$2,840/mo
Zestimate® history
Owner options
List your home for rent
$2,840/mo
Rent Zestimate®
Find your next renter with Zillow Rental Manager. Plus, with online applications, you can quickly screen prospective tenants – for free.
$2,840/mo
Rent Zestimate®
Refinance and save
$3,213/mo
Est. payment
Refinancing to a lower rate could help reduce your monthly payments and save thousands over the life of the loan.
$3,213/mo
Est. payment
Explore your selling options
Work with a Zillow partner agent
Leverage their expertise and Zillow's premium Showcase listings to get your home seen by more buyers.
Get startedList with your own agent
Get your home in front of millions of buyers by listing it on Zillow.
Learn how to do itSell it yourself
Take full control of how buyers see your home on Zillow by listing For Sale by Owner (FSBO).
List your homeWhat's special
Zillow last checked:
Listing updated:
Listed by:
Alex Martinez 240-258-2668,
The Agency DC,
Co-Listing Agent: Fredy Donado 240-600-5944,
The Agency DC
Bought with:
Marlon Deausen, 98716
Deausen Realty
Source: Bright MLS,MLS#: MDWA2018786
Facts & features
Interior
Bedrooms & bathrooms
- Bedrooms: 4
- Bathrooms: 3
- Full bathrooms: 2
- 1/2 bathrooms: 1
- Main level bathrooms: 1
Basement
- Area: 1440
Heating
- Forced Air, Natural Gas
Cooling
- Central Air, Electric
Appliances
- Included: Refrigerator, Oven, Cooktop, Dryer, Washer, Electric Water Heater
- Laundry: Main Level
Features
- Breakfast Area, Combination Kitchen/Dining, Crown Molding, Dining Area, Family Room Off Kitchen, Floor Plan - Traditional, Formal/Separate Dining Room, Kitchen Island, Pantry, Primary Bath(s), Recessed Lighting, Walk-In Closet(s), Ceiling Fan(s)
- Flooring: Carpet, Luxury Vinyl, Concrete
- Basement: Unfinished
- Number of fireplaces: 1
- Fireplace features: Glass Doors
Interior area
- Total structure area: 4,608
- Total interior livable area: 3,168 sqft
- Finished area above ground: 3,168
- Finished area below ground: 0
Property
Parking
- Total spaces: 2
- Parking features: Garage Faces Front, Inside Entrance, Attached, Driveway
- Attached garage spaces: 2
- Has uncovered spaces: Yes
Accessibility
- Accessibility features: None
Features
- Levels: Three
- Stories: 3
- Patio & porch: Patio
- Pool features: None
- Fencing: Full
Lot
- Size: 0.33 Acres
Details
- Additional structures: Above Grade, Below Grade
- Parcel number: 2218043203
- Zoning: RS
- Special conditions: Standard
Construction
Type & style
- Home type: SingleFamily
- Architectural style: Colonial
- Property subtype: Single Family Residence
Materials
- Brick Front, Vinyl Siding
- Foundation: Other
Condition
- New construction: No
- Year built: 2002
Utilities & green energy
- Sewer: Public Sewer
- Water: Public
Community & HOA
Community
- Subdivision: Hamptons Of Brightwood
HOA
- Has HOA: Yes
- HOA fee: $81 monthly
Location
- Region: Hagerstown
Financial & listing details
- Price per square foot: $164/sqft
- Tax assessed value: $288,567
- Annual tax amount: $3,001
- Date on market: 11/20/2023
- Listing agreement: Exclusive Right To Sell
- Ownership: Fee Simple
Price history
| Date | Event | Price |
|---|---|---|
| 7/30/2024 | Sold | $520,000-1%$164/sqft |
Source:  Bright MLS #MDWA2018786 Report a problem Bright MLS #MDWA2018786 Report a problem | ||
| 7/16/2024 | Pending sale | $525,000$166/sqft |
Source: Bright MLS #MDWA2018786 Report a problem | ||
| 5/23/2024 | Contingent | $525,000$166/sqft |
Source: Bright MLS #MDWA2018786 Report a problem | ||
| 3/22/2024 | Price change | $525,000-2.8%$166/sqft |
Source: Bright MLS #MDWA2018786 Report a problem | ||
| 2/29/2024 | Listed for sale | $539,900+0.9%$170/sqft |
Source: Bright MLS #MDWA2018786 Report a problem | ||
| 2/22/2024 | Contingent | $535,000$169/sqft |
Source: Bright MLS #MDWA2018786 Report a problem | ||
| 1/23/2024 | Price change | $535,000-2.7%$169/sqft |
Source: Bright MLS #MDWA2018786 Report a problem | ||
| 11/20/2023 | Listed for sale | $549,900+17.8%$174/sqft |
Source: Bright MLS #MDWA2018786 Report a problem | ||
| 10/4/2023 | Listing removed | -- |
Source: Zillow Rentals Report a problem | ||
| 9/1/2023 | Listed for rent | $3,700$1/sqft |
Source: Zillow Rentals Report a problem | ||
| 8/8/2023 | Listing removed | -- |
Source: Zillow Rentals Report a problem | ||
| 7/18/2023 | Listed for rent | $3,700+5.7%$1/sqft |
Source: Zillow Rentals Report a problem | ||
| 5/13/2023 | Listing removed | -- |
Source: Zillow Rentals Report a problem | ||
| 5/4/2023 | Price change | $3,500-12.5%$1/sqft |
Source: Zillow Rentals Report a problem | ||
| 5/3/2023 | Listed for rent | $4,000$1/sqft |
Source: Zillow Rentals Report a problem | ||
| 9/20/2022 | Sold | $467,000-0.4%$147/sqft |
Source: Bright MLS #MDWA2009970 Report a problem | ||
| 8/26/2022 | Pending sale | $469,000$148/sqft |
Source: Bright MLS #MDWA2009970 Report a problem | ||
| 8/19/2022 | Price change | $469,000-1.3%$148/sqft |
Source: Bright MLS #MDWA2009970 Report a problem | ||
| 8/5/2022 | Listed for sale | $475,000+76%$150/sqft |
Source: Bright MLS #MDWA2009970 Report a problem | ||
| 2/15/2013 | Sold | $269,900$85/sqft |
Source: Public Record Report a problem | ||
| 12/28/2012 | Listed for sale | $269,900-9.7%$85/sqft |
Source: RE/MAX Achievers #WA7982350 Report a problem | ||
| 10/17/2002 | Sold | $298,925$94/sqft |
Source: Public Record Report a problem | ||
Public tax history
| Year | Property taxes | Tax assessment |
|---|---|---|
| 2025 | $3,693 +19.5% | $355,100 +19.5% |
| 2024 | $3,091 +3% | $297,200 +3% |
| 2023 | $3,001 +3.1% | $288,567 -2.9% |
| 2022 | $2,911 +1.2% | $297,200 +9.5% |
| 2021 | $2,876 +0.4% | $271,300 +0.4% |
| 2020 | $2,864 +0.4% | $270,200 -0.4% |
| 2019 | $2,852 +0.4% | $271,300 +1.2% |
| 2018 | $2,841 -12.5% | $268,000 |
| 2017 | $3,248 +6.7% | $268,000 |
| 2016 | $3,043 | $268,000 -0.1% |
| 2015 | $3,043 | $268,400 |
| 2014 | $3,043 | $268,400 |
| 2013 | -- | $268,400 -6.9% |
| 2012 | -- | $288,400 |
| 2011 | -- | $288,400 |
| 2010 | -- | $288,400 -30.7% |
| 2009 | -- | $416,140 +13.1% |
| 2008 | -- | $367,936 +15.1% |
| 2007 | -- | $319,733 +17.8% |
| 2006 | -- | $271,530 +5.1% |
| 2005 | -- | $258,420 +5.3% |
| 2004 | -- | $245,310 +5.6% |
| 2003 | -- | $232,200 +1523.8% |
| 2002 | -- | $14,300 |
| 2001 | -- | $14,300 |
Find assessor info on the county website
Neighborhood: 21742
Nearby homes
- $501,3004 bd4 ba3.6k sqft11009 Suffolk Dr, Hagerstown, MD 21742Off Market
- $478,4004 bd4 ba2.6k sqft11001 Suffolk Dr, Hagerstown, MD 21742Off Market
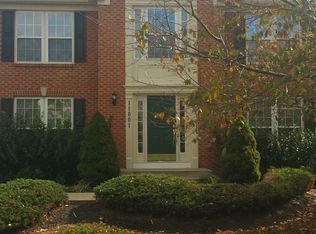
- $560,800-- bd3 ba3.4k sqft11006 Baldwin Dr, Hagerstown, MD 21742Off Market
- $634,0004 bd4 ba7k sqft11013 Suffolk Dr, Hagerstown, MD 21742Off Market
- $563,6004 bd4 ba5.3k sqft11010 Baldwin Dr, Hagerstown, MD 21742Off Market
- $683,8004 bd4 ba5.8k sqft11002 Baldwin Dr, Hagerstown, MD 21742Off Market
- $587,6004 bd4 ba3.3k sqft11281 Suffolk Dr, Hagerstown, MD 21742Off Market
- $727,300-- bd4 ba5.4k sqft11012 Suffolk Dr, Hagerstown, MD 21742Off Market
Nearby schools
GreatSchools rating
- NARuth Ann Monroe PrimaryGrades: PK-2Distance: 1 mi
- 7/10E. Russell Hicks Middle SchoolGrades: 6-8Distance: 3.1 mi
- 4/10South Hagerstown High SchoolGrades: 9-12Distance: 3.1 mi
Schools provided by the listing agent
- District: Washington County Public Schools
Source: Bright MLS. This data may not be complete. We recommend contacting the local school district to confirm school assignments for this home.
Get a cash offer in 3 minutes
Find out how much your home could sell for in as little as 3 minutes with a no-obligation cash offer.
Estimated market value
$540,400
Get a cash offer in 3 minutes
Find out how much your home could sell for in as little as 3 minutes with a no-obligation cash offer.
Estimated market value
$540,400
- Maryland
- Washington County
- Robinwood
- 21742
- 11005 Suffolk Dr
Nearby cities
Nearby zip codes
Other Robinwood Topics
