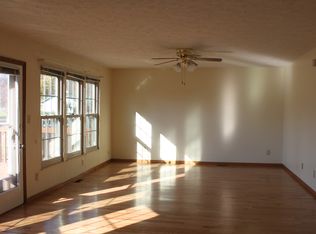
Welcome to your dream home! This wonderful home is the epitome of comfort and style, boasting 4 spacious bedrooms and 2 1/2 baths. This maticulously maintained property, exudes a sense of pride with recently upgraded floors and fresh paint through out. The primary bathroom was remodeled, bringing a spa like experience to the space. Newly installed electric fireplace adds warmth and charm. The home also features New HVAC, Ring system, light fixtures, all new bathroom mirrors and a finished basement. Finally, step outside to the tranquill setting of the backyard, which is a great place to escape too.
Sold
$375,000
11005 Sunnybay Ln, Indianapolis, IN 46236
4beds
3,032sqft
Residential, Single Family Residence
Built in 1989
0.33 Acres Lot
$385,600 Zestimate®
$124/sqft
$2,705 Estimated rent
Home value
$385,600
$351,000 - $424,000
$2,705/mo
Zestimate® history
Owner options
List your home for rent
$2,705/mo
Rent Zestimate®
Find your next renter with Zillow Rental Manager. Plus, with online applications, you can quickly screen prospective tenants – for free.
$2,705/mo
Rent Zestimate®
Refinance and save
$2,319/mo
Est. payment
Refinancing to a lower rate could help reduce your monthly payments and save thousands over the life of the loan.
$2,319/mo
Est. payment
Explore your selling options
Work with a Zillow partner agent
Leverage their expertise and Zillow's premium Showcase listings to get your home seen by more buyers.
Get startedList with your own agent
Get your home in front of millions of buyers by listing it on Zillow.
Learn how to do itSell it yourself
Take full control of how buyers see your home on Zillow by listing For Sale by Owner (FSBO).
List your homeWhat's special
New bathroom mirrorsRing systemPrimary bathroomLight fixturesNew hvac
Zillow last checked:
Listing updated:
Listed by:
Megan Esslinger 317-531-8328,
F.C. Tucker Company
Bought with:
Gemima Mesidor
BluPrint Real Estate Group
Source: MIBOR as distributed by MLS GRID,MLS#: 21934422
Facts & features
Interior
Bedrooms & bathrooms
- Bedrooms: 4
- Bathrooms: 3
- Full bathrooms: 2
- 1/2 bathrooms: 1
- Main level bathrooms: 1
Primary bedroom
- Features: Vinyl Plank
- Level: Upper
- Area: 192 Square Feet
- Dimensions: 12x16
Bedroom 2
- Features: Vinyl Plank
- Level: Upper
- Area: 154 Square Feet
- Dimensions: 11x14
Bedroom 3
- Features: Vinyl Plank
- Level: Upper
- Area: 154 Square Feet
- Dimensions: 11x14
Bedroom 4
- Features: Vinyl Plank
- Level: Upper
- Area: 120 Square Feet
- Dimensions: 10x12
Other
- Features: Vinyl Plank
- Level: Main
- Area: 35 Square Feet
- Dimensions: 5x7
Dining room
- Features: Vinyl Plank
- Level: Main
- Area: 143 Square Feet
- Dimensions: 11x13
Family room
- Features: Vinyl Plank
- Level: Basement
- Area: 400 Square Feet
- Dimensions: 25x16
Great room
- Features: Vinyl Plank
- Level: Main
- Area: 289 Square Feet
- Dimensions: 17x17
Kitchen
- Features: Vinyl Plank
- Level: Main
- Area: 216 Square Feet
- Dimensions: 12x18
Living room
- Features: Vinyl Plank
- Level: Main
- Area: 176 Square Feet
- Dimensions: 11x16
Heating
- Forced Air, Heat Pump, Electric
Cooling
- Has cooling: Yes
Appliances
- Included: Dishwasher, Dryer, Electric Water Heater, Disposal, Kitchen Exhaust, Microwave, Electric Oven, Washer, Water Heater, Water Softener Owned
- Laundry: Main Level
Features
- Breakfast Bar, Cathedral Ceiling(s), Kitchen Island, Entrance Foyer, Ceiling Fan(s), Hardwood Floors, High Speed Internet, Eat-in Kitchen, Pantry, Smart Thermostat
- Flooring: Hardwood
- Windows: Windows Vinyl, WoodWorkStain/Painted
- Basement: Finished,Daylight
Interior area
- Total structure area: 3,032
- Total interior livable area: 3,032 sqft
- Finished area below ground: 550
Property
Parking
- Total spaces: 2
- Parking features: Attached, Concrete
- Attached garage spaces: 2
- Details: Garage Parking Other(Keyless Entry, Service Door)
Features
- Levels: Two
- Stories: 2
- Patio & porch: Deck
- Fencing: Chain Link,Fence Complete,Fence Full Rear
Lot
- Size: 0.33 Acres
- Features: Corner Lot, Sidewalks
Details
- Additional structures: Barn Mini
- Parcel number: 490128120037000407
Construction
Type & style
- Home type: SingleFamily
- Property subtype: Residential, Single Family Residence
Materials
- Aluminum Siding, Brick
- Foundation: Concrete Perimeter
Condition
- New construction: No
- Year built: 1989
Utilities & green energy
- Water: Municipal/City
Community & HOA
Community
- Subdivision: Bay Ridge
HOA
- Has HOA: No
Location
- Region: Indianapolis
Financial & listing details
- Price per square foot: $124/sqft
- Tax assessed value: $419,300
- Annual tax amount: $3,296
- Date on market: 7/28/2023
- Cumulative days on market: 31 days
Price history
| Date | Event | Price |
|---|---|---|
| 1/9/2025 | Sold | $375,000+4.2%$124/sqft |
Source: Public Record Report a problem | ||
| 10/13/2023 | Sold | $359,900$119/sqft |
Source:  MIBOR as distributed by MLS GRID #21934422 Report a problem MIBOR as distributed by MLS GRID #21934422 Report a problem | ||
| 8/4/2023 | Pending sale | $359,900$119/sqft |
Source: MIBOR as distributed by MLS GRID #21934422 Report a problem | ||
| 7/28/2023 | Listed for sale | $359,900+93%$119/sqft |
Source: MIBOR as distributed by MLS GRID #21934422 Report a problem | ||
| 12/19/2016 | Sold | $186,450+13%$61/sqft |
Source: MIBOR as distributed by MLS GRID #21449091 Report a problem | ||
| 7/23/2010 | Sold | $165,000$54/sqft |
Source: MIBOR as distributed by MLS GRID #21021520 Report a problem | ||
Public tax history
| Year | Property taxes | Tax assessment |
|---|---|---|
| 2025 | $4,031 +18.1% | $419,300 +14.1% |
| 2024 | $3,412 +5.9% | $367,600 +17.4% |
| 2023 | $3,223 +21% | $313,200 +7.5% |
| 2022 | $2,664 +6.3% | $291,400 +22.1% |
| 2021 | $2,506 +17.6% | $238,700 +7.2% |
| 2020 | $2,131 +8.3% | $222,600 +4.6% |
| 2019 | $1,967 +0.3% | $212,800 +8.4% |
| 2018 | $1,961 +5.8% | $196,400 +0.3% |
| 2017 | $1,854 +7.1% | $195,800 +9% |
| 2016 | $1,730 +0.9% | $179,600 +4.7% |
| 2014 | $1,715 -4.5% | $171,500 +0.8% |
| 2013 | $1,796 | $170,200 -5.2% |
| 2012 | $1,796 | $179,600 -1.9% |
| 2011 | -- | $183,000 -2.1% |
| 2010 | $1,870 +6.1% | $187,000 +6.1% |
| 2009 | $1,763 | $176,300 -1.5% |
| 2007 | -- | $179,000 +0.2% |
| 2006 | -- | $178,700 +17.6% |
| 2005 | -- | $152,000 |
| 2004 | -- | $152,000 |
| 2003 | -- | $152,000 +59.5% |
| 2002 | -- | $95,300 +200% |
| 2001 | -- | $31,770 |
| 2000 | -- | $31,770 |
Find assessor info on the county website
Neighborhood: 46236
Nearby homes
- $323,0004 bd3 ba2.2k sqft11011 Sunnybay Ln, Indianapolis, IN 46236Off Market
- $308,9003 bd3 ba1.8k sqft11019 Sunnybay Ln, Indianapolis, IN 46236Off Market
- $268,800-- bd1 ba1.6k sqft11006 Sunnybay Ln, Indianapolis, IN 46236Off Market
- $334,3004 bd2 ba3.6k sqft7618 Pennycroft Dr, Indianapolis, IN 46236Off Market
- $328,2003 bd3 ba2.3k sqft11014 Sunnybay Ln, Indianapolis, IN 46236Off Market
- $261,700-- bd1 ba1.6k sqft7626 Pennycroft Dr, Indianapolis, IN 46236Off Market
- $360,4003 bd3 ba2.4k sqft11008 Limbach Cir, Indianapolis, IN 46236Off Market
- $267,7003 bd3 ba1.6k sqft11016 Limbach Cir, Indianapolis, IN 46236Off Market
Nearby schools
GreatSchools rating
- 6/10Amy Beverland Elementary SchoolGrades: 1-6Distance: 1 mi
- 3/10Belzer Middle SchoolGrades: 7-8Distance: 4.4 mi
- 3/10Lawrence Central High SchoolGrades: 9-12Distance: 4.3 mi
Get a cash offer in 3 minutes
Find out how much your home could sell for in as little as 3 minutes with a no-obligation cash offer.
Estimated market value
$385,600
Get a cash offer in 3 minutes
Find out how much your home could sell for in as little as 3 minutes with a no-obligation cash offer.
Estimated market value
$385,600
- Indiana
- Marion County
- Lawrence
- 46236
- 11005 Sunnybay Ln
Nearby cities
Nearby zip codes
Other Lawrence Topics
