Skip main navigation
Off market
  • $295,700

    11005 W Hardtner St, Wichita, KS 67212

    3beds
    2,376sqft
    SingleFamily
    Built in 1988
    0.29 Acres Lot
    $295,700 Zestimate®
    $124/sqft
    $1,950 Estimated rent

    Home value

    $295,700

    $281,000 - $313,000

    $1,950/mo

    Zestimate® history
    Loading
    Loading...

    Owner options

    List your home for rent

    $1,950/mo

    Rent Zestimate®

    Find your next renter with Zillow Rental Manager. Plus, with online applications, you can quickly screen prospective tenants – for free.

    Learn more

    $1,950/mo

    Rent Zestimate®

    Refinance and save

    $1,880/mo

    Est. payment

    Refinancing to a lower rate could help reduce your monthly payments and save thousands over the life of the loan.

    See today's rates

    $1,880/mo

    Est. payment

    Explore your selling options

    Work with a Zillow partner agent

    Leverage their expertise and Zillow's premium Showcase listings to get your home seen by more buyers.

    Get started

    List with your own agent

    Get your home in front of millions of buyers by listing it on Zillow.

    Learn how to do it

    Sell it yourself

    Take full control of how buyers see your home on Zillow by listing For Sale by Owner (FSBO).

    List your home

    What's special

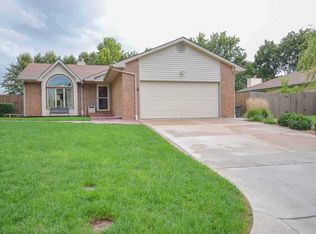
    Wow! This is a ten - from the front door to the row of mature Paper Birch trees in the backyard. Lots of light streams in thru the living room window. The inverted vault allows this to be a huge window with the half round accent. The openness of the living, dining, and kitchen makes entertaining a pleasure without seeing dishes in the sink from the front door. Lots of cupboards, updated countertops, sink, roll out shelves and two pantries. Master bedroom is the size that most people only dream about. The Hollywood bath has double vanity with lighted 3 section medicine closet. The easy access, oversized shower is Onyx material with a seat and 2 corner shelves. The basement is also designed with a kitchenette, full bath, and bedroom (could be its own apartment). (Apartment size stove and refrigerator) There are also two bonus rooms. Extend your living space as you exit the sliding glass doors off the dining room. Step onto the first pergola 10 x 32, with benches for seating and 3 sets of steps to access the back pergola 16 x 36 with stamped cement floor and brick retaining wall, sidewalk and electrical plug. A wonderful 12 x 12 storage shed, with cement floor with 12 x 12 pergola with stamped concrete floor. Home has irrigation well and sprinkler system. The kitchen is a cook's dream with Maytag range double oven, microwave with convection oven capability, garbage disposal, dishwasher - updates done in 2011. HVAC new in 2011, Hot water heater new in 2012. Home also has permanent siding, windows tilt for easy cleaning and custom built for the daylight window on the east side of home.

    This property is off market, which means it's not currently listed for sale or rent on Zillow. This may be different from what's available on other websites or public sources.

    Facts & features

    Interior

    Bedrooms & bathrooms
    • Bedrooms: 3
    • Bathrooms: 2
    • Full bathrooms: 2
    Heating
    • Forced air, Electric
    Cooling
    • Central
    Appliances
    • Included: Dishwasher, Garbage disposal, Microwave, Range / Oven, Washer
    Features
    • Basement: Finished
    • Has fireplace: Yes
    Interior area
    • Total interior livable area: 2,376 sqft

    Property

    Parking
    • Parking features: Garage - Attached
    Features
    • Exterior features: Stucco, Wood, Cement / Concrete
    Lot
    • Size: 0.29 Acres
    Details
    • Parcel number: 087134190130200800

    Construction

    Type & style
    • Home type: SingleFamily
    Materials
    • Frame
    • Foundation: Other
    • Roof: Composition
    Condition
    • Year built: 1988

    Community & neighborhood

    Location
    • Region: Wichita

    Price history

    DateEventPrice
    11/13/2018Sold--
    Source: Public Record Report a problem
    9/10/2018Pending sale$167,500$70/sqft
    Source: JP Weigand #556589 Report a problem
    9/7/2018Listed for sale$167,500$70/sqft
    Source: JP Weigand #556589 Report a problem

    Public tax history

    YearProperty taxesTax assessment
    2025$2,943 +12.1%$27,578 +13%
    2024$2,624 -3.6%$24,404
    2023$2,723 +12.3%$24,404
    2022$2,425 -1.3%--
    2021$2,456 +8.2%--
    2020$2,270 +26.7%$19,792 +26.4%
    2019$1,791 +3.8%$15,663 +4%
    2018$1,726 +6.1%$15,066
    2017$1,627 +100.3%--
    2016$812 -49.6%--
    2015$1,613 +2.1%--
    2014$1,580 --
    2013-- --
    2012-- --
    2011-- $14,226 +0%
    2008-- $14,220 +5.7%
    2007-- $13,456 +3%
    2006-- $13,065 +3%
    2005-- $12,685 +3%
    2004-- $12,317 +3%
    2003-- $11,961 +3%
    2002-- $11,616 +6%
    2000-- $10,960

    Find assessor info on the county website

    Neighborhood: 67212

    Nearby schools

    GreatSchools rating
    Schools provided by the listing agent
    • Elementary: Peterson
    • Middle: Wilbur
    • High: Northwest
    • District: Goddard School District (USD 265)

    Source: The MLS. This data may not be complete. We recommend contacting the local school district to confirm school assignments for this home.

    Get pre-qualified for a loan
    At Zillow Home Loans, we can pre-qualify you in as little as 5 minutes with no impact to your credit score.

    An equal housing lender. NMLS #10287.

    Sell for more on Zillow
    Get a Zillow Showcase℠ listing at no additional cost and you could sell for .
    $295,700
    2% more
    +$5,914
    With Zillow Showcase(estimated)
    $301,614