One or more photo(s) has been virtually staged. Welcome to your dream home! Nestled in the heart of the sought-after PREMIER 55+ community of Angeline, surrounded by nature This luxurious single-family home with a WATER VIEW, is the epitome of modern living. With 3 bedrooms, 3 full bathrooms plus a flex room, and a 3-car garage, this smart home is designed to cater to your every need. NEW cooktop, dishwasher and the entire home has been professional painted to match the builders model. The open floorplan seamlessly connects the stunning kitchen, dining room, and living room, creating an inviting space for gatherings and relaxation. The kitchen is a culinary enthusiast's dream, featuring a quartz center island, stainless steel appliances, wall oven, and 42-inch cabinets. Adjacent to the kitchen, the butler's pantry offers even more storage and counter space. High ceilings throughout the home add a sense of grandeur, while the three-way split bedroom layout ensures privacy and comfort for all. The master bedroom is a true sanctuary, offering a peaceful water view and boasting a beautiful trey ceiling. The en-suite bathroom is a spa-like retreat, complete with dual sink quartz countertops, a garden tub, a generously sized walk-in shower, and a walk-in closet. Second bedroom is equally impressive, with its own en suite bathroom and a walk-in closet. Bedroom 3 also features a spacious walk-in closet, ensuring ample storage space for all your needs. The third bathroom is conveniently located for the comfort of your guests. Laundry room is equipped with additional storage cabinets. The large 3-car garage also includes an upstairs storage room, offering plenty of room for your vehicles and belongings. Situated on a scenic lot by the pond with a backdrop of a nature preserve, your fenced-in backyard is a private oasis. With your own screened-in covered lanai, this is the perfect spot to enjoy your morning coffee or unwind in the evenings. Beyond your doorstep, the Medley at Angeline community awaits with its STATE-OF-THE-ART CLUBHOUSE and amenities, scheduled to open in early 2024. As an active 55+ community, it offers a vibrant and engaging lifestyle, promising countless opportunities for socializing and leisure activities like RESORT STYLE POOL area, dining, pickle ball, fitness room, dog park and more. In this home, you'll find not just a house but a sanctuary where comfort, luxury, and convenience come together. Don't miss the chance to make this remarkable property your forever home!
Sold for $559,000
$559,000
11006 BANYAN BREEZE BOULEVARD, LAND O LAKES, FL 34638
3beds
2,648sqft
Single Family Residence
Built in 2022
8,122 Square Feet Lot
$520,000 Zestimate®
$211/sqft
$3,100 Estimated rent
Home value
$520,000
$489,000 - $546,000
$3,100/mo
Zestimate® history
Owner options
List your home for rent
$3,100/mo
Rent Zestimate®
Find your next renter with Zillow Rental Manager. Plus, with online applications, you can quickly screen prospective tenants – for free.
$3,100/mo
Rent Zestimate®
Refinance and save
$4,237/mo
Est. payment
Refinancing to a lower rate could help reduce your monthly payments and save thousands over the life of the loan.
$4,237/mo
Est. payment
Explore your selling options
Work with a Zillow partner agent
Leverage their expertise and Zillow's premium Showcase listings to get your home seen by more buyers.
Get startedList with your own agent
Get your home in front of millions of buyers by listing it on Zillow.
Learn how to do itSell it yourself
Take full control of how buyers see your home on Zillow by listing For Sale by Owner (FSBO).
List your homeWhat's special
Modern livingResort style pool areaFitness roomLaundry roomWater viewPickle ballFlex room
Zillow last checked:
Listing updated:
Listed by:
Anneli Andersson Metrosky 813-449-0282,
KELLER WILLIAMS TAMPA PROP. 813-264-7754
Bought with:
Anneli Andersson Metrosky, 3239064
KELLER WILLIAMS TAMPA PROP.
Source: Stellar MLS,MLS#: T3489185 Originating MLS: Tampa
Originating MLS: Tampa
Facts & features
Interior
Bedrooms & bathrooms
- Bedrooms: 3
- Bathrooms: 3
- Full bathrooms: 3
Primary bedroom
- Features: Walk-In Closet(s)
- Level: First
- Dimensions: 17x16
Bedroom 2
- Features: Walk-In Closet(s)
- Level: First
- Dimensions: 12x12
Bedroom 3
- Features: Walk-In Closet(s)
- Level: First
- Dimensions: 12x13
Balcony porch lanai
- Level: First
- Dimensions: 22x10
Den
- Level: First
- Dimensions: 12x13
Dining room
- Level: First
- Dimensions: 18x15
Kitchen
- Level: First
- Dimensions: 14x10
Living room
- Level: First
- Dimensions: 18x16
Heating
- Central, Electric
Cooling
- Central Air
Appliances
- Included: Oven, Cooktop, Dishwasher, Disposal, Dryer, Electric Water Heater, Microwave, Range Hood, Refrigerator, Washer
- Laundry: Laundry Room
Features
- Ceiling Fan(s), Crown Molding, Living Room/Dining Room Combo, Primary Bedroom Main Floor, Open Floorplan, Smart Home, Solid Surface Counters, Thermostat, Tray Ceiling(s), Walk-In Closet(s)
- Flooring: Carpet, Ceramic Tile
- Doors: Sliding Doors
- Windows: Blinds, Double Pane Windows
- Has fireplace: No
Interior area
- Total structure area: 3,719
- Total interior livable area: 2,648 sqft
Property
Parking
- Total spaces: 3
- Parking features: Driveway, Garage Door Opener, Oversized
- Attached garage spaces: 3
- Has uncovered spaces: Yes
- Details: Garage Dimensions: 21x30
Features
- Levels: One
- Stories: 1
- Patio & porch: Patio, Screened
- Exterior features: Irrigation System, Lighting, Sidewalk, Sprinkler Metered
- Has view: Yes
- View description: Water, Pond
- Has water view: Yes
- Water view: Water,Pond
Lot
- Size: 8,122 Square Feet
- Features: In County, Landscaped, Level, Oversized Lot, Sidewalk
- Residential vegetation: Trees/Landscaped
Details
- Parcel number: 182517007.0000.00136.0
- Zoning: MPUD
- Special conditions: None
Construction
Type & style
- Home type: SingleFamily
- Architectural style: Florida
- Property subtype: Single Family Residence
Materials
- Block, Stucco
- Foundation: Slab
- Roof: Tile
Condition
- New construction: No
- Year built: 2022
Details
- Builder model: EVENTIDE II
- Builder name: Lennar
Utilities & green energy
- Sewer: Public Sewer
- Water: Public
- Utilities for property: Cable Connected, Electricity Connected, Phone Available, Public, Sewer Connected, Street Lights, Underground Utilities, Water Connected
Community & HOA
Community
- Features: Clubhouse, Community Mailbox, Deed Restrictions, Dog Park, Fitness Center, Pool, Restaurant, Sidewalks, Special Community Restrictions
- Security: Smoke Detector(s)
- Pet fee: $0 monthly
- Senior community: Yes
- Subdivision: ANGELINE PHS 1A 1B 1C & 1D
HOA
- Has HOA: Yes
- Amenities included: Clubhouse, Fitness Center, Park, Pickleball Court(s), Pool, Recreation Facilities, Tennis Court(s), Trail(s)
- Services included: Community Pool, Internet, Maintenance Grounds, Manager, Recreational Facilities
- HOA fee: $382 monthly
- HOA name: Medley at Angeline-Maria Mitchell
- HOA phone: 941-747-7261
- Second HOA name: Angelin Master HOA
- Second HOA phone: 813-565-4663
Location
- Region: Land O Lakes
Financial & listing details
- Price per square foot: $211/sqft
- Tax assessed value: $445,811
- Annual tax amount: $6,226
- Date on market: 12/3/2023
- Cumulative days on market: 34 days
- Listing terms: Cash,Conventional,VA Loan
- Ownership: Fee Simple
- Total actual rent: 0
- Electric utility on property: Yes
- Road surface type: Paved
Price history
| Date | Event | Price |
|---|---|---|
| 1/30/2024 | Sold | $559,000$211/sqft |
Source:  Stellar MLS #T3489185 Report a problem Stellar MLS #T3489185 Report a problem | ||
| 1/6/2024 | Pending sale | $559,000$211/sqft |
Source: Stellar MLS #T3489185 Report a problem | ||
| 12/3/2023 | Listed for sale | $559,000+1.6%$211/sqft |
Source: Stellar MLS #T3489185 Report a problem | ||
| 10/17/2023 | Sold | $550,000+2.8%$208/sqft |
Source: Stellar MLS #U8208178 Report a problem | ||
| 9/14/2023 | Pending sale | $535,000$202/sqft |
Source: Stellar MLS #U8208178 Report a problem | ||
| 9/11/2023 | Listed for sale | $535,000$202/sqft |
Source: Stellar MLS #U8208178 Report a problem | ||
| 8/3/2023 | Pending sale | $535,000$202/sqft |
Source: Stellar MLS #U8208178 Report a problem | ||
| 7/27/2023 | Listed for sale | $535,000+1.3%$202/sqft |
Source: Stellar MLS #U8208178 Report a problem | ||
| 12/20/2022 | Sold | $527,900-4.4%$199/sqft |
Source: Public Record Report a problem | ||
| 9/6/2022 | Pending sale | $552,335$209/sqft |
Source: Stellar MLS #T3397598 Report a problem | ||
Public tax history
| Year | Property taxes | Tax assessment |
|---|---|---|
| 2025 | $8,426 -23.2% | $273,421 -39.8% |
| 2024 | $10,973 +2.2% | $453,981 -5.9% |
| 2023 | $10,739 +162.8% | $482,434 +2184.1% |
| 2022 | $4,086 | $21,121 |
Find assessor info on the county website
Neighborhood: 34638
Nearby homes
- $825,0003 bd4 ba2.8k sqft19317 Ship Wheel Way, Land O Lakes, FL 34638Sold

- $636,3404 bd3 ba2.6k sqft20784 Magnolia Creek Ln, Land O Lakes, FL 34638Sold

- $566,1805 bd4 ba3.1k sqft20953 Drake Elm Dr, Land O Lakes, FL 34638Sold

- $434,0554 bd3 ba2.3k sqft10920 Osprey Glade Ter, Land O Lakes, FL 34638Sold
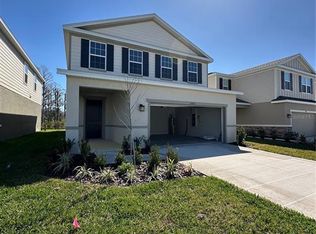
- $549,3903 bd3 ba2.2k sqft20842 Magnolia Creek Dr, Land O Lakes, FL 34638Sold
- $541,4303 bd3 ba2.2k sqft3790 Almond Brook Blvd, Land O Lakes, FL 34638Sold
- $306,9003 bd3 ba1.6k sqft5952 Shiner St, Land O Lakes, FL 34638Sold
- $439,9003 bd3 ba2.1k sqft10565 Banyan Breeze Blvd, Land O Lakes, FL 34638Sold
- $428,0855 bd3 ba2.3k sqft10928 Osprey Glade Ter, Land O Lakes, FL 34638Sold
Nearby schools
GreatSchools rating
- 3/10Dr. Mary Giella Elementary SchoolGrades: PK-5Distance: 8.1 mi
- 4/10Crews Lake K-8 SchoolGrades: 6-8Distance: 8.3 mi
- 4/10Hudson High SchoolGrades: 6,9-12Distance: 10.6 mi
Get a cash offer in 3 minutes
Find out how much your home could sell for in as little as 3 minutes with a no-obligation cash offer.
Estimated market value
$520,000
Get a cash offer in 3 minutes
Find out how much your home could sell for in as little as 3 minutes with a no-obligation cash offer.
Estimated market value
$520,000
- Florida
- Pasco County
- Land O Lakes
- 34638
- 11006 BANYAN BREEZE BOULEVARD
Nearby cities
Nearby neighborhoods
Nearby zip codes
Other Land O Lakes Topics
